
711 Spacious Sky, San Antonio, TX 78260
Local realty services provided by:CENTURY 21 North East
711 Spacious Sky,San Antonio, TX 78260
$610,000
- 3 Beds
- 2 Baths
- 2,660 sq. ft.
- Single family
- Pending
Listed by: jana hollerbach
Office: rubiola realty
MLS#:1999611
Source:LERA
Price summary
- Price:$610,000
- Price per sq. ft.:$229.32
- Monthly HOA dues:$20.83
About this home
Can't miss this House conveniently identified by Old Wagon Wheels at the street and Solar Panels on the roof. Beautiful, move in ready home with an open floor plan, high ceilings and crown molding. Features include a living room, dining room, sunroom, eat in kitchen, 3 bedrooms, an office/study, 2 bathrooms, an upstairs bonus room, Mana Bloc water line controls and 5.5 TOTAL CAR GARAGE SPACE. Primary bedroom has a 5-piece ensuite, walk-in closet, a safe and large bay window looking onto the backyard. Entryway with closet. Living room has built in bookshelf next to the wood burning fireplace for those cozy nights and cabinet storage for TV and sound equipment. Separate dining room and eat in kitchen with stainless steel appliances, instant hot water at sink, large pantry and entrance/exit to a climate-controlled sunroom with access to the backyard. Utility room is off of the kitchen and leads to a large remote controlled 2 car attached garage with a hot/cold sink, Ionics water filter/softener, water heater only. AN ABSOLUTELY AMAZING detached, ventilated, remote controlled 3.5 Car Garage (24'x 36') with 14' high bay for automobile lift, 8" think floor, plumbed for lift and compressor-high voltage outlets, hot/cold sink, insulated doors and ceiling storage with ladder access. RV Parking and hook-ups with 110v, 30-amp outlet and extra RV/Boat parking outside next to this fabulous garage. Fenced in large backyard with separate removable fencing for pets. This Home is a must see....
Contact an agent
Home facts
- Year built:2005
- Subdivision & Development:TIMBERWOOD PARK
- Listing ID #:1999611
- Added:45 day(s) ago
- Updated:August 26, 2026 at 08:13 AM
Rooms and interior
- Bedrooms:3
- Total bathrooms:2
- Full bathrooms:2
- Flooring:Carpeting, Ceramic Tile, Wood
- Dining Description:Breakfast Bar, Separate Dining Room, Two Eating Areas
- Bathrooms Description:Double Vanity, Garden Tub, Tub/Shower Separate
- Kitchen Description:Breakfast Bar, Dishwasher, Disposal, Ice Maker Connection, Refrigerator
- Bedroom Description:All Bedrooms Downstairs, Ceiling Fan, Full Bath, Master Bedroom Downstairs, Sitting Room, Split, Walk-In Closet, Walk-In Closets
- Living area:2,660 sq. ft.
Heating and cooling
- Cooling:Two Central
- Heating:Central, Electric
Structure and exterior
- Roof:Composition
- Year built:2005
- Building area:2,660 sq. ft.
- Lot area:0.42 Acres
- Lot Features:1/4 - 1/2 Acre
- Architectural Style:Two Story
- Construction Materials:4 Sides Masonry, Brick
- Exterior Features:Chain Link Fence, Glassed in Porch, Has Gutters, Mature Trees
- Foundation Description:Slab
- Levels:2 Story
Schools
- High school:Pieper
- Middle school:Pieper Ranch
- Elementary school:Timberwood Park
Utilities
- Water:City
- Sewer:City, Septic
Finances and disclosures
- Price:$610,000
- Price per sq. ft.:$229.32
- Tax amount:$10,012 (2025)
Features and amenities
- Laundry features:Dryer Connection, Laundry Main Level, Washer Connection
- Amenities:Attic - Partially Finished, Attic - Partially Floored, Attic - Radiant Barrier Decking, BBQ/Grill, Basketball Court, Ceiling Fans, Clubhouse, Florida Room, Golf Course, High Speed Internet, Jogging Trails, Park/Playground, Sports Court, Study/Library, Telephone, Tennis, Utility Room Inside, Volleyball Court, Water Softener (owned)
Parking
- Parking description:Attached Garage, Detached Garage, Four or More Car Garage, Oversized, Side Entry Garage
 IDX information is provided exclusively for consumers’ personal, non-commercial use, that it may not be used for any purpose other than to identify prospective properties consumers may be interested in purchasing, and that the data is deemed reliable but is not guaranteed accurate by LERA MLS (Local Expertise Regional Access). The MLS may, at its discretion, require use of other disclaimers as necessary to protect participants and/or the MLS from liability. SABOR Member Broker: Lisa Shaw
New listings near 711 Spacious Sky
- New
 $749,777Active4 beds 4 baths2,911 sq. ft.
17115 Eagle Star, San Antonio, TX 78248
MLS# 2010022Listed by: THE FIRM REAL ESTATE ADVISORS - New
 $225,999Active4 beds 2 baths1,483 sq. ft.
2939 Bagwell Ln, Converse, TX 78109
MLS# 2011570Listed by: KELLER WILLIAMS CITY-VIEW - New
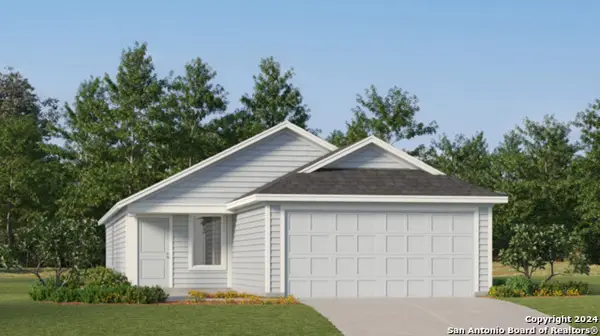 $213,999Active4 beds 2 baths1,692 sq. ft.
8010 Caminiti Ln, San Antonio, TX 78252
MLS# 2011571Listed by: KELLER WILLIAMS CITY-VIEW - New
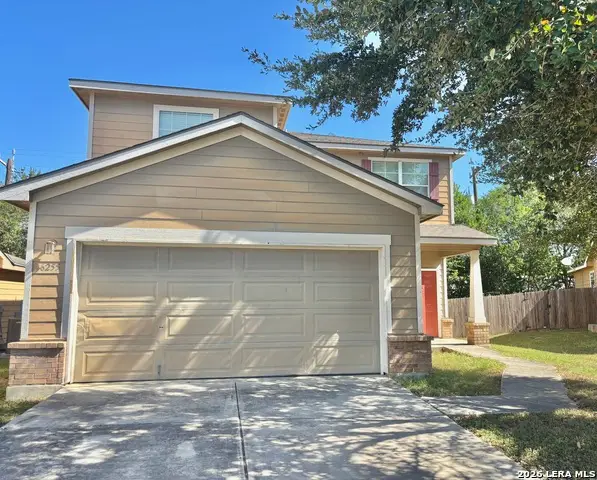 $190,000Active3 beds 3 baths1,615 sq. ft.
6255 Post Ml, San Antonio, TX 78244
MLS# 2011574Listed by: VORTEX REALTY - New
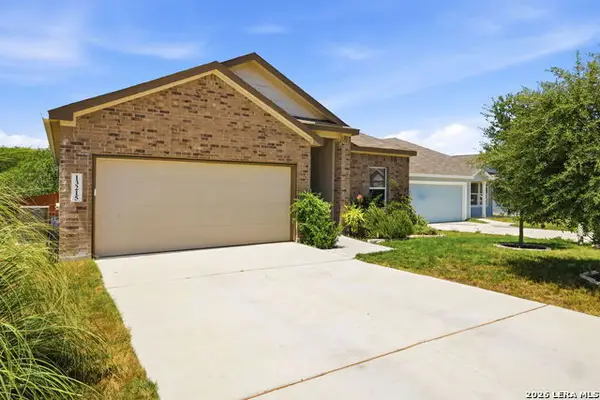 $242,999Active3 beds 2 baths1,677 sq. ft.
13215 Turnesa Ter, San Antonio, TX 78221
MLS# 2011575Listed by: LPT REALTY, LLC - New
 $432,743Active5 beds 4 baths2,745 sq. ft.
7410 Bloodwood Bay, San Antonio, TX 78227
MLS# 2011577Listed by: EXP REALTY - New
 $378,778Active4 beds 3 baths2,072 sq. ft.
7411 Koa Crest, San Antonio, TX 78227
MLS# 2011578Listed by: EXP REALTY - New
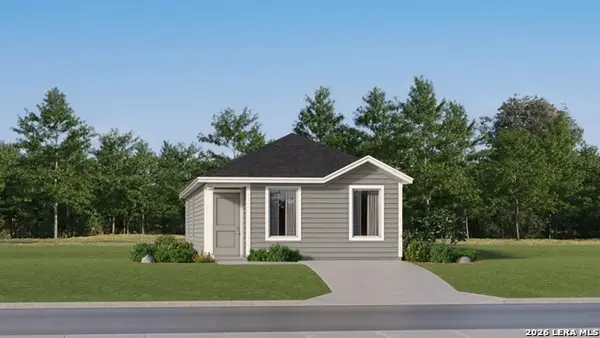 $154,000Active3 beds 2 baths1,033 sq. ft.
2246 Estancia Way, San Antonio, TX 78214
MLS# 2011590Listed by: KELLER WILLIAMS CITY-VIEW - New
 $294,749Active4 beds 3 baths2,378 sq. ft.
8619 Utopia Gardens, San Antonio, TX 78254
MLS# 2011591Listed by: KELLER WILLIAMS CITY-VIEW - New
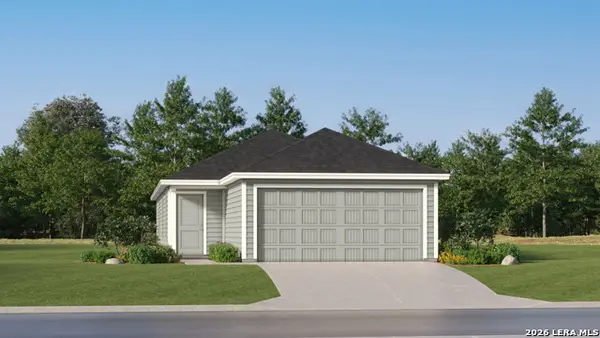 $211,999Active4 beds 2 baths1,483 sq. ft.
8646 Willow Crossing, San Antonio, TX 78223
MLS# 2011592Listed by: KELLER WILLIAMS CITY-VIEW


Protect your home and budget from life's surprises with an Assurant Home Warranty, backed by a partner that supports you through every step of homeownership. Explore Plans.
©2026 Century 21 Real Estate LLC. All rights reserved. CENTURY 21®, the CENTURY 21 Logo and C21® are service marks owned by Century 21 Real Estate LLC. Century 21 Real Estate LLC fully supports the principles of the Fair Housing Act and the Equal Opportunity Act. Each office is independently owned and operated. Listing information is deemed reliable but not guaranteed accurate.