
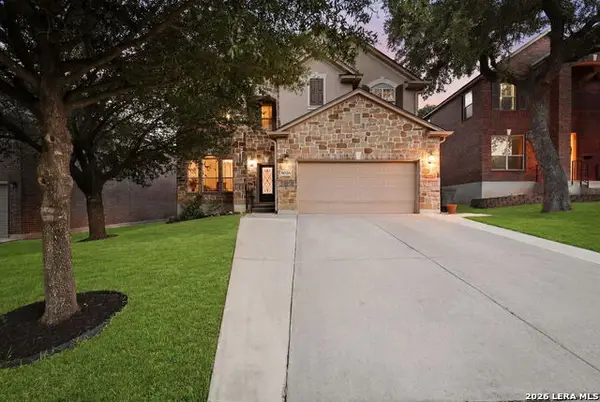
7227 Horizon Oaks, San Antonio, TX 78244
Local realty services provided by:CENTURY 21 Scott Myers Realtors
Listed by: david wilcox
Office: keller williams heritage
MLS#:1997066
Source:LERA
Price summary
- Price:$289,500
- Price per sq. ft.:$142.4
- Monthly HOA dues:$44.17
About this home
What's Special: GATED COMMUNITY BRICK EXTERIOR REVERSE OSMOSIS FILTRATION SYSTEM NEW HVAC SYSTEM MAY 2023 OPEN CONCEPT FLOOR PLAN CUSTOM CLOSETS WITH LIGHTING STAINLESS STEEL KITCHEN APPLIANCES INDUCTION RANGE 10X12 STORAGE SHED PROFESSIONALLY LANDSCAPED Move-in Ready! 11 Miles from Randolph AFB. 6 Miles for Joint Base San Antonio. This bright and airy single-story 3 bedroom, 2 bath home is just waiting for someone who will appreciate living in a gated community and pulling into a driveway of a house with fantastic curb appeal. And that is just the beginning. Step through the front door to see architectural features such as elevated ceilings and arches throughout. The open concept floor plan is enhanced by recessed lighting, bringing an inviting atmosphere into every corner. The kitchen has granite countertops, dark wood cabinets, under cabinet lighting, stainless steel appliances, an induction range, and a reverse osmosis filtration system. There are ceiling fans in every bedroom, along with custom closets that must be seen to truly appreciate. The laundry room has added cabinetry plus a Wa Formal dining room can be used as an office, 4th bedroom, game room, exercise room, or nursery. Split bedrooms in the front of the home provide privacy for the primary bedroom. The primary bedroom is easily large enough to hold a king bed and has a delightful bench along a wall of windows. Double doors open into the luxurious ensuite bath, which has double sinks under a beautifully framed mirror, a garden bath, a walk-in shower complete with a rain shower head, and a toilet closet. And let us not forget the masterpiece of a closet - a dream for anyone who loves organization. But wait! There is more! Step outside to a covered patio complete with a double fan and light to enjoy your landscaped fenced backyard which holds a 10x12' spacious shed (more storage!). The yard has a fully functional sprinkler system complete with soaker hoses in the front and in 5 raised garden beds on one side of the house. Welcome Home! New HVAC in May of 2023 under Manufacturer's Warranty through May 8, 2028...
Contact an agent
Home facts
- Year built:2010
- Subdivision & Development:KNOLLS OF WOODLAKE
- Listing ID #:1997066
- Added:55 day(s) ago
- Updated:August 27, 2026 at 01:45 PM
Rooms and interior
- Bedrooms:3
- Total bathrooms:2
- Full bathrooms:2
- Flooring:Ceramic Tile, Laminate, Wood
- Dining Description:Two Eating Areas
- Bathrooms Description:Double Vanity, Garden Tub, Tub/Shower Separate
- Kitchen Description:Eat-In Kitchen, Microwave Oven, Self-Cleaning Oven, Stove/Range
- Bedroom Description:All Bedrooms Downstairs, Master Bedroom Downstairs
- Living area:2,033 sq. ft.
Heating and cooling
- Cooling:One Central
- Heating:Central, Electric
Structure and exterior
- Roof:Composition
- Year built:2010
- Building area:2,033 sq. ft.
- Lot area:0.14 Acres
- Architectural Style:Contemporary, One Story
- Construction Materials:Brick, Siding
- Foundation Description:Slab
- Levels:1 Story
Schools
- High school:Judson
- Middle school:Woodlake Hills
- Elementary school:Spring Meadows
Utilities
- Water:City
- Sewer:City
Finances and disclosures
- Price:$289,500
- Price per sq. ft.:$142.4
- Tax amount:$5,827 (2025)
Features and amenities
- Laundry features:Dryer Connection, Washer Connection
- Amenities:Ceiling Fans, Controlled Access, Park/Playground, Study/Library, Utility Room Inside
Parking
- Parking description:Two Car Garage
 IDX information is provided exclusively for consumers’ personal, non-commercial use, that it may not be used for any purpose other than to identify prospective properties consumers may be interested in purchasing, and that the data is deemed reliable but is not guaranteed accurate by LERA MLS (Local Expertise Regional Access). The MLS may, at its discretion, require use of other disclaimers as necessary to protect participants and/or the MLS from liability.
 New listings near 7227 Horizon Oaks
- New
 $399,000Active3 beds 2 baths1,953 sq. ft.
19511 Highgrove Ln, San Antonio, TX 78258
MLS# 2011915Listed by: EXP REALTY - New
 $495,000Active4 beds 3 baths3,139 sq. ft.
20826 Panoramic Ct, San Antonio, TX 78258
MLS# 2011904Listed by: HOMECITY REAL ESTATE - New
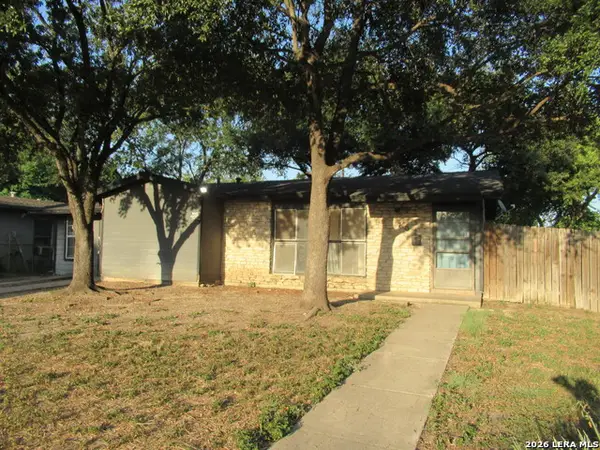 $148,500Active3 beds 2 baths1,254 sq. ft.
702 Longleaf St, San Antonio, TX 78219
MLS# 2011905Listed by: CHRIS BURKHALTER, REALTOR - New
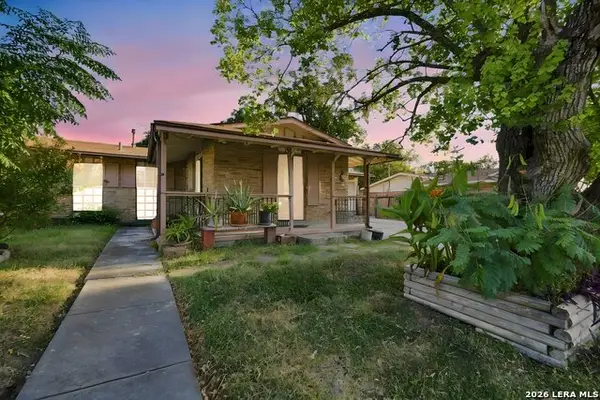 $208,000Active4 beds 4 baths1,341 sq. ft.
4422 Bikini Dr., San Antonio, TX 78218
MLS# 2011906Listed by: CONNECT REALTY.COM - New
 $209,900Active3 beds 2 baths1,352 sq. ft.
11235 Pecan Cyn, San Antonio, TX 78252
MLS# 2011907Listed by: ALAMO CITY BROKERS, LLC - New
 $775,000Active3 beds 3 baths2,656 sq. ft.
219 Tophill Rd, San Antonio, TX 78209
MLS# 2008546Listed by: ENGEL & VOLKERS ALAMO HEIGHTS - New
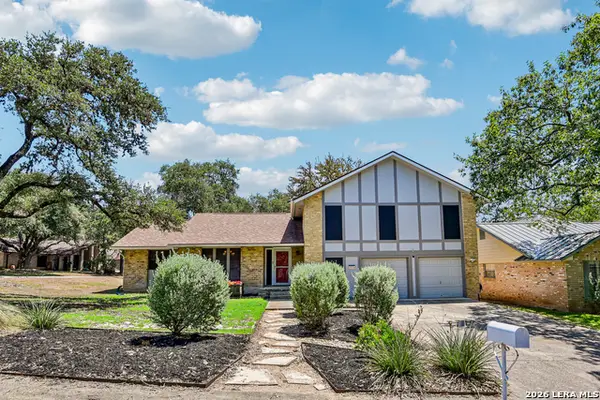 $430,000Active4 beds 3 baths2,719 sq. ft.
15119 Sun Spur St, San Antonio, TX 78232
MLS# 2011902Listed by: LEVI RODGERS REAL ESTATE GROUP - New
 $619,900Active4 beds 4 baths3,182 sq. ft.
13814 Deer Rnch, San Antonio, TX 78253
MLS# 2011900Listed by: SAN ANTONIO'S FINEST REALTY - New
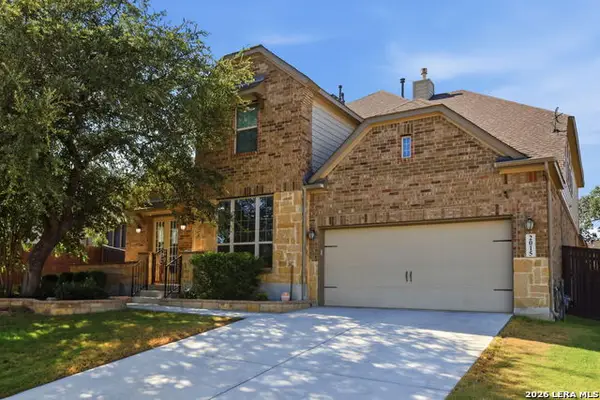 $650,000Active4 beds 4 baths3,867 sq. ft.
2015 Bailey Forest, San Antonio, TX 78253
MLS# 2011901Listed by: REAL BROKER, LLC - New
 $429,000Active4 beds 3 baths3,543 sq. ft.
8026 Royal Fld, San Antonio, TX 78255
MLS# 2011896Listed by: LPT REALTY, LLC


Protect your home and budget from life's surprises with an Assurant Home Warranty, backed by a partner that supports you through every step of homeownership. Explore Plans.
©2026 Century 21 Real Estate LLC. All rights reserved. CENTURY 21®, the CENTURY 21 Logo and C21® are service marks owned by Century 21 Real Estate LLC. Century 21 Real Estate LLC fully supports the principles of the Fair Housing Act and the Equal Opportunity Act. Each office is independently owned and operated. Listing information is deemed reliable but not guaranteed accurate.