7251 Lincoln Trce, San Antonio, TX 78222
Local realty services provided by:CENTURY 21 Middleton
7251 Lincoln Trce,San Antonio, TX 78222
$205,000
- 3 Beds
- 2 Baths
- 1,440 sq. ft.
- Single family
- Active
Listed by: jeffrey robillard
Office: newfound real estate
MLS#:1971006
Source:LERA
Price summary
- Price:$205,000
- Price per sq. ft.:$142.36
- Monthly HOA dues:$18.33
About this home
Welcome home to this pristine, single-story 3BR/2BA gem built in 2021 by Lennar Homes! Located in the quiet Republic Creek community, this 1,440 sq ft property offers modern, hassle-free living. The bright, open-concept floor plan features luxury vinyl plank flooring throughout the main living areas and a stunning kitchen complete with granite countertops, wood shaker cabinets, and a matching stainless steel appliance package. Unwind in the spacious primary suite, featuring a walk-in closet and en-suite bath. Enjoy smart home upgrades like a programmable thermostat and video doorbell, plus a fully fenced backyard perfect for pets or entertaining. Situated on a generous 0.15-acre lot with a 1-car attached garage, you are just minutes from downtown San Antonio and the US-87 corridor.
Contact an agent
Home facts
- Year built:2021
- Subdivision & Development:REPUBLIC CREEK
- Listing ID #:1971006
- Added:106 day(s) ago
- Updated:September 13, 2026 at 01:49 PM
Rooms and interior
- Bedrooms:3
- Total bathrooms:2
- Full bathrooms:2
- Flooring:Carpeting, Vinyl
- Bathrooms Description:Tub/Shower Combo
- Kitchen Description:Dishwasher, Eat-In Kitchen, Microwave Oven, Refrigerator
- Bedroom Description:Walk-In Closet
- Living area:1,440 sq. ft.
Heating and cooling
- Cooling:One Central
- Heating:Central, Electric, Natural Gas
Structure and exterior
- Roof:Composition
- Year built:2021
- Building area:1,440 sq. ft.
- Lot area:0.15 Acres
- Architectural Style:Contemporary, Traditional
- Construction Materials:Cement Fiber
- Exterior Features:Patio Slab, Privacy Fence
- Foundation Description:Slab
- Levels:1 Story
Schools
- High school:East Central
- Middle school:Legacy
- Elementary school:Highland Forest
Utilities
- Water:City
- Sewer:City
Finances and disclosures
- Price:$205,000
- Price per sq. ft.:$142.36
- Tax amount:$5,248 (2025)
Features and amenities
- Smart home:Yes
Parking
- Parking description:Attached Garage, One Car Garage
 IDX information is provided exclusively for consumers’ personal, non-commercial use, that it may not be used for any purpose other than to identify prospective properties consumers may be interested in purchasing, and that the data is deemed reliable but is not guaranteed accurate by LERA MLS (Local Expertise Regional Access). The MLS may, at its discretion, require use of other disclaimers as necessary to protect participants and/or the MLS from liability.
 New listings near 7251 Lincoln Trce
- New
 $549,777Active4 beds 3 baths3,531 sq. ft.
18711 Millhollow, San Antonio, TX 78258
MLS# 2016253Listed by: KELLER WILLIAMS HERITAGE - New
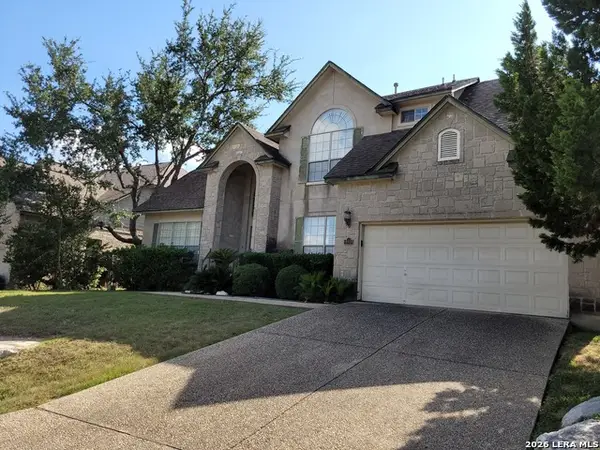 $529,000Active4 beds 4 baths2,966 sq. ft.
19439 Gran Roble, San Antonio, TX 78258
MLS# 2016251Listed by: RE/MAX ASSOCIATES BOERNE - New
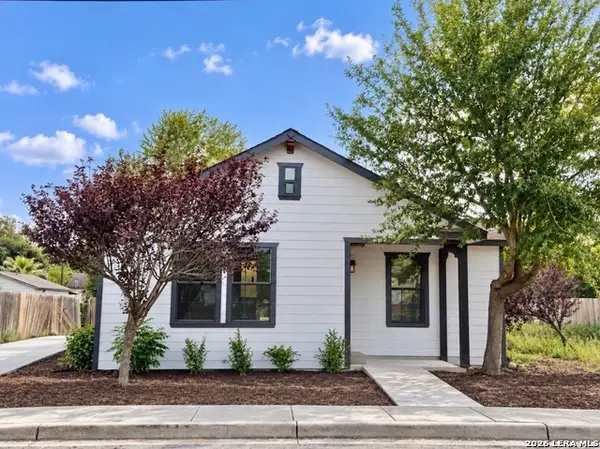 $249,900Active3 beds 2 baths1,390 sq. ft.
910 Potomac, San Antonio, TX 78202
MLS# 2016247Listed by: REAL BROKER, LLC - New
 $439,000Active1 beds 1 baths1,070 sq. ft.
610 E Market #UNIT 2909, San Antonio, TX 78205
MLS# 2016240Listed by: PREMIER REALTY GROUP PLATINUM - New
 $199,900Active3 beds 3 baths1,446 sq. ft.
7328 Aaron Jordan Dr, San Antonio, TX 78252
MLS# 2016241Listed by: 3SIXTY REAL ESTATE GROUP - New
 $200,000Active3 beds 3 baths1,612 sq. ft.
7910 Meadow Star, San Antonio, TX 78227
MLS# 2016158Listed by: LPT REALTY, LLC - New
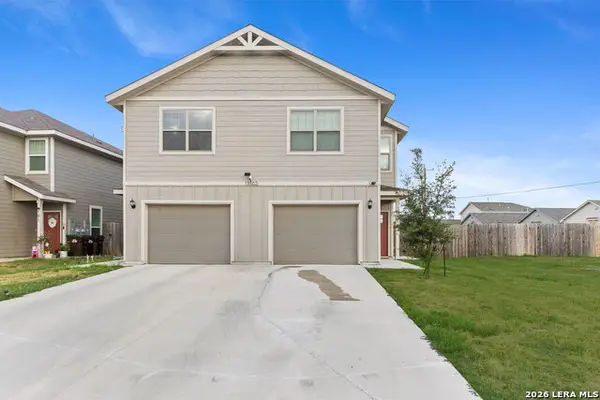
 $559,000Active-- beds -- baths3,026 sq. ft.
13503 Tulipwood Nook, San Antonio, TX 78253
MLS# 2016234Listed by: CENTURY 21 SCOTT MYERS, REALTORS - New
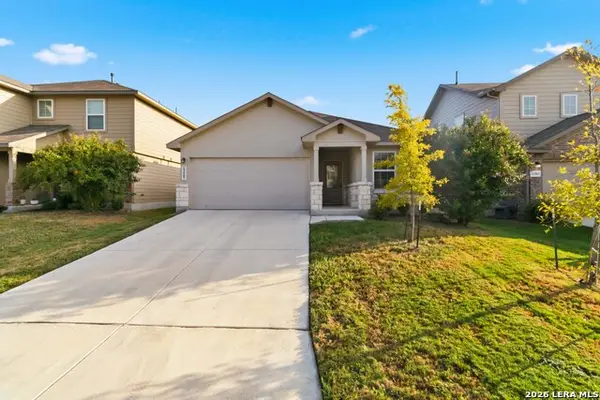 $275,000Active4 beds 2 baths1,904 sq. ft.
13507 Boothe Grv, San Antonio, TX 78254
MLS# 2016235Listed by: BHHS DON JOHNSON REALTORS - SA - New
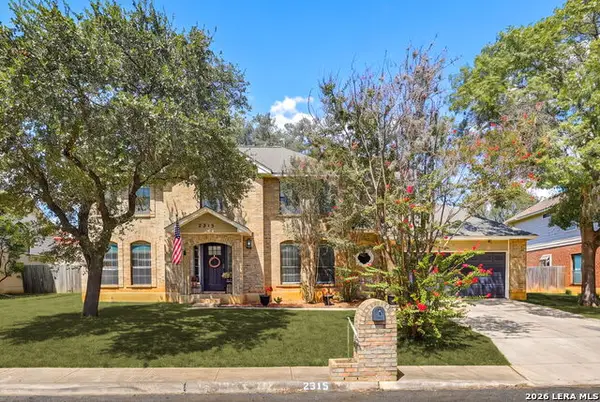 $415,000Active4 beds 3 baths2,108 sq. ft.
2315 Encino Pt, San Antonio, TX 78259
MLS# 2016236Listed by: TEXAS PREMIER REALTY - New
 $279,000Active3 beds 2 baths1,551 sq. ft.
10507 Westfield Pl, San Antonio, TX 78240
MLS# 2016231Listed by: VORTEX REALTY


Protect your home and budget from life's surprises with an Assurant Home Warranty, backed by a partner that supports you through every step of homeownership. Explore Plans.
©2026 Century 21 Real Estate LLC. All rights reserved. CENTURY 21®, the CENTURY 21 Logo and C21® are service marks owned by Century 21 Real Estate LLC. Century 21 Real Estate LLC fully supports the principles of the Fair Housing Act and the Equal Opportunity Act. Each office is independently owned and operated. Listing information is deemed reliable but not guaranteed accurate.