
7307 Belmont Place, San Antonio, TX 78240
Local realty services provided by:CENTURY 21 North East
Listed by: inaky strick
Office: kuper sotheby's intl rty - nb
MLS#:614982
Source:TX_FRAR
Price summary
- Price:$269,000
- Price per sq. ft.:$127.49
- Monthly HOA dues:$12.5
About this home
Conveniently located near the Medical Center, this spacious home offers a flexible floor plan designed to accommodate a variety of lifestyles. Multiple living and dining areas provide endless possibilities for entertaining, working remotely, or creating spaces tailored to your needs.
The open-concept kitchen features stainless steel appliances and flows seamlessly into the main living areas, creating an inviting setting for everyday living and gatherings. Upstairs, a generous loft adds valuable flexibility and can serve as a game room, media room, home office, fitness area, or additional living space.
Enjoy the modern appeal and easy maintenance of no carpet throughout the home. Ideally positioned near the Medical Center, UTSA, major employers, shopping, dining, and entertainment, this property offers the convenience and versatility today’s buyers are looking for.
Contact an agent
Home facts
- Year built:1997
- Subdivision & Development:Pavona Place Sub Un 2
- Listing ID #:614982
- Added:144 day(s) ago
- Updated:October 28, 2026 at 02:16 PM
Rooms and interior
- Bedrooms:3
- Total bathrooms:3
- Full bathrooms:2
- Rooms Total:10
- Flooring:Ceramic Tile, Laminate
- Bathrooms Description:Double Vanity, Garden Tub/Roman Tub, Separate Shower, Tub Shower
- Kitchen Description:Dishwasher, Disposal, Gas Range, Microwave, Pantry, Plumbed for Ice Maker, Range, Solid Surface Counters, Some Gas Appliances
- Bedroom Description:All Bedrooms Up
- Living area:2,110 sq. ft.
Heating and cooling
- Cooling:Ceiling Fans, Central Air, Electric
- Heating:Central, Natural Gas
- Central air:Yes
Structure and exterior
- Roof:Composition, Shingle
- Year built:1997
- Building area:2,110 sq. ft.
- Lot area:0.12 Acres
- Construction Materials:Brick
- Exterior Features:Patio, Private Yard
- Foundation Description:Slab
- Levels:2 Story
Schools
- High school:Marshall High School
- Middle school:Rudder Middle School
- Elementary school:Leon Valley Elementary School
Utilities
- Water:Public
- Sewer:Public Sewer
Finances and disclosures
- Price:$269,000
- Price per sq. ft.:$127.49
Features and amenities
- Appliances:Dishwasher, Disposal, Gas Range, Gas Water Heater, Microwave, Plumbed For Ice Maker, Range, Some Gas Appliances
- Laundry features:Electric Dryer Hookup, Laundry Closet, Upper Level, Washer Hookup
- Amenities:Chandelier, Double Pane Windows, High Ceilings, Prewired Security, Smoke Detectors, Walk-in Closets
Parking
- Parking description:2 Car Garage, Attached, Door-Single, Garage, Garage Faces Front
- Garage:Yes
- Garage spaces:2
New listings near 7307 Belmont Place
 $2,025,000Active-- beds -- baths
TBD New Sulphur Springs, San Antonio, TX 78263
MLS# 1777357Listed by: SPRINGFIELD REALTY LLC- New
 $515,000Active4 beds 2 baths2,429 sq. ft.
15634 Mission Crst, San Antonio, TX 78232
MLS# 2026630Listed by: ALL CITY SAN ANTONIO REGISTERED SERIES - New
 $427,000Active4 beds 4 baths3,361 sq. ft.
15323 Round Pond Pl, San Antonio, TX 78245
MLS# 2026632Listed by: KELLER WILLIAMS LEGACY - New
 $100,000Active0.26 Acres
1022 Wild Persimmon St, San Antonio, TX 78245
MLS# 2026638Listed by: DALTON WADE, INC - New
 $280,900Active3 beds 3 baths1,580 sq. ft.
11506 Woodpecker Dr, San Antonio, TX 78223
MLS# 2026648Listed by: LGI HOMES - New
 $346,800Active5 beds 3 baths2,813 sq. ft.
3676 Scooter Dam, San Antonio, TX 78264
MLS# 2026622Listed by: KELLER WILLIAMS CITY-VIEW - New
 $349,000Active5 beds 3 baths2,593 sq. ft.
13533 Sendero Roble, San Antonio, TX 78253
MLS# 2026614Listed by: HOME PROS REAL ESTATE GROUP - New
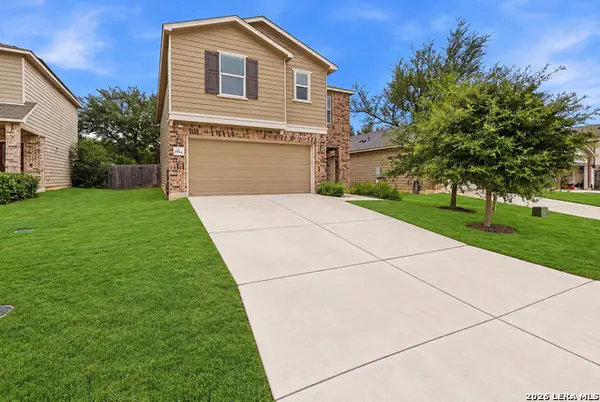 $250,000Active3 beds 3 baths2,088 sq. ft.
7954 Hanging Br, San Antonio, TX 78253
MLS# 2026616Listed by: EXP REALTY - New
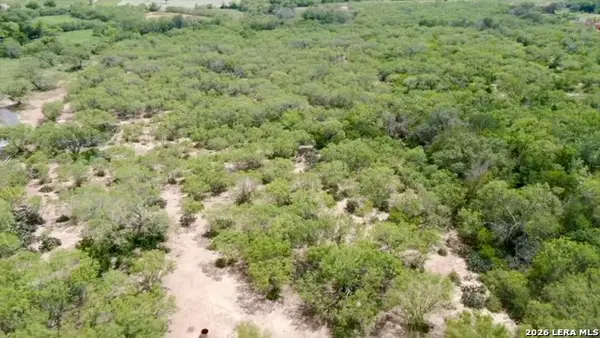 $469,750Active9.15 Acres
9682 Kirkner Rd, San Antonio, TX 78263
MLS# 2026601Listed by: THE AGENCY SAN ANTONIO - New
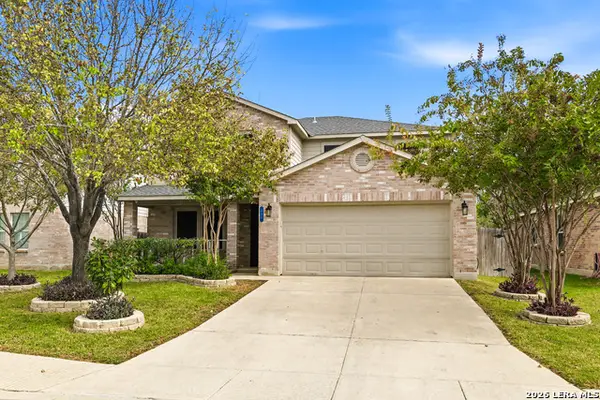 $325,000Active4 beds 3 baths2,695 sq. ft.
230 Blue Juniper, San Antonio, TX 78253
MLS# 2026602Listed by: REAL BROKER, LLC


Protect your home and budget from life's surprises with an Assurant Home Warranty, backed by a partner that supports you through every step of homeownership. Explore Plans.
©2026 Century 21 Real Estate LLC. All rights reserved. CENTURY 21®, the CENTURY 21 Logo and C21® are service marks owned by Century 21 Real Estate LLC. Century 21 Real Estate LLC fully supports the principles of the Fair Housing Act and the Equal Opportunity Act. Each office is independently owned and operated. Listing information is deemed reliable but not guaranteed accurate.