
7443 Shady Hollow Ln, San Antonio, TX 78255
Local realty services provided by:CENTURY 21 North East
7443 Shady Hollow Ln,San Antonio, TX 78255
$468,000
- 4 Beds
- 3 Baths
- 2,625 sq. ft.
- Single family
- Active
Listed by: sherry gambitta
Office: re/max north-san antonio
MLS#:2003494
Source:LERA
Price summary
- Price:$468,000
- Price per sq. ft.:$178.29
About this home
Prime location! Situated on nearly half an acre in the desirable Hills & Dales neighborhood, this inviting two-story home offers an exceptional combination of space, comfort, and convenience near UTSA, La Cantera, IH 10 & 1604. With no mandatory HOA and a community pool, park, and playground within walking distance, this is a home designed for both living and entertaining! Inside, the open floor plan features attractive tile flooring throughout---no carpet! Fresh interior and exterior paint, tinted windows, premium custom blinds, and sleek pocket doors add to the home's polished appeal. The chef-inspired island kitchen features a breakfast bar, a bright breakfast nook with a bay window, a new gas cooktop (2025), and an Energy Star dishwasher (2024). A formal dining room, dedicated office, and wet bar create inviting spaces for entertaining. All four bedrooms are upstairs, including a sprawling primary suite with two walk-in closets. The ensuite bath features dual, separate vanities, a garden tub, and a separate, step-in shower. The large laundry room offers a utility sink and additional storage areas. Outside, enjoy a private, fully fenced backyard shaded by mature trees. Additional highlights include a wonderful brick facade, side-entry two-car garage, high-efficiency HVAC installed in 2022, and a new roof installed in July, 2026! Conveniently located in the sought-after Northside ISD area. This well-appointed home offers space, style, and an unbeatable location! Come see it for yourself!...
Contact an agent
Home facts
- Year built:1992
- Subdivision & Development:HILLS_AND_DALES
- Listing ID #:2003494
- Added:57 day(s) ago
- Updated:October 29, 2026 at 02:17 PM
Rooms and interior
- Bedrooms:4
- Total bathrooms:3
- Full bathrooms:2
- Half bathrooms:1
- Flooring:Ceramic Tile, Laminate, Wood
- Dining Description:Breakfast Bar, Separate Dining Room, Two Eating Areas
- Bathrooms Description:Double Vanity, Garden Tub, Separate Vanity, Tub/Shower Separate
- Kitchen Description:Breakfast Bar, Built-In Oven, Cook Top, Dishwasher, Disposal, Down Draft, Gas Cooking, Ice Maker Connection, Island Kitchen, Wet Bar
- Bedroom Description:All Bedrooms Upstairs, Ceiling Fan, Full Bath, Master Bedroom Upstairs, Multi-Closets, Walk-In Closet, Walk-In Closets
- Living area:2,625 sq. ft.
Heating and cooling
- Cooling:One Central
- Heating:Central, Natural Gas
Structure and exterior
- Roof:Composition
- Year built:1992
- Building area:2,625 sq. ft.
- Lot area:0.44 Acres
- Lot Features:1/4 - 1/2 Acre
- Architectural Style:Traditional, Two Story
- Construction Materials:Brick, Siding
- Exterior Features:Chain Link Fence, Mature Trees, Patio Slab
- Foundation Description:Slab
- Levels:2 Story
Schools
- High school:Louis D Brandeis
- Middle school:Hector Garcia
- Elementary school:Monroe May
Utilities
- Water:Water System
- Sewer:Septic
Finances and disclosures
- Price:$468,000
- Price per sq. ft.:$178.29
- Tax amount:$9,943 (2025)
Features and amenities
- Laundry features:Dryer Connection, Laundry Lower Level, Laundry Main Level, Laundry Room, Washer Connection
- Amenities:Attic - Pull Down Stairs, Built-In Oven, Ceiling Fans, City Garbage Service, Gas Water Heater, High Speed Internet, Park/Playground, Smoke Alarm, Study/Library, Utility Room Inside
Parking
- Parking description:Attached Garage, Side Entry Garage, Two Car Garage
 IDX information is provided exclusively for consumers’ personal, non-commercial use, that it may not be used for any purpose other than to identify prospective properties consumers may be interested in purchasing, and that the data is deemed reliable but is not guaranteed accurate by LERA MLS (Local Expertise Regional Access). The MLS may, at its discretion, require use of other disclaimers as necessary to protect participants and/or the MLS from liability. SABOR Member Broker: Lisa Shaw
New listings near 7443 Shady Hollow Ln
- New
 $399,999Active3 beds 3 baths1,930 sq. ft.
11020 Coppola, San Antonio, TX 78254
MLS# 2026880Listed by: DOMINION REALTY INTERNATIONAL LLC - New
 $229,999Active3 beds 2 baths1,402 sq. ft.
10823 Mira Camp, San Antonio, TX 78224
MLS# 2026883Listed by: KELLER WILLIAMS CITY-VIEW - New
 $283,499Active4 beds 3 baths1,795 sq. ft.
10835 Magone Bend, San Antonio, TX 78224
MLS# 2026884Listed by: KELLER WILLIAMS CITY-VIEW - New
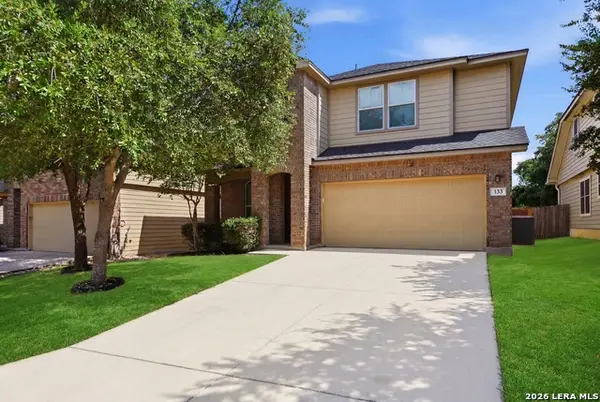 $300,000Active4 beds 4 baths3,137 sq. ft.
133 Finch Knl, San Antonio, TX 78253
MLS# 2026886Listed by: SAN ANTONIO ELITE REALTY - New
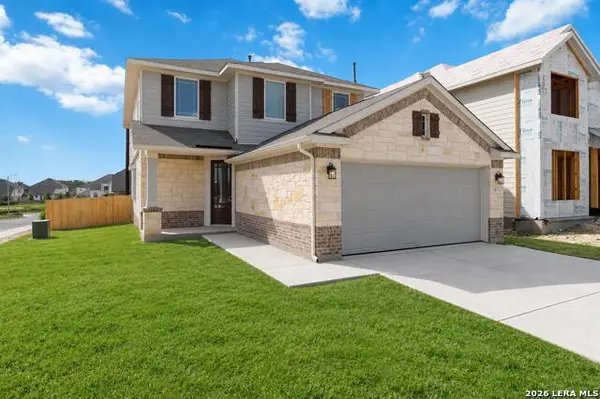 $413,695Active5 beds 3 baths2,416 sq. ft.
161 Emily Est, San Antonio, TX 78253
MLS# 2026887Listed by: THE SIGNORELLI COMPANY - New
 $414,325Active4 beds 3 baths2,125 sq. ft.
14975 Roller Forest, San Antonio, TX 78253
MLS# 2026891Listed by: THE SIGNORELLI COMPANY - New
 $391,537Active3 beds 3 baths2,026 sq. ft.
6022 Willow Point Blvd, San Antonio, TX 78219
MLS# 2026892Listed by: THE SIGNORELLI COMPANY - New
 $244,900Active3 beds 3 baths1,399 sq. ft.
5863 Spring, San Antonio, TX 78247
MLS# 2026865Listed by: JOSEPH WALTER REALTY, LLC - New
 $221,649Active4 beds 2 baths1,575 sq. ft.
9307 Excelsior Springs, San Antonio, TX 78211
MLS# 2026866Listed by: KELLER WILLIAMS CITY-VIEW - New
 $179,900Active3 beds 3 baths1,440 sq. ft.
100 Lorenz #804, San Antonio, TX 78209
MLS# 2026868Listed by: TRU ASSET MANAGEMENT


Protect your home and budget from life's surprises with an Assurant Home Warranty, backed by a partner that supports you through every step of homeownership. Explore Plans.
©2026 Century 21 Real Estate LLC. All rights reserved. CENTURY 21®, the CENTURY 21 Logo and C21® are service marks owned by Century 21 Real Estate LLC. Century 21 Real Estate LLC fully supports the principles of the Fair Housing Act and the Equal Opportunity Act. Each office is independently owned and operated. Listing information is deemed reliable but not guaranteed accurate.