
7503 Quail Run Drive, San Antonio, TX 78209
Local realty services provided by:CENTURY 21 North East
Listed by: jeff smith
Office: san antonio elite realty
MLS#:620821
Source:TX_FRAR
Price summary
- Price:$525,000
- Price per sq. ft.:$230.47
About this home
BEST OF THE OLDER HOME STYLE AND CLASS COMBINED WITH THE NEW AMENITIES! THIS BEAUTIFUL HOME BUILT IN THE MID 1960'S AND HAS HAD EXTENSIVE UPDATING INCLUDING FLOORING, INSIDE PAINT, KITCHEN REMODELING, NEW AC/HEAT SYSTEM, ROOF 5 YEARS AGO, NEW WATER HEATER, FOUNDATION LEVELED WITH A TRANSFERRABLE WARRANTY AND MORE. THIS BEAUTIFUL HOME SITS AT THE TOP OF THE HILL IN THE SUB-DIVISION ON 1 ACRE OF LAND. NO NEIGHBORS RIGHT ON TOP OF YOU. THE HOME WAS REMODELED AND HAS AN OPEN FLOOR PLAN WITH TWO LIVING AREAS, DINING AREA, KITCHEN AND BREAKFAST AREA ADJOINING TO MAKE A FANTASTIC ENTERTAINMENT AREA. MASTER BEDROOM AND BATH DOWNSTAIRS BUT ANOTHER LARGEER BEDROOM UPSTAIRS. THE KITCHEN WAS REMODELED AND INCLUDES UPDATED STAINLESS STEL APPLIANCES, GRANITE COUNTERTOPS, DEEP DOUBLE STAINLESS SINK AND LOTS OF CABINETS. UPSTAIRS FEATURES THREE LARGE BEDROOMS AND A BATH. OUTSIDE YOU WILL FIND A SCREENED IN PATIO, LOTS OF BEAUTIFUL TREES AND LANDSCAPED YARD MADE TO ENJOY THOSE QUIET EVENINGS. NO HOA TO TELL YOU WHAT TO DO SO ENJOY THE PEACE OF LIVING IN A PRESTIGIOUS AREA WITHOUT THE HASSLE OF AN HOA. LIVE IN THE CITY BUT FEEL LIKE YOU ARE IN THE COUNTRY. 5 MINUTES FROM THE AIRPORT , 10 MINUTES TO DOWNTOWN AND ONLY 5 TO 7 MINUTES TO FORT SAM. IF YOU LOVE OLDER HOMES BUT WANT THE UPDATES OF A NEWER ONE, THIS ONE IS FOR YOU!!!!!!!!!...
Contact an agent
Home facts
- Year built:1965
- Subdivision & Development:Tryol Hills Sub Bl 13427
- Listing ID #:620821
- Added:92 day(s) ago
- Updated:October 28, 2026 at 02:16 PM
Rooms and interior
- Bedrooms:4
- Total bathrooms:2
- Full bathrooms:2
- Rooms Total:11
- Flooring:Carpet, Terrazzo
- Dining Description:Breakfast Area, Breakfast Bar, Dining Area, Kitchen/Dining Combo, Multiple Dining Areas, Separate Formal Dining Room
- Bathrooms Description:Double Vanity
- Kitchen Description:Built-In Oven, Dishwasher, Disposal, Gas Range, Kitchen/Dining Combo, Kitchen/Family Room Combo, Oven, Range, Range Hood, Solid Surface Counters, Some Gas Appliances
- Living area:2,278 sq. ft.
Heating and cooling
- Cooling:Ceiling Fans, Central Air
- Heating:Natural Gas
- Central air:Yes
Structure and exterior
- Roof:Composition, Shingle
- Year built:1965
- Building area:2,278 sq. ft.
- Lot area:0.93 Acres
- Construction Materials:Brick
- Exterior Features:Patio
- Foundation Description:Slab
- Levels:2 Story
Utilities
- Water:Public
- Sewer:Public Sewer
Finances and disclosures
- Price:$525,000
- Price per sq. ft.:$230.47
Features and amenities
- Appliances:Built-In Oven, Dishwasher, Disposal, Gas Range, Gas Water Heater, Oven, Range, Range Hood, Some Gas Appliances
- Laundry features:Gas Dryer Hookup, Inside, Laundry Room, Washer Hookup
- Amenities:Double Pane Windows, Recessed Lighting, Smoke Detectors, Walk-in Closets
Parking
- Parking description:2 Car Garage, Attached, Garage
- Garage:Yes
- Garage spaces:2
New listings near 7503 Quail Run Drive
 $2,025,000Active-- beds -- baths
TBD New Sulphur Springs, San Antonio, TX 78263
MLS# 1777357Listed by: SPRINGFIELD REALTY LLC- New
 $515,000Active4 beds 2 baths2,429 sq. ft.
15634 Mission Crst, San Antonio, TX 78232
MLS# 2026630Listed by: ALL CITY SAN ANTONIO REGISTERED SERIES - New
 $427,000Active4 beds 4 baths3,361 sq. ft.
15323 Round Pond Pl, San Antonio, TX 78245
MLS# 2026632Listed by: KELLER WILLIAMS LEGACY - New
 $100,000Active0.26 Acres
1022 Wild Persimmon St, San Antonio, TX 78245
MLS# 2026638Listed by: DALTON WADE, INC - New
 $280,900Active3 beds 3 baths1,580 sq. ft.
11506 Woodpecker Dr, San Antonio, TX 78223
MLS# 2026648Listed by: LGI HOMES - New
 $346,800Active5 beds 3 baths2,813 sq. ft.
3676 Scooter Dam, San Antonio, TX 78264
MLS# 2026622Listed by: KELLER WILLIAMS CITY-VIEW - New
 $349,000Active5 beds 3 baths2,593 sq. ft.
13533 Sendero Roble, San Antonio, TX 78253
MLS# 2026614Listed by: HOME PROS REAL ESTATE GROUP - New
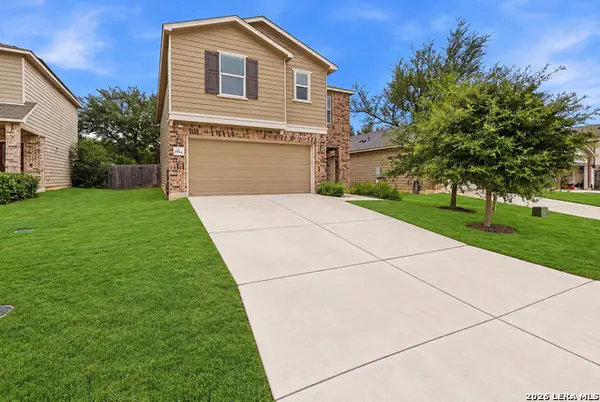 $250,000Active3 beds 3 baths2,088 sq. ft.
7954 Hanging Br, San Antonio, TX 78253
MLS# 2026616Listed by: EXP REALTY - New
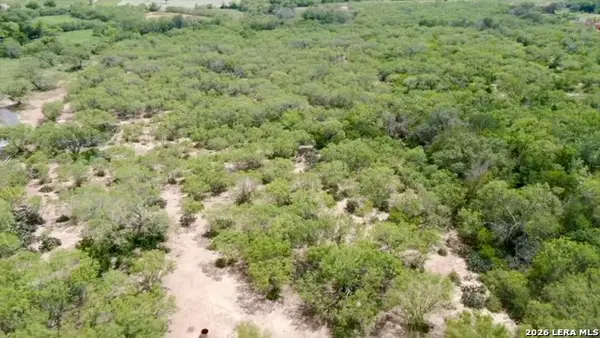 $469,750Active9.15 Acres
9682 Kirkner Rd, San Antonio, TX 78263
MLS# 2026601Listed by: THE AGENCY SAN ANTONIO - New
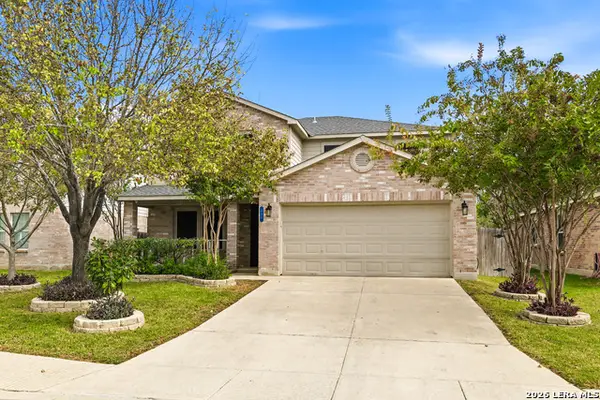 $325,000Active4 beds 3 baths2,695 sq. ft.
230 Blue Juniper, San Antonio, TX 78253
MLS# 2026602Listed by: REAL BROKER, LLC


Protect your home and budget from life's surprises with an Assurant Home Warranty, backed by a partner that supports you through every step of homeownership. Explore Plans.
©2026 Century 21 Real Estate LLC. All rights reserved. CENTURY 21®, the CENTURY 21 Logo and C21® are service marks owned by Century 21 Real Estate LLC. Century 21 Real Estate LLC fully supports the principles of the Fair Housing Act and the Equal Opportunity Act. Each office is independently owned and operated. Listing information is deemed reliable but not guaranteed accurate.