
7914 Sierra Seco, San Antonio, TX 78240
Local realty services provided by:CENTURY 21 North East
7914 Sierra Seco,San Antonio, TX 78240
$370,000
- 4 Beds
- 3 Baths
- 2,586 sq. ft.
- Single family
- Active
Listed by: maria rivera
Office: phyllis browning company
MLS#:2006465
Source:LERA
Price summary
- Price:$370,000
- Price per sq. ft.:$143.08
- Monthly HOA dues:$67.67
About this home
Located in the gated subdivision of Sierra Vista, 7914 Sierra Seco offers 2,586 sq ft of thoughtfully designed space. Set on a generous lot with mature trees, the private backyard features an expansive deck, ideal for relaxing or entertaining. This 4-bedroom, 2.5-bath home includes a dining room with wood floors and an open layout built for everyday living. The kitchen comes equipped with stainless steel appliances. Upstairs, two flex spaces offer versatility for a game room, reading nook, or additional living area. Additional highlights include a sprinkler system, pre-plumbing for a water softener, and electrical already in place for a future hot tub, adding comfort, privacy, and convenience within a gated community. From quiet mornings under the trees to evenings on the deck, this is a home you'll love coming back to.
Contact an agent
Home facts
- Year built:2000
- Subdivision & Development:SIERRA VISTA
- Listing ID #:2006465
- Added:1 day(s) ago
- Updated:August 06, 2026 at 11:32 PM
Rooms and interior
- Bedrooms:4
- Total bathrooms:3
- Full bathrooms:2
- Half bathrooms:1
- Flooring:Carpeting, Laminate, Wood
- Dining Description:Separate Dining Room
- Bathrooms Description:Double Vanity, Garden Tub, Tub/Shower Separate
- Kitchen Description:Dishwasher, Disposal, Eat-In Kitchen, Microwave Oven, Refrigerator, Stove/Range
- Bedroom Description:All Bedrooms Upstairs, Ceiling Fan, Full Bath, Master Bedroom Upstairs, Walk-In Closet, Walk-In Closets
- Living area:2,586 sq. ft.
Heating and cooling
- Cooling:Two Central
- Heating:Central, Electric
Structure and exterior
- Roof:Composition
- Year built:2000
- Building area:2,586 sq. ft.
- Lot area:0.18 Acres
- Architectural Style:Two Story
- Construction Materials:Brick
- Exterior Features:Covered Patio, Deck/Balcony, Has Gutters, Mature Trees, Privacy Fence, Sprinkler System
- Foundation Description:Slab
- Levels:2 Story
Schools
- High school:Louis D Brandeis
- Middle school:Stinson Katherine
- Elementary school:Wanke
Utilities
- Water:Water System
Finances and disclosures
- Price:$370,000
- Price per sq. ft.:$143.08
- Tax amount:$7,329 (2025)
Features and amenities
- Laundry features:Dryer Connection, Laundry Room, Washer Connection
- Amenities:Ceiling Fans, Chandelier, City Garbage Service, Controlled Access, Gas Water Heater, Plumb for Water Softener, Utility Room Inside
Parking
- Parking description:Garage Door Opener, Two Car Garage
 IDX information is provided exclusively for consumers’ personal, non-commercial use, that it may not be used for any purpose other than to identify prospective properties consumers may be interested in purchasing, and that the data is deemed reliable but is not guaranteed accurate by LERA MLS (Local Expertise Regional Access). The MLS may, at its discretion, require use of other disclaimers as necessary to protect participants and/or the MLS from liability. SABOR Member Broker: Lisa Shaw
New listings near 7914 Sierra Seco
- New
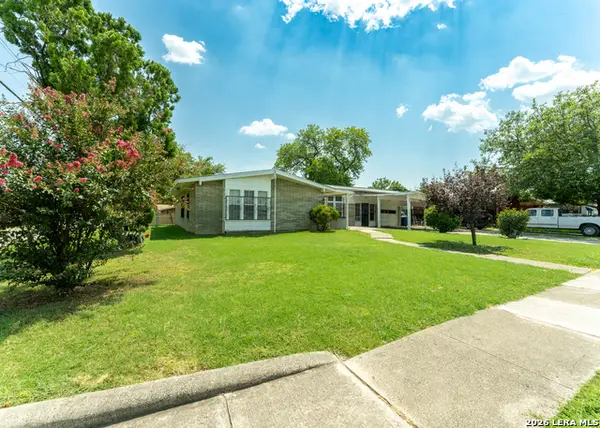 $289,000Active3 beds 2 baths1,801 sq. ft.
378 Millwood Ln, San Antonio, TX 78216
MLS# 2006493Listed by: LPT REALTY, LLC - New
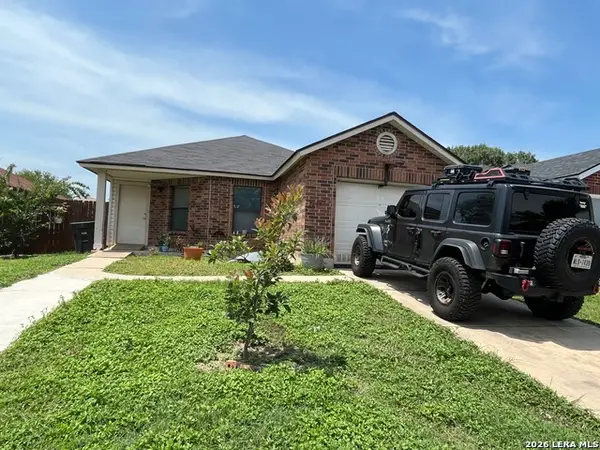 $225,000Active3 beds 2 baths1,298 sq. ft.
7839 Van Ness, San Antonio, TX 78251
MLS# 2006497Listed by: ONEIDA D HALL, BROKER - New
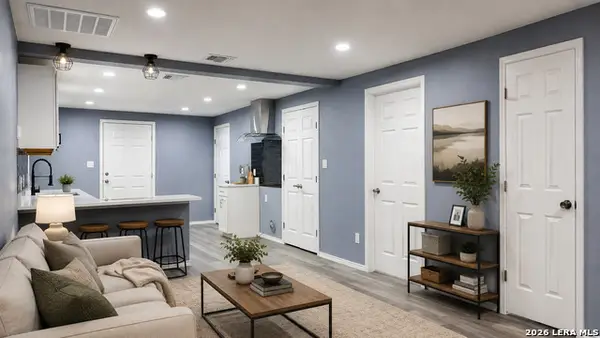 $220,000Active4 beds 2 baths1,200 sq. ft.
110 Whitman, San Antonio, TX 78211
MLS# 2006506Listed by: EXP REALTY - New
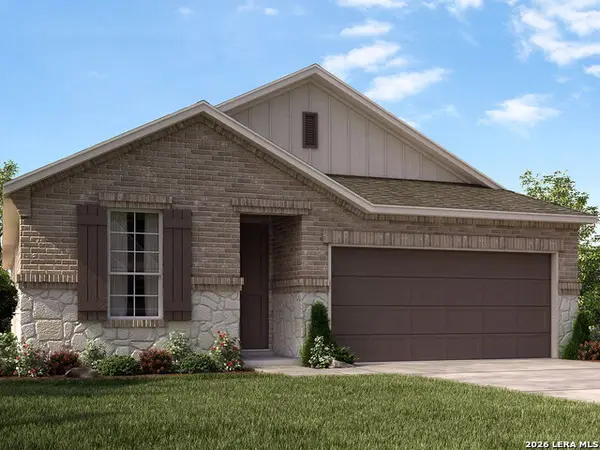 $384,990Active3 beds 2 baths1,929 sq. ft.
6462 Comanche Moon Blank, San Antonio, TX 78233
MLS# 2006507Listed by: MERITAGE HOMES REALTY - New
 $639,990Active-- beds -- baths2,480 sq. ft.
608 E Mulberry, San Antonio, TX 78212
MLS# 2006515Listed by: LPT REALTY, LLC - New
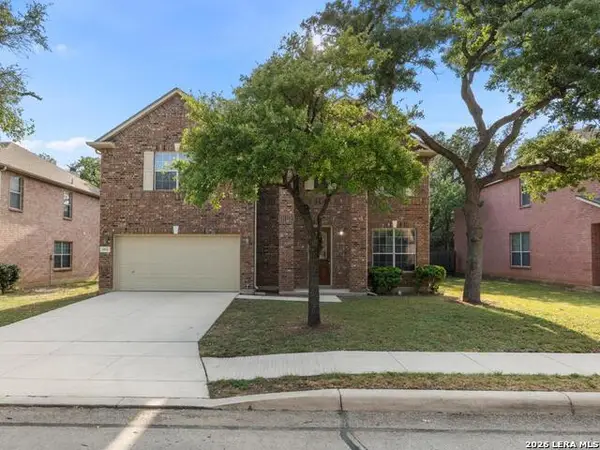 $415,000Active4 beds 3 baths3,322 sq. ft.
24411 Drew Gap, San Antonio, TX 78255
MLS# 2006519Listed by: KUPER SOTHEBY'S INT'L REALTY - Open Sat, 1 to 3pmNew
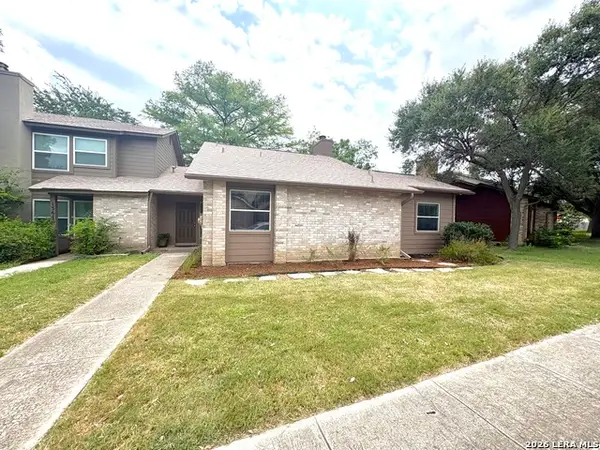 $225,000Active2 beds 2 baths1,262 sq. ft.
13612 Dutch Myrtle, San Antonio, TX 78232
MLS# 2006458Listed by: NEW HOME CONEXION REALTY - New
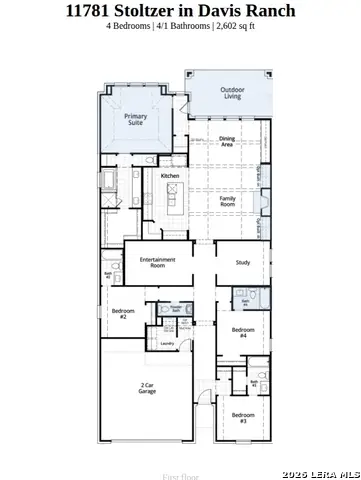 $617,807Active4 beds 5 baths2,602 sq. ft.
11781 Stoltzer, San Antonio, TX 78254
MLS# 2006461Listed by: DINA VERTERAMO, BROKER - New
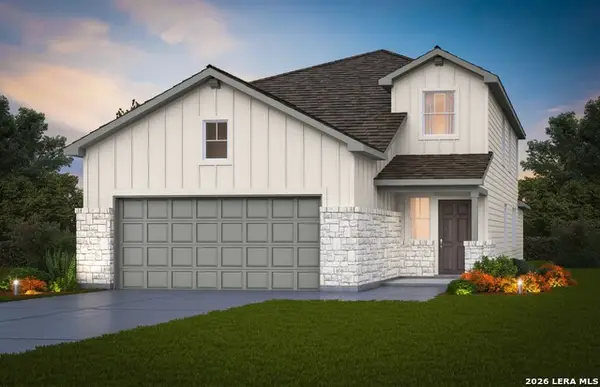 $354,290Active4 beds 3 baths2,218 sq. ft.
12213 Vaquera Bend, San Antonio, TX 78254
MLS# 2006466Listed by: MOVE UP AMERICA


Protect your home and budget from life's surprises with an Assurant Home Warranty, backed by a partner that supports you through every step of homeownership. Explore Plans.
©2026 Century 21 Real Estate LLC. All rights reserved. CENTURY 21®, the CENTURY 21 Logo and C21® are service marks owned by Century 21 Real Estate LLC. Century 21 Real Estate LLC fully supports the principles of the Fair Housing Act and the Equal Opportunity Act. Each office is independently owned and operated. Listing information is deemed reliable but not guaranteed accurate.