
11781 Stoltzer, San Antonio, TX 78254
Local realty services provided by:CENTURY 21 North East
Listed by: dina verteramo
Office: highland homes realty
MLS#:621919
Source:TX_FRAR
Price summary
- Price:$617,807
- Price per sq. ft.:$237.44
- Monthly HOA dues:$41.25
About this home
The Surrey floor plan by Highland Homes offers a thoughtfully designed one-story layout that combines open-concept living with enhanced comfort and luxury. Situated on a desirable corner homesite, this home features an extended outdoor living area that expands the space for relaxing, entertaining, and enjoying the outdoors.
The interior is elevated with 8-foot doors throughout, creating an elegant, spacious feel, while the kitchen is appointed with built-in appliances for a clean, upscale appearance and improved functionality. The open living, dining, and kitchen areas provide an inviting setting for everyday living and gatherings.
The primary suite has been enhanced with the Luxury Primary Suite Extension, creating a more spacious owner's retreat. The primary bathroom includes a drop-in soaking tub with a separate shower, offering a spa-inspired experience. A convenient powder bath provides an additional restroom for guests, while the private bath option enhances privacy and comfort for secondary bedrooms.
Together, these upgrades create a home that blends timeless style, everyday convenience, and premium features, making it well suited for both comfortable living and long-term value....
Contact an agent
Home facts
- Year built:2026
- Subdivision & Development:Davis Ranch
- Listing ID #:621919
- Added:1 day(s) ago
- Updated:August 07, 2026 at 05:23 PM
Rooms and interior
- Bedrooms:4
- Total bathrooms:5
- Full bathrooms:4
- Rooms Total:10
- Flooring:Carpet, Ceramic Tile, Wood
- Dining Description:Living/Dining Room
- Bathrooms Description:Double Vanity, Garden Tub/Roman Tub, Separate Shower
- Kitchen Description:Dishwasher, Disposal, Kitchen Island, Microwave, Vented Exhaust Fan
- Bedroom Description:All Bedrooms Down
- Living area:2,602 sq. ft.
Heating and cooling
- Cooling:Attic Fan, Ceiling Fans, Central Air
- Heating:Central, Natural Gas
- Central air:Yes
Structure and exterior
- Roof:Composition, Shingle
- Year built:2026
- Building area:2,602 sq. ft.
- Lot area:0.14 Acres
- Construction Materials:Brick
- Exterior Features:Covered, Covered Patio, Patio
- Foundation Description:Slab
- Levels:1 Story
Schools
- Middle school:Folks Middle School
Utilities
- Water:Public
- Sewer:Public Sewer
Finances and disclosures
- Price:$617,807
- Price per sq. ft.:$237.44
Features and amenities
- Appliances:Dishwasher, Disposal, Electric Water Heater, Microwave, Tankless Water Heater, Vented Exhaust Fan
- Laundry features:Electric Dryer Hookup, Laundry Room, Washer Hookup
- Amenities:Carbon Monoxide Detector, Chandelier, Custom Cabinets, Double Pane Windows, High Ceilings, Open Floorplan, Prewired Security, Pull-Down Attic Stairs, Smart Thermostat, Smoke Detectors, Walk-in Closets
- Pool features:Community, In Ground
Parking
- Parking description:2 Car Garage, Attached, Garage
- Garage:Yes
- Garage spaces:2
New listings near 11781 Stoltzer
- New
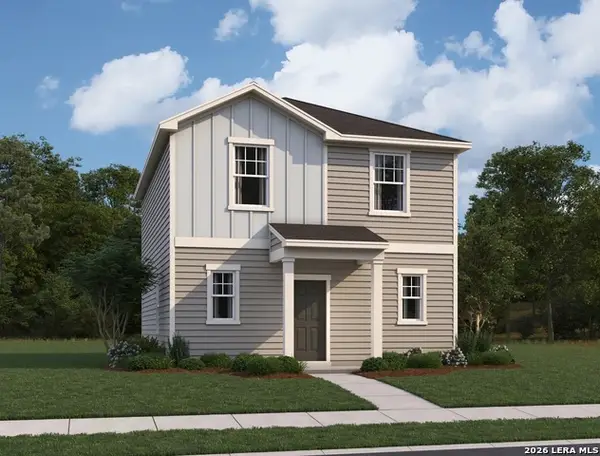 $229,990Active3 beds 3 baths1,530 sq. ft.
3014 Cattail Holw, San Antonio, TX 78222
MLS# 2006738Listed by: CA & COMPANY, REALTORS - New
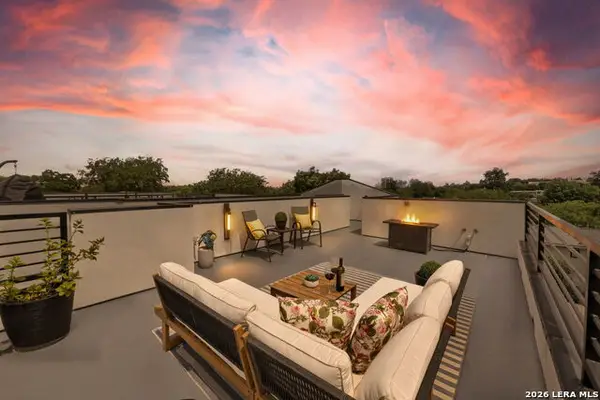 $439,999Active3 beds 3 baths1,650 sq. ft.
719 Eleanor Ave #102, San Antonio, TX 78209
MLS# 2006740Listed by: EXP REALTY - New
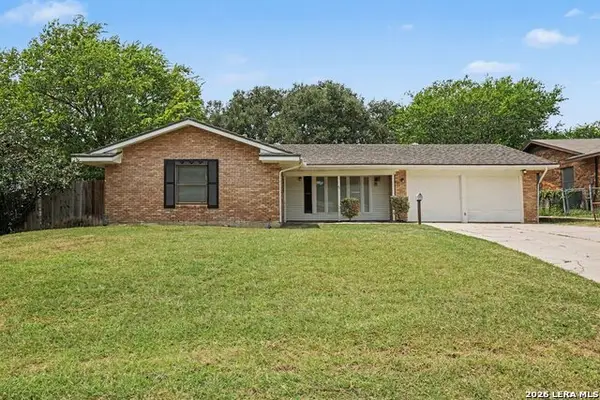 $215,000Active3 beds 2 baths1,278 sq. ft.
111 Munden, San Antonio, TX 78216
MLS# 2006748Listed by: ENTERA REALTY LLC - New
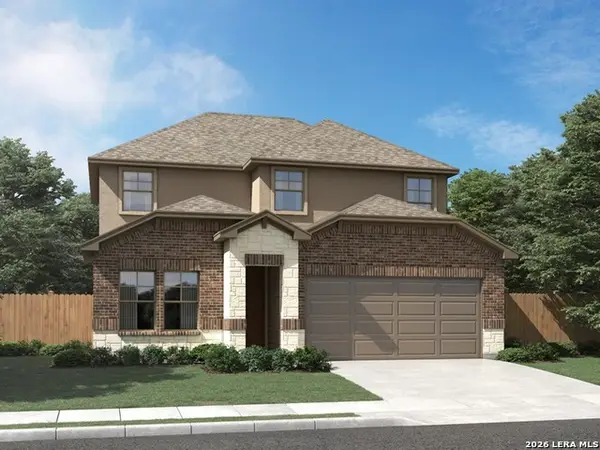 $369,990Active4 beds 3 baths2,338 sq. ft.
1266 Nikos Hollow, San Antonio, TX 78245
MLS# 2006755Listed by: MERITAGE HOMES REALTY - New
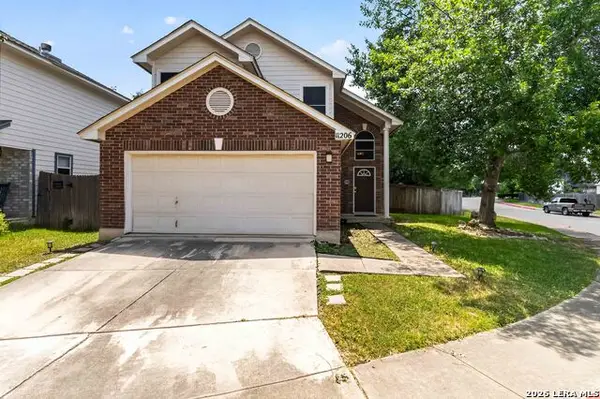 $298,000Active3 beds 3 baths1,546 sq. ft.
11206 Woodwaters Way, San Antonio, TX 78249
MLS# 2006771Listed by: BHHS DON JOHNSON REALTORS - SA - New
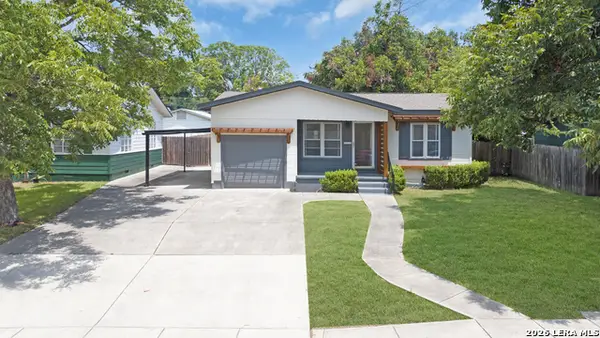 $215,000Active3 beds 2 baths1,701 sq. ft.
723 Glamis Ave, San Antonio, TX 78223
MLS# 2006773Listed by: STONEBURY REALTY - New
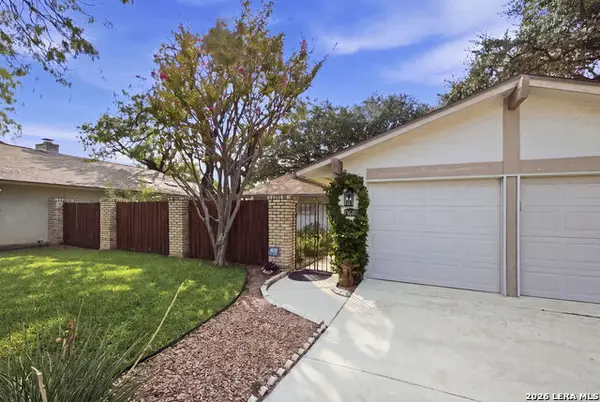 $399,999Active3 beds 2 baths1,696 sq. ft.
13611 Chenille, San Antonio, TX 78232
MLS# 2006775Listed by: KELLER WILLIAMS CITY-VIEW - New
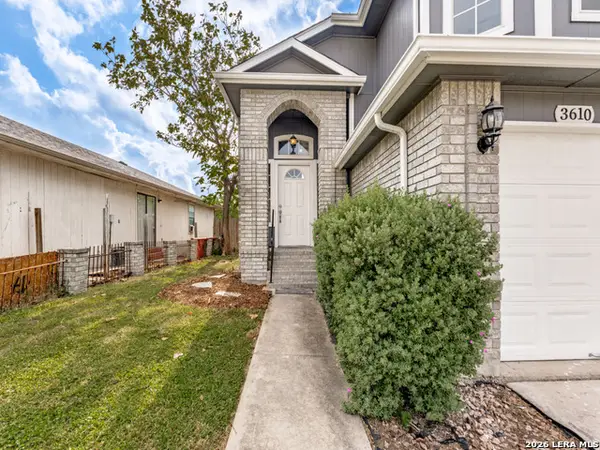 $205,000Active3 beds 3 baths1,899 sq. ft.
3610 Candleglenn, San Antonio, TX 78244
MLS# 2006776Listed by: PREMIER REALTY GROUP PLATINUM - New
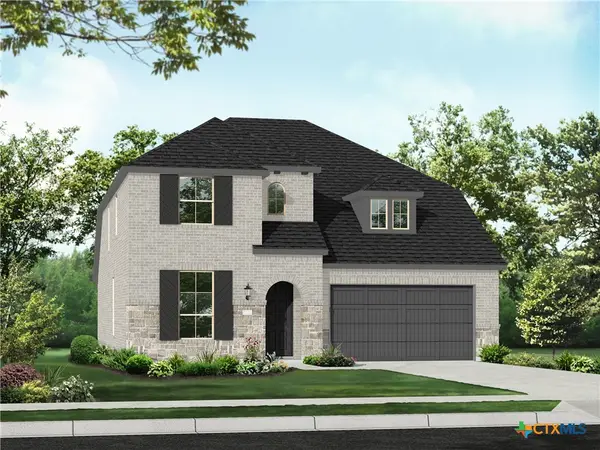 $529,280Active4 beds 3 baths2,613 sq. ft.
1010 Thiele Street, San Antonio, TX 78224
MLS# 621998Listed by: HIGHLAND HOMES REALTY - New
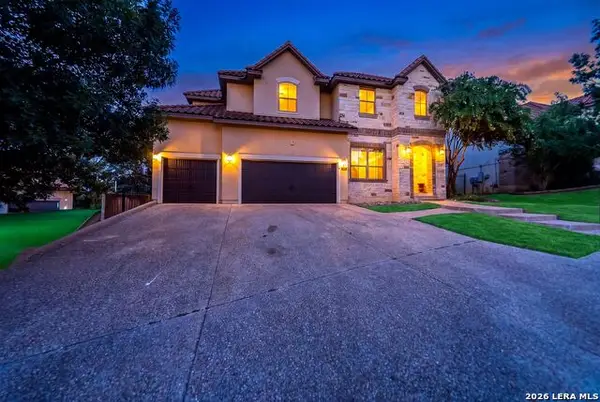 $725,000Active4 beds 4 baths3,410 sq. ft.
25207 Estancia Cir,, San Antonio, TX 78260
MLS# 2006715Listed by: EXP REALTY


Protect your home and budget from life's surprises with an Assurant Home Warranty, backed by a partner that supports you through every step of homeownership. Explore Plans.
©2026 Century 21 Real Estate LLC. All rights reserved. CENTURY 21®, the CENTURY 21 Logo and C21® are service marks owned by Century 21 Real Estate LLC. Century 21 Real Estate LLC fully supports the principles of the Fair Housing Act and the Equal Opportunity Act. Each office is independently owned and operated. Listing information is deemed reliable but not guaranteed accurate.