
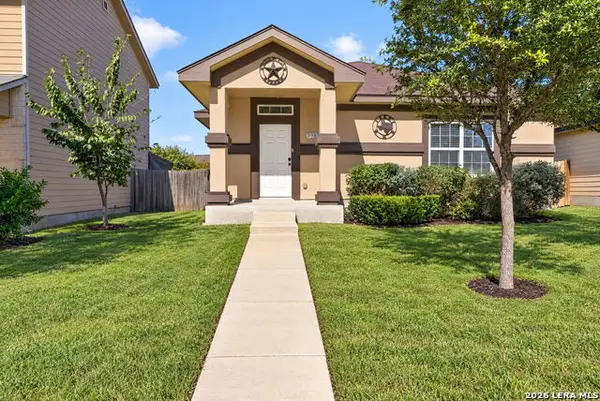
7919 Echo Wind St, San Antonio, TX 78250
Local realty services provided by:CENTURY 21 Scott Myers Realtors
7919 Echo Wind St,San Antonio, TX 78250
$234,750
- 3 Beds
- 2 Baths
- 1,516 sq. ft.
- Single family
- Active
Listed by: steven rico
Office: tru real estate group
MLS#:2029684
Source:LERA
Price summary
- Price:$234,750
- Price per sq. ft.:$154.85
- Monthly HOA dues:$16.67
About this home
Come see this wonderful opportunity in the well-established Misty Oaks neighborhood on San Antonio's northwest side! This well-built, four-sided rock home offers 3 bedrooms and 2 bathrooms, featuring a sunken living room with a wood-burning fireplace, a spacious dining room, and a cozy kitchen with natural wood-tone cabinetry and unique granite countertops. You'll appreciate the generously sized bedrooms, larger than those commonly found in many newer homes, offering ample storage and plenty of natural light. This home is move-in ready and being sold AS IS, offering a great opportunity to make it your own. Whether you're ready to start updating right away or prefer to take your time and make improvements one room at a time, this home offers the flexibility to create a space that reflects your own style and vision. Don't miss this opportunity!
Contact an agent
Home facts
- Year built:1977
- Subdivision & Development:Misty Oaks
- Listing ID #:2029684
- Added:1 day(s) ago
- Updated:November 11, 2026 at 03:33 AM
Rooms and interior
- Bedrooms:3
- Total bathrooms:2
- Full bathrooms:2
- Flooring:Carpeting, Ceramic Tile
- Dining Description:Breakfast Bar, Separate Dining Room
- Bathrooms Description:Shower Only, Single Vanity
- Kitchen Description:Breakfast Bar, Dishwasher, Disposal, Eat-In Kitchen, Microwave Oven, Solid Counter Tops
- Bedroom Description:Ceiling Fan, Full Bath, Multi-Closets
- Living area:1,516 sq. ft.
Heating and cooling
- Cooling:One Central
- Heating:Central, Electric, Natural Gas
Structure and exterior
- Roof:Composition
- Year built:1977
- Building area:1,516 sq. ft.
- Lot area:0.19 Acres
- Architectural Style:One Story
- Construction Materials:4 Sides Masonry, Stone/Rock
- Exterior Features:Covered Patio, Privacy Fence, Storage Building/Shed
- Foundation Description:Slab
- Levels:1 Story
Schools
- High school:Warren
- Middle school:Connally
- Elementary school:Elrod Jimmy
Utilities
- Water:Water System
- Sewer:Sewer System
Finances and disclosures
- Price:$234,750
- Price per sq. ft.:$154.85
- Tax amount:$5,937 (2025)
Features and amenities
- Laundry features:Dryer, Dryer Connection, Laundry Room, Washer, Washer Connection
- Amenities:BBQ/Grill, Basketball Court, Ceiling Fans, City Garbage Service, Gas Water Heater, High Speed Internet, Jogging Trails, Park/Playground, Tennis, Utility Room Inside
Parking
- Parking description:Garage Door Opener, Two Car Garage
 IDX information is provided exclusively for consumers’ personal, non-commercial use, that it may not be used for any purpose other than to identify prospective properties consumers may be interested in purchasing, and that the data is deemed reliable but is not guaranteed accurate by LERA MLS (Local Expertise Regional Access). The MLS may, at its discretion, require use of other disclaimers as necessary to protect participants and/or the MLS from liability.
New listings near 7919 Echo Wind St
- New
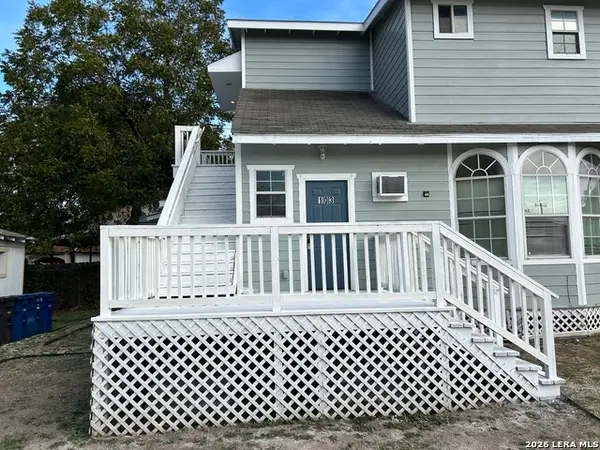 $650,000Active-- beds -- baths2,910 sq. ft.
2419 S Presa St, San Antonio, TX 78210
MLS# 2029736Listed by: 3D REALTY & PROPERTY MANAGEMENT - New
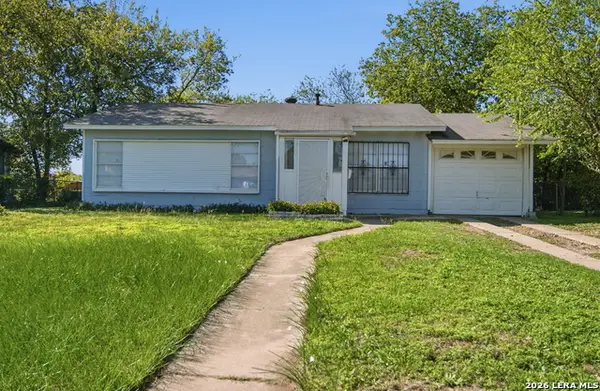 $148,500Active3 beds 1 baths936 sq. ft.
819 Yellow Wood Dr, San Antonio, TX 78219
MLS# 2029739Listed by: LPT REALTY, LLC - New
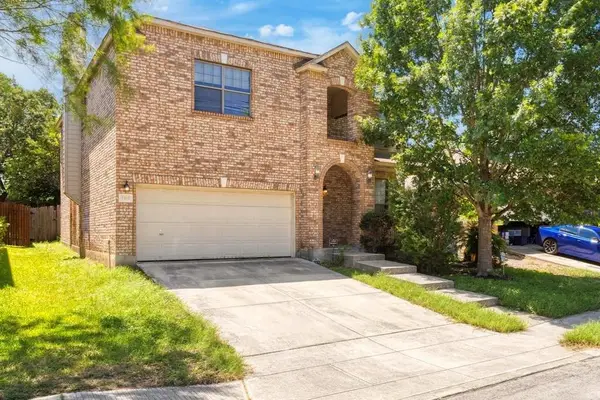 $290,000Active4 beds 3 baths2,897 sq. ft.
7219 Albany Rdg, San Antonio, TX 78250
MLS# 4880914Listed by: WAVE REALTY GROUP 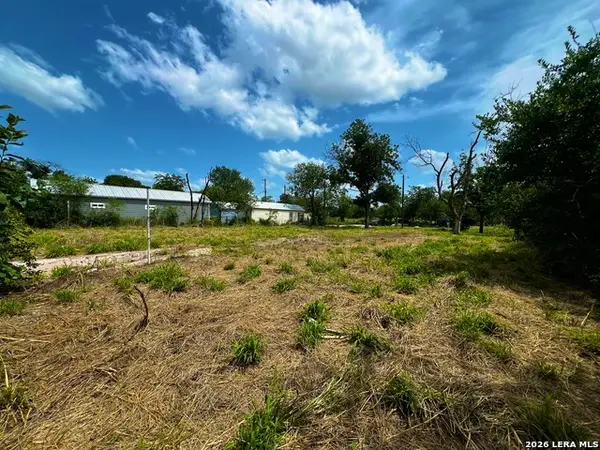 $140,000Active0.29 Acres
1720 W Salinas St, San Antonio, TX 78207
MLS# 2001864Listed by: KELLER WILLIAMS CITY-VIEW- New
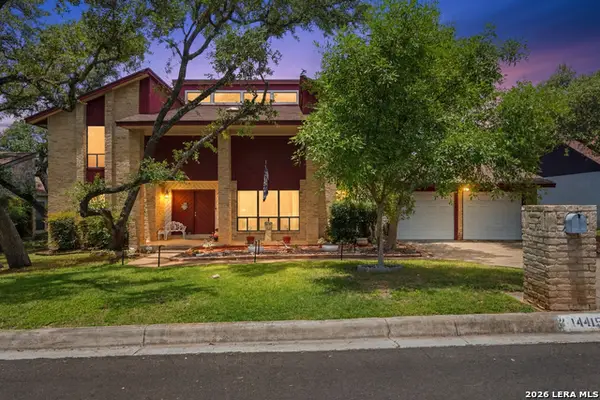 $360,000Active4 beds 3 baths2,665 sq. ft.
14415 Dark Star St, San Antonio, TX 78248
MLS# 2029689Listed by: REALTY ADVANTAGE - New
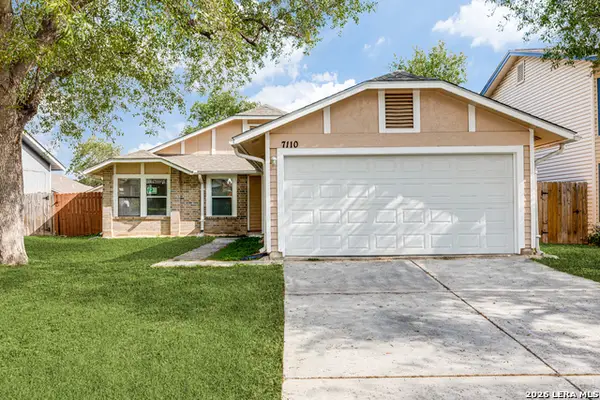 $185,000Active4 beds 2 baths1,417 sq. ft.
7110 Fallen Trl, San Antonio, TX 78244
MLS# 2029690Listed by: MORRIS GREEN PROPERTIES - New
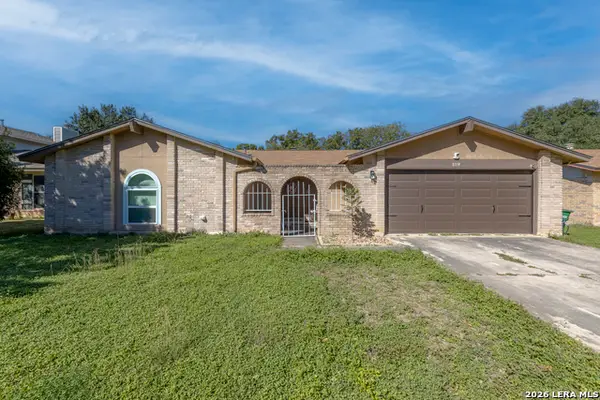 $305,000Active3 beds 2 baths1,706 sq. ft.
8359 Echo Willow Dr, San Antonio, TX 78250
MLS# 2029692Listed by: OPTION ONE REAL ESTATE - New
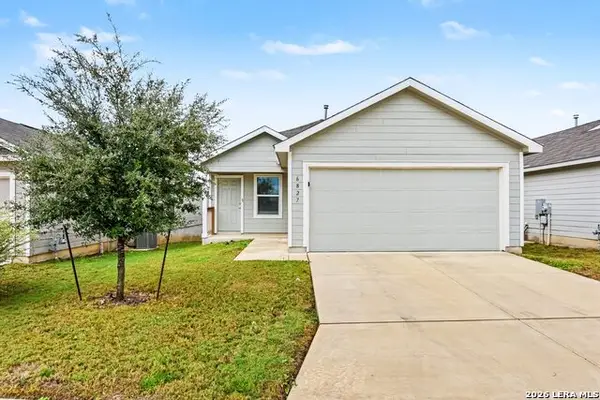 $214,900Active4 beds 2 baths1,635 sq. ft.
6827 Chicken Rdg, San Antonio, TX 78252
MLS# 2029699Listed by: ENTERA REALTY LLC - New
 $224,999Active3 beds 2 baths1,510 sq. ft.
5981 Midcrown Dr, San Antonio, TX 78218
MLS# 2029701Listed by: REAL BROKER, LLC


Protect your home and budget from life's surprises with an Assurant Home Warranty, backed by a partner that supports you through every step of homeownership. Explore Plans.
©2026 Century 21 Real Estate LLC. All rights reserved. CENTURY 21®, the CENTURY 21 Logo and C21® are service marks owned by Century 21 Real Estate LLC. Century 21 Real Estate LLC fully supports the principles of the Fair Housing Act and the Equal Opportunity Act. Each office is independently owned and operated. Listing information is deemed reliable but not guaranteed accurate.