
7944 Jethro Ln, San Antonio, TX 78266
Local realty services provided by:CENTURY 21 North East
7944 Jethro Ln,San Antonio, TX 78266
$499,000
- 2 Beds
- 2 Baths
- 1,064 sq. ft.
- Mobile / Manufactured
- Pending
Listed by: angela row
Office: keller williams heritage
MLS#:2003905
Source:LERA
Price summary
- Price:$499,000
- Price per sq. ft.:$468.98
About this home
Exceptional unrestricted 3-acre property located in the rapidly growing Garden Ridge. This completely level tract offers outstanding flexibility for both commercial and residential use, making it ideal for investors, business owners, contractors, entrepreneurs, or those seeking a live/work opportunity. The property includes three mobile homes and a large garage/workshop, providing immediate functionality for office space, employee housing, storage, rental income, or personal living arrangements. The versatile layout allows a buyer to operate a business on-site while maintaining residential use, or redevelop the property for expanded commercial operations. With no known restrictions, this property is well suited for a variety of uses including contractor yard, small business headquarters, automotive or equipment operations, warehousing, fabrication, office/shop combination, rental investment, or multi-family/live-work concepts. Seller recently had a new private well installed to be dedicated exclusively to the property, further enhancing long-term utility and independence. Rare opportunity to own a highly usable commercial/residential tract in a strong growth area with easy access to San Antonio, New Braunfels, IH-35, and surrounding industrial development....
Contact an agent
Home facts
- Year built:1984
- Subdivision & Development:MICHELI SUBD 14260
- Listing ID #:2003905
- Added:49 day(s) ago
- Updated:September 17, 2026 at 07:42 AM
Rooms and interior
- Bedrooms:2
- Total bathrooms:2
- Full bathrooms:2
- Bathrooms Description:Double Vanity, Tub/Shower Separate
- Bedroom Description:Ceiling Fan, Full Bath
- Living area:1,064 sq. ft.
Heating and cooling
- Cooling:One Central
- Heating:Central, Electric
Structure and exterior
- Roof:Composition
- Year built:1984
- Building area:1,064 sq. ft.
- Lot area:3 Acres
- Architectural Style:One Story
- Levels:1 Story
Schools
- High school:Davenport
- Middle school:Danville Middle School
- Elementary school:Garden Ridge
Utilities
- Water:Private Well
- Sewer:Septic
Finances and disclosures
- Price:$499,000
- Price per sq. ft.:$468.98
- Tax amount:$4,166 (2025)
 IDX information is provided exclusively for consumers’ personal, non-commercial use, that it may not be used for any purpose other than to identify prospective properties consumers may be interested in purchasing, and that the data is deemed reliable but is not guaranteed accurate by LERA MLS (Local Expertise Regional Access). The MLS may, at its discretion, require use of other disclaimers as necessary to protect participants and/or the MLS from liability. SABOR Member Broker: Lisa Shaw
New listings near 7944 Jethro Ln
- New
 $150,000Active2 beds 2 baths926 sq. ft.
4803 Hamilton Wolfe Rd. #303, San Antonio, TX 78229
MLS# 2017187Listed by: KELLER WILLIAMS CITY-VIEW - New
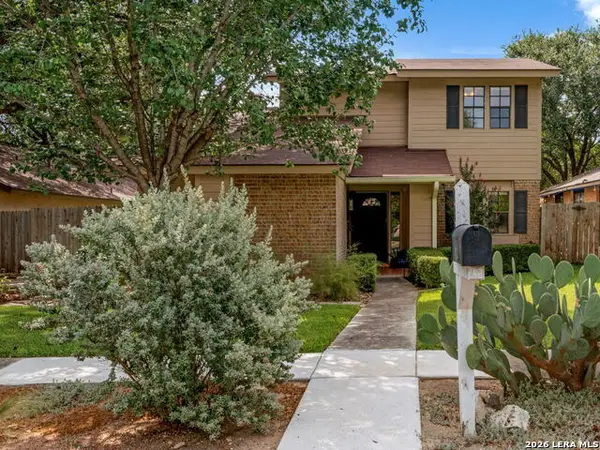 $350,000Active3 beds 3 baths1,540 sq. ft.
2310 Wilderness Hill, San Antonio, TX 78231
MLS# 2010611Listed by: PREMIER REALTY GROUP PLATINUM - New
 $584,900Active4 beds 3 baths2,634 sq. ft.
8727 Paseo Oaks, San Antonio, TX 78255
MLS# 2016284Listed by: PHYLLIS BROWNING COMPANY - New
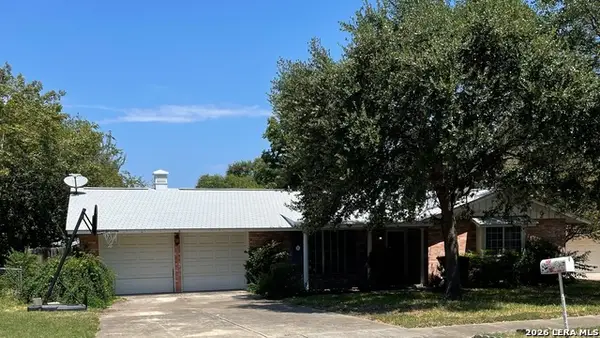 $249,900Active3 beds 2 baths1,480 sq. ft.
3315 Old Frg, San Antonio, TX 78230
MLS# 2017083Listed by: AMERICAN STAR COMPANY, REALTORS - New
 $236,500Active3 beds 3 baths1,698 sq. ft.
12003 Crescent Chase, San Antonio, TX 78253
MLS# 2017176Listed by: EXP REALTY - New
 $375,000Active4 beds 3 baths2,435 sq. ft.
13760 Bradford Park, San Antonio, TX 78253
MLS# 2017178Listed by: ERA BROKERS CONSOLIDATED - New
 $250,000Active3 beds 2 baths1,315 sq. ft.
5922 Wayview St, San Antonio, TX 78220
MLS# 2017179Listed by: OUR TEXAS REAL ESTATE - New
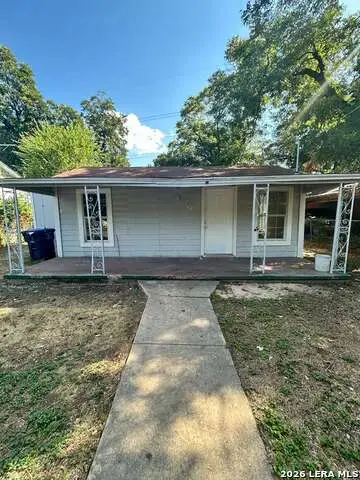 $129,000Active2 beds 1 baths863 sq. ft.
122 C, San Antonio, TX 78207
MLS# 2017172Listed by: LPT REALTY, LLC - New
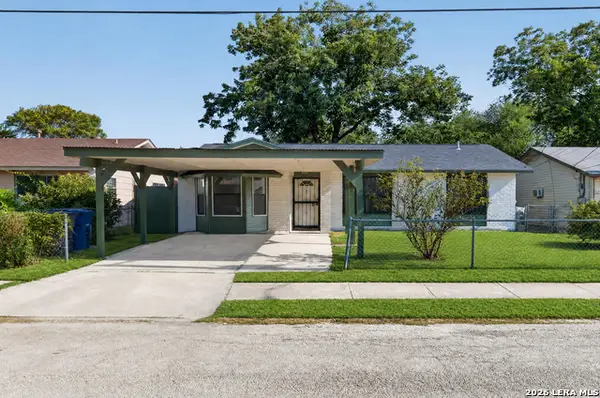 $175,000Active3 beds 1 baths1,191 sq. ft.
3911 Bay St, San Antonio, TX 78237
MLS# 2017166Listed by: 1ST CHOICE REALTY GROUP - New
 $640,000Active4 beds 4 baths3,265 sq. ft.
13111 Creek Briar, San Antonio, TX 78230
MLS# 2016876Listed by: WALZEL PROPERTIES - CORPORATE OFFICE


Protect your home and budget from life's surprises with an Assurant Home Warranty, backed by a partner that supports you through every step of homeownership. Explore Plans.
©2026 Century 21 Real Estate LLC. All rights reserved. CENTURY 21®, the CENTURY 21 Logo and C21® are service marks owned by Century 21 Real Estate LLC. Century 21 Real Estate LLC fully supports the principles of the Fair Housing Act and the Equal Opportunity Act. Each office is independently owned and operated. Listing information is deemed reliable but not guaranteed accurate.