
7968 Broussard, San Antonio, TX 78253
Local realty services provided by:CENTURY 21 North East
Listed by: kristeena weston
Office: real broker, llc.
MLS#:2016725
Source:LERA
Price summary
- Price:$265,000
- Price per sq. ft.:$174.34
- Monthly HOA dues:$39.58
About this home
Step inside this beautifully styled, single-story home that's warm and inviting! An impressive 8-foot entry door welcomes you into a light-filled, open floor plan with 9-foot ceilings, large windows, and luxury waterproof wood-look vinyl flooring throughout the main living areas. The inviting family room features a cozy fireplace with decorative tile and a custom mantel, while the bright white kitchen offers 42-inch cabinets, granite countertops, modern appliances, and a breakfast bar. The charming dining space is enhanced with wainscoting and accent door colors for that extra pop! Upgraded lighting, ceiling fans, hardware, a custom garage door, and thoughtful details add character throughout. Outside, enjoy an extended 10-by-10 patio and privacy fencing. Come take a look...you may have just found your next home!
Contact an agent
Home facts
- Year built:2020
- Subdivision & Development:FALCON LANDING
- Listing ID #:2016725
- Added:1 day(s) ago
- Updated:September 16, 2026 at 12:34 AM
Rooms and interior
- Bedrooms:3
- Total bathrooms:2
- Full bathrooms:2
- Flooring:Carpeting, Vinyl
- Dining Description:Breakfast Bar
- Bathrooms Description:Double Vanity, Tub/Shower Combo
- Kitchen Description:Breakfast Bar, Dishwasher, Disposal, Eat-In Kitchen, Microwave Oven, Refrigerator, Solid Counter Tops, Stove/Range
- Bedroom Description:All Bedrooms Downstairs, Ceiling Fan, Full Bath, Master Bedroom Downstairs, Split, Walk-In Closet, Walk-In Closets
- Living area:1,520 sq. ft.
Heating and cooling
- Cooling:One Central
- Heating:Central, Electric
Structure and exterior
- Roof:Composition
- Year built:2020
- Building area:1,520 sq. ft.
- Lot area:0.12 Acres
- Lot Features:Level
- Architectural Style:One Story
- Construction Materials:Brick, Cement Fiber
- Exterior Features:Mature Trees, Patio Slab, Privacy Fence
- Foundation Description:Slab
- Levels:1 Story
Schools
- High school:Creek View
- Middle school:Loma Alta
- Elementary school:Potranco
Utilities
- Water:Water System
- Sewer:Sewer System
Finances and disclosures
- Price:$265,000
- Price per sq. ft.:$174.34
- Tax amount:$4,437 (2025)
Features and amenities
- Laundry features:Dryer Connection, Laundry Main Level, Laundry Room, Washer Connection
- Amenities:Ceiling Fans, Chandelier, Electric Water Heater, High Speed Internet, In Wall Pest Control, Park/Playground, Plumb for Water Softener, Security System (Owned), Study/Library, Utility Room Inside, Water Softener (owned)
Parking
- Parking description:Two Car Garage
 IDX information is provided exclusively for consumers’ personal, non-commercial use, that it may not be used for any purpose other than to identify prospective properties consumers may be interested in purchasing, and that the data is deemed reliable but is not guaranteed accurate by LERA MLS (Local Expertise Regional Access). The MLS may, at its discretion, require use of other disclaimers as necessary to protect participants and/or the MLS from liability. SABOR Member Broker: Lisa Shaw
New listings near 7968 Broussard
- New
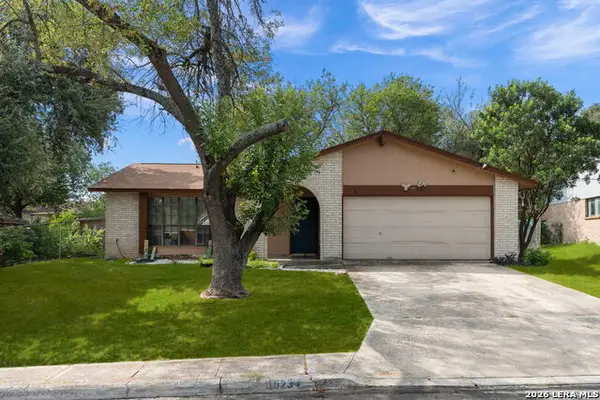 $225,000Active3 beds 2 baths1,520 sq. ft.
10234 Dugas, San Antonio, TX 78245
MLS# 2016840Listed by: COLDWELL BANKER D'ANN HARPER, REALTOR  $270,000Active4 beds 3 baths3,038 sq. ft.
3562 Honey Mdw, San Antonio, TX 78222
MLS# 1897200Listed by: VORTEX REALTY- Open Sun, 1 to 3pmNew
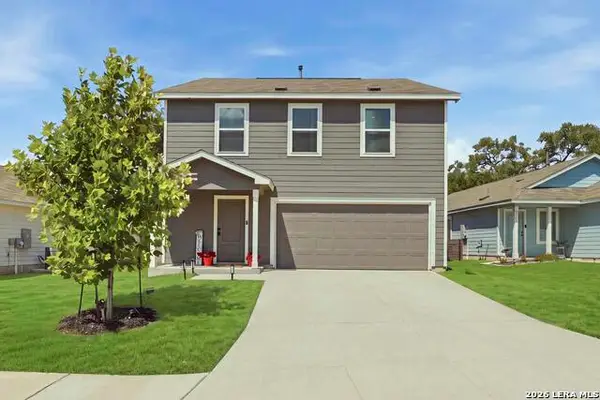 $275,000Active4 beds 3 baths1,955 sq. ft.
9709 Durham Mill, San Antonio, TX 78254
MLS# 2016779Listed by: RED DOOR REALTY - New
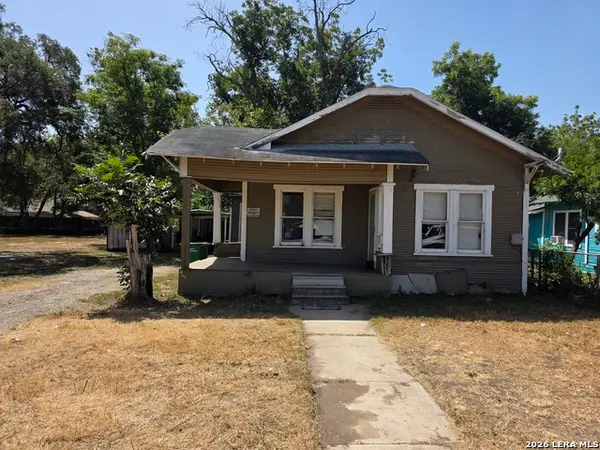 $85,000Active3 beds 2 baths1,066 sq. ft.
532 Cooper St, San Antonio, TX 78210
MLS# 2016782Listed by: VORTEX REALTY - New
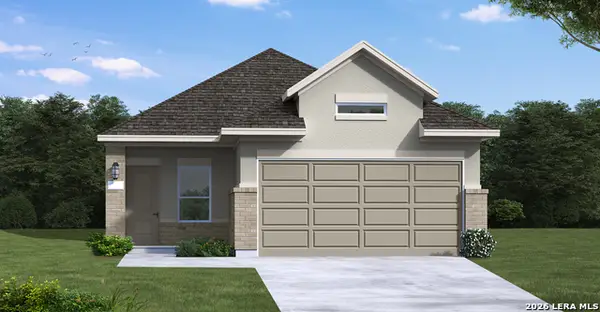 $290,586Active4 beds 2 baths1,557 sq. ft.
8444 Frostwood Heights, San Antonio, TX 78263
MLS# 2016783Listed by: EXP REALTY - New
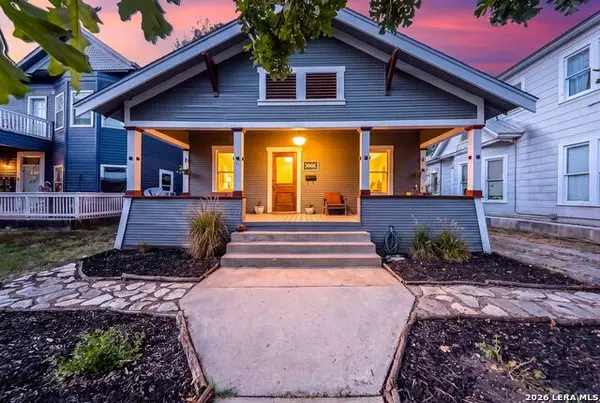 $465,000Active3 beds 2 baths1,176 sq. ft.
307 Florida St, San Antonio, TX 78210
MLS# 2016786Listed by: EXP REALTY - New
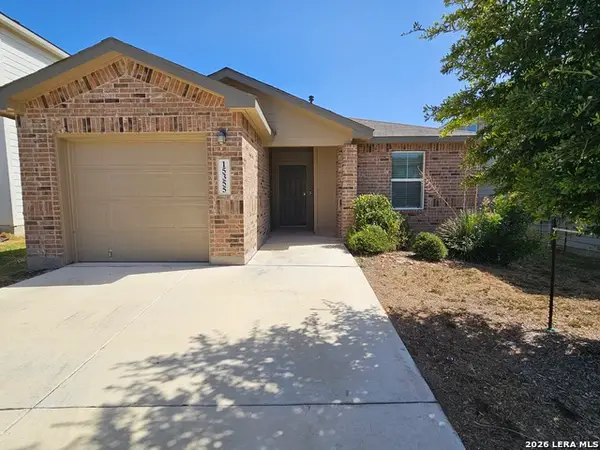 $175,000Active3 beds 2 baths1,132 sq. ft.
15355 Brown Violetear, San Antonio, TX 78253
MLS# 2016789Listed by: SMART GROUP, REALTORS - Open Sun, 1 to 3pmNew
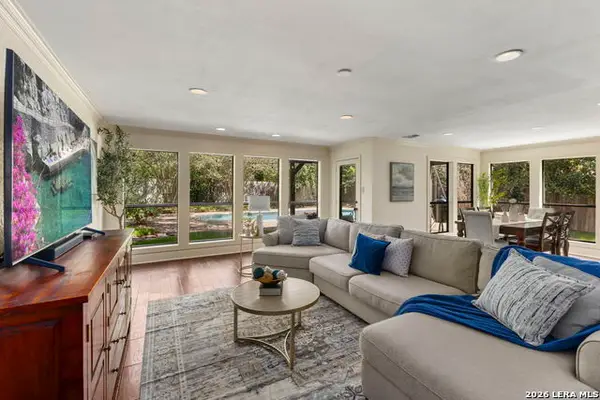 $630,000Active4 beds 3 baths2,915 sq. ft.
415 Woodway Forest Dr, San Antonio, TX 78216
MLS# 2016793Listed by: KELLER WILLIAMS HERITAGE - New
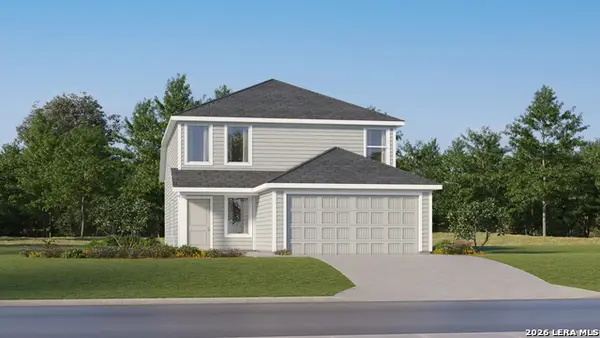 $248,199Active3 beds 2 baths1,867 sq. ft.
5607 Falcon Point, San Antonio, TX 78222
MLS# 2016798Listed by: KELLER WILLIAMS CITY-VIEW - New
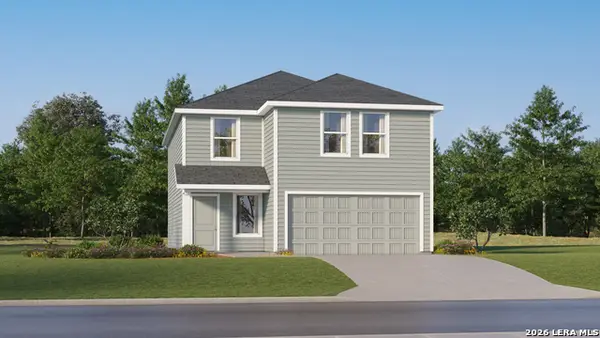 $244,199Active4 beds 3 baths2,173 sq. ft.
5611 Falcon Point, San Antonio, TX 78222
MLS# 2016801Listed by: KELLER WILLIAMS CITY-VIEW


Protect your home and budget from life's surprises with an Assurant Home Warranty, backed by a partner that supports you through every step of homeownership. Explore Plans.
©2026 Century 21 Real Estate LLC. All rights reserved. CENTURY 21®, the CENTURY 21 Logo and C21® are service marks owned by Century 21 Real Estate LLC. Century 21 Real Estate LLC fully supports the principles of the Fair Housing Act and the Equal Opportunity Act. Each office is independently owned and operated. Listing information is deemed reliable but not guaranteed accurate.