
831 S Flores #2407-2409, San Antonio, TX 78204
Local realty services provided by:CENTURY 21 Judge Fite Company
831 S Flores #2407-2409,San Antonio, TX 78204
$515,000
- 1 Beds
- 2 Baths
- 1,511 sq. ft.
- Condominium
- Active
Listed by: steve giust
Office: vortex realty
MLS#:2018385
Source:LERA
Price summary
- Price:$515,000
- Price per sq. ft.:$340.83
- Monthly HOA dues:$702
About this home
WOW. What a view. Wonderful view of the downtown skyline right from your balcony. Plus luxury living in Southtown. This beautiful 1,511 sq ft with a open floor plan is elegance from top to bottom. The owners committed a major investment to keep the industrial feel with a totally modern elegant look. the kitchen has plenty of custom cabinet space with top of the line appliances. The granite countertops are just spectacular and the special added lighting makes it extra bright. 2 full bathrooms with large shower areas and plenty of storage space. The large comfortable bedroom also features a great city view and has plenty of storage space. The office/study serves as a second bedroom. Additional features include gated entrance, large pool. 2 covered parking spaces, 2 oversized storage units and a fitness center. There is also a pet grooming room plus the great roof top terrace for entertaining. Enjoy easy access to a large amount of restaurants in the area or just take a stroll to downtown. Shop HEB which is within walking distant. Come by for the BEST view in the city....
Contact an agent
Home facts
- Year built:2008
- Listing ID #:2018385
- Added:1 day(s) ago
- Updated:September 23, 2026 at 04:43 AM
Rooms and interior
- Bedrooms:1
- Total bathrooms:2
- Full bathrooms:2
- Flooring:Stained Concrete
- Bathrooms Description:Separate Vanity, Shower Only
- Kitchen Description:Custom Cabinets, Dishwasher, Disposal, Eat-In Kitchen, Ice Maker Connection, Island Kitchen, Microwave Oven, Refrigerator, Self-Cleaning Oven, Smooth Cooktop, Stove/Range
- Bedroom Description:Master Bedroom Downstairs
- Living area:1,511 sq. ft.
Heating and cooling
- Cooling:One Central
- Heating:Central, Electric
Structure and exterior
- Roof:Composition
- Year built:2008
- Building area:1,511 sq. ft.
- Construction Materials:Brick
- Exterior Features:Deck/Balcony, Privacy Fence
- Foundation Description:Slab
Schools
- High school:Brackenridge
- Middle school:Bonham
- Elementary school:Bonham
Finances and disclosures
- Price:$515,000
- Price per sq. ft.:$340.83
- Tax amount:$11,175 (2025)
Features and amenities
- Laundry features:Dryer Connection, Washer Connection
- Amenities:Ceiling Fans, City Garbage Service, Elevator, Exercise Room, Smoke Alarm, Study/Library, Utility Area Inside
 IDX information is provided exclusively for consumers’ personal, non-commercial use, that it may not be used for any purpose other than to identify prospective properties consumers may be interested in purchasing, and that the data is deemed reliable but is not guaranteed accurate by LERA MLS (Local Expertise Regional Access). The MLS may, at its discretion, require use of other disclaimers as necessary to protect participants and/or the MLS from liability. SABOR Member Broker: Ashley Conlon
New listings near 831 S Flores #2407-2409
- New
 $209,000Active3 beds 2 baths1,230 sq. ft.
13865 Llama Pl, San Antonio, TX 78252
MLS# 2018570Listed by: REAL BROKER, LLC - New
 $139,900Active2 beds 2 baths914 sq. ft.
14343 Judson Rd #1002, San Antonio, TX 78233
MLS# 2018561Listed by: ANDREW PRUSKE - New
 $300,000Active3 beds 2 baths1,180 sq. ft.
129 Jeffrey, San Antonio, TX 78201
MLS# 2018568Listed by: GUILLORY REAL ESTATE GROUP - New
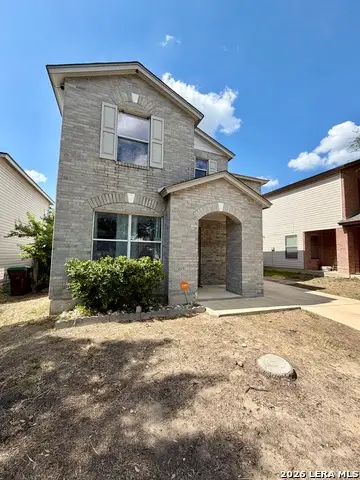 $244,999Active4 beds 3 baths1,807 sq. ft.
8019 Braes Run, San Antonio, TX 78254
MLS# 2018558Listed by: PYRAMIS COMPANY - New
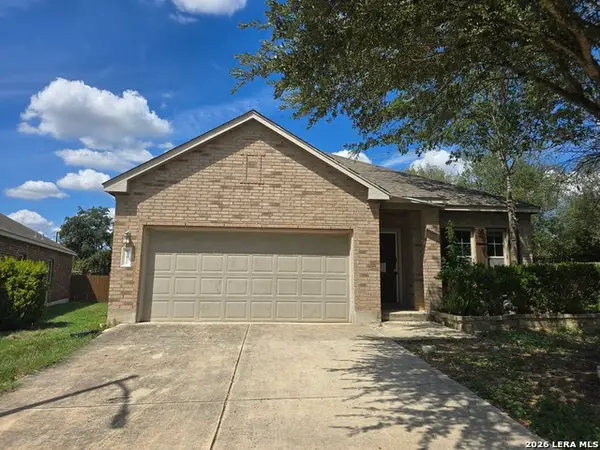 $160,000Active3 beds 2 baths1,751 sq. ft.
12431 Caprock Rnch, San Antonio, TX 78245
MLS# 2018559Listed by: SMART GROUP, REALTORS - New
 $269,900Active4 beds 4 baths2,156 sq. ft.
7238 Still Brook St, San Antonio, TX 78238
MLS# 2018550Listed by: KELLER WILLIAMS HERITAGE - New
 $450,000Active-- beds -- baths3,689 sq. ft.
429 Wharton St, San Antonio, TX 78210
MLS# 2018540Listed by: REAL BROKER, LLC - New
 $440,000Active4 beds 4 baths2,886 sq. ft.
13135 Braxon Pass, San Antonio, TX 78253
MLS# 2018543Listed by: COLDWELL BANKER D'ANN HARPER, REALTOR - New
 $298,000Active3 beds 2 baths1,853 sq. ft.
5002 Sierra Madre, San Antonio, TX 78233
MLS# 2018525Listed by: ORCHARD BROKERAGE - New
 $199,000Active3 beds 2 baths1,604 sq. ft.
14107 Exmoor St, San Antonio, TX 78217
MLS# 2018526Listed by: KELLER WILLIAMS HERITAGE


Protect your home and budget from life's surprises with an Assurant Home Warranty, backed by a partner that supports you through every step of homeownership. Explore Plans.
©2026 Century 21 Real Estate LLC. All rights reserved. CENTURY 21®, the CENTURY 21 Logo and C21® are service marks owned by Century 21 Real Estate LLC. Century 21 Real Estate LLC fully supports the principles of the Fair Housing Act and the Equal Opportunity Act. Each office is independently owned and operated. Listing information is deemed reliable but not guaranteed accurate.