
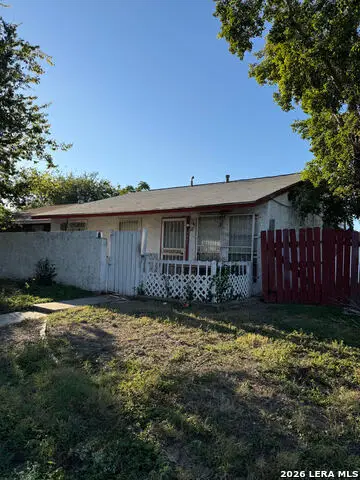
8426 Glen Ct, San Antonio, TX 78239
Local realty services provided by:CENTURY 21 Judge Fite Company
8426 Glen Ct,San Antonio, TX 78239
$267,999
- 4 Beds
- 2 Baths
- 1,268 sq. ft.
- Single family
- Active
Listed by: alex fernandez
Office: orchard brokerage
MLS#:2026313
Source:LERA
Price summary
- Price:$267,999
- Price per sq. ft.:$211.36
About this home
This single-story, single-family home features a two-car garage and an open-concept layout connecting the living room, kitchen, and dining area. Ceiling fans throughout and recessed lighting provide added comfort and illumination. The kitchen offers an island with a built-in sink and breakfast bar, pantry cabinets, a range hood, dishwasher, refrigerator, and electric stove. The primary bedroom includes a private bathroom with a single-sink vanity and walk-in shower. All bedrooms feature laminate flooring, ceiling fans, and closets, while the bathrooms have tile flooring. The secondary bathroom also includes a single-sink vanity and walk-in shower. The backyard features a wooden privacy fence and a patio slab, providing space for outdoor seating and activities.
Contact an agent
Home facts
- Year built:1974
- Subdivision & Development:THE GLEN
- Listing ID #:2026313
- Added:1 day(s) ago
- Updated:October 27, 2026 at 03:34 AM
Rooms and interior
- Bedrooms:4
- Total bathrooms:2
- Full bathrooms:2
- Flooring:Ceramic Tile, Laminate
- Dining Description:Breakfast Bar, Living Room/Dining Room Combo
- Bathrooms Description:Shower Only, Single Vanity
- Kitchen Description:Breakfast Bar, Dishwasher, Eat-In Kitchen, Refrigerator, Stove/Range
- Bedroom Description:Ceiling Fan, Full Bath, Walk-In Closet, Walk-In Closets
- Living area:1,268 sq. ft.
Heating and cooling
- Cooling:One Central
- Heating:Central, Natural Gas
Structure and exterior
- Roof:Composition
- Year built:1974
- Building area:1,268 sq. ft.
- Lot area:0.18 Acres
- Architectural Style:One Story, Traditional
- Construction Materials:Stucco
- Exterior Features:Patio Slab, Privacy Fence
- Foundation Description:Slab
- Levels:1 Story
Schools
- High school:Call District
- Middle school:Call District
- Elementary school:Call District
Utilities
- Water:City, Water System
- Sewer:City, Sewer System
Finances and disclosures
- Price:$267,999
- Price per sq. ft.:$211.36
- Tax amount:$3,362 (2025)
Features and amenities
- Laundry features:Dryer Connection, Laundry Main Level, Laundry Room, Washer Connection
- Amenities:Ceiling Fans, Chandelier
Parking
- Parking description:Attached Garage, Two Car Garage
 IDX information is provided exclusively for consumers’ personal, non-commercial use, that it may not be used for any purpose other than to identify prospective properties consumers may be interested in purchasing, and that the data is deemed reliable but is not guaranteed accurate by LERA MLS (Local Expertise Regional Access). The MLS may, at its discretion, require use of other disclaimers as necessary to protect participants and/or the MLS from liability. SABOR Member Broker: Ashley Conlon
New listings near 8426 Glen Ct
- New
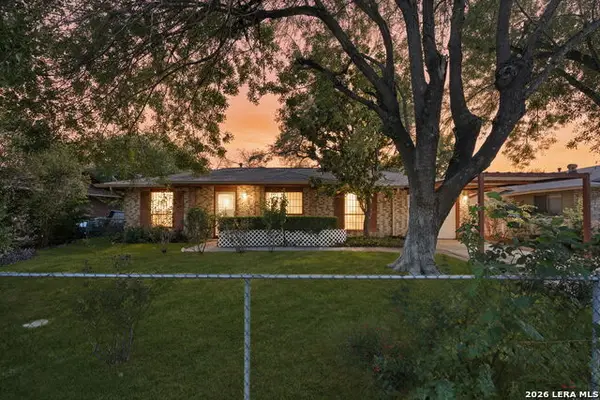 $120,000Active3 beds 2 baths1,268 sq. ft.
8630 Bravo Valley Street, San Antonio, TX 78227
MLS# 2026332Listed by: COLDWELL BANKER D'ANN HARPER, REALTOR - New
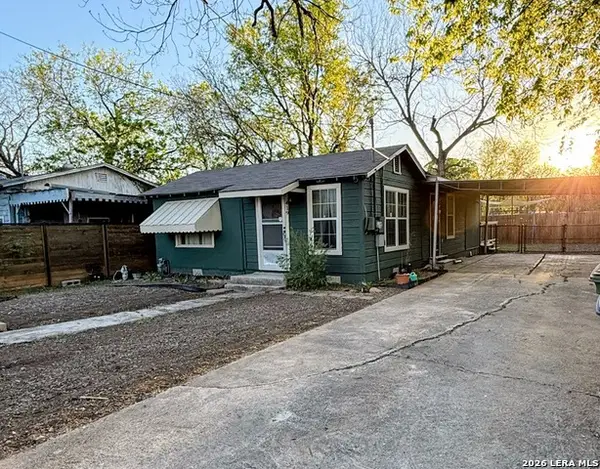 $160,000Active2 beds 2 baths960 sq. ft.
419 Collinsworth Avenue, San Antonio, TX 78225
MLS# 2026333Listed by: KELLER WILLIAMS HERITAGE - New
 $299,900Active2 beds 3 baths1,532 sq. ft.
7922 Kennedy Hill #1, San Antonio, TX 78235
MLS# 2026307Listed by: REAL BROKER, LLC - New
 $280,000Active2 beds 2 baths1,073 sq. ft.
6515 Dan Rd, San Antonio, TX 78223
MLS# 2026308Listed by: EXP REALTY - New
 $419,000Active4 beds 3 baths2,794 sq. ft.
3619 Bennington, San Antonio, TX 78261
MLS# 2026309Listed by: ELIST REO LLC - New
 $510,000Active4 beds 3 baths2,606 sq. ft.
9402 Pioneer Junction, San Antonio, TX 78254
MLS# 2026322Listed by: WHITE LABEL REALTY - New
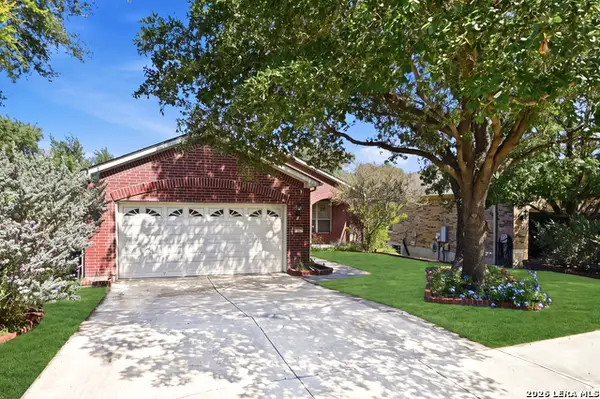 $359,000Active2 beds 2 baths1,790 sq. ft.
4554 Fort Boggy, San Antonio, TX 78253
MLS# 2026323Listed by: KELLER WILLIAMS HERITAGE - New
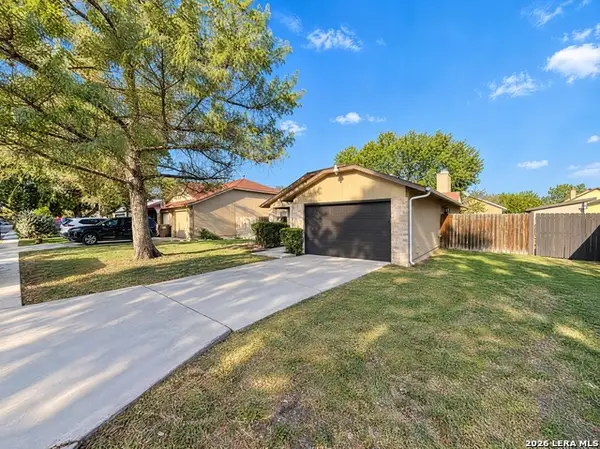 $161,000Active2 beds 2 baths1,064 sq. ft.
3114 Smoke Crk, San Antonio, TX 78245
MLS# 2026327Listed by: OPENDOOR BROKERAGE, LLC - New
 $79,995Active3 beds 2 baths1,323 sq. ft.
5946 Fairwood St, San Antonio, TX 78242
MLS# 2026329Listed by: KELLER WILLIAMS HERITAGE


Protect your home and budget from life's surprises with an Assurant Home Warranty, backed by a partner that supports you through every step of homeownership. Explore Plans.
©2026 Century 21 Real Estate LLC. All rights reserved. CENTURY 21®, the CENTURY 21 Logo and C21® are service marks owned by Century 21 Real Estate LLC. Century 21 Real Estate LLC fully supports the principles of the Fair Housing Act and the Equal Opportunity Act. Each office is independently owned and operated. Listing information is deemed reliable but not guaranteed accurate.