
8630 Bravo Valley Street, San Antonio, TX 78227
Local realty services provided by:CENTURY 21 North East
8630 Bravo Valley Street,San Antonio, TX 78227
$120,000
- 3 Beds
- 2 Baths
- 1,268 sq. ft.
- Single family
- Active
Listed by: ashley verastegui
Office: coldwell banker d'ann harper, realtor
MLS#:2026332
Source:LERA
Price summary
- Price:$120,000
- Price per sq. ft.:$94.64
About this home
Opportunity meets potential in this inviting single-story home situated on a spacious lot with no HOA! Surrounded by mature trees and established greenery, this property offers a setting with room to make it your own. The classic brick exterior and gated front yard welcome you inside, where a functional floor plan provides comfortable living spaces filled with natural light. The home features two living areas, dedicated dining room, and separate breakfast nook adjoining the kitchen. Traditional cabinetry, convenient built-in storage, and a practical layout offer a foundation for future updates. The primary bedroom includes mirrored closet doors and a private bathroom featuring a granite-topped vanity and decorative backsplash. Additional bedrooms provide flexibility for guests, a home office, or everyday living. Step outside and discover a generous backyard shaded by mature trees! With a covered patio, paved seating area, and open lawn, there's plenty of room for outdoor entertaining, relaxing, or creating your own backyard retreat. An attached garage adds everyday convenience. Whether you're a first-time buyer ready to add your personal touch, someone looking to create a home that reflects your style, or an investor searching for their next opportunity, this property offers the space, versatility, and possibilities to bring your vision to life....
Contact an agent
Home facts
- Year built:1971
- Subdivision & Development:MEADOW VILLAGE II
- Listing ID #:2026332
- Added:1 day(s) ago
- Updated:October 27, 2026 at 04:30 AM
Rooms and interior
- Bedrooms:3
- Total bathrooms:2
- Full bathrooms:2
- Flooring:Carpeting, Ceramic Tile, Linoleum
- Dining Description:Separate Dining Room
- Bathrooms Description:Shower Only
- Kitchen Description:Eat-In Kitchen, Stove/Range
- Bedroom Description:Full Bath
- Living area:1,268 sq. ft.
Heating and cooling
- Cooling:One Central
- Heating:Central, Electric
Structure and exterior
- Roof:Composition
- Year built:1971
- Building area:1,268 sq. ft.
- Lot area:0.19 Acres
- Architectural Style:One Story
- Construction Materials:Asbestos Shingle, Brick
- Exterior Features:Chain Link Fence, Covered Patio
- Foundation Description:Slab
- Levels:1 Story
Schools
- High school:John Jay
- Middle school:Rayburn Sam
- Elementary school:Glenn John
Utilities
- Water:City
- Sewer:City
Finances and disclosures
- Price:$120,000
- Price per sq. ft.:$94.64
- Tax amount:$4,437 (2025)
Features and amenities
- Laundry features:Dryer Connection, Washer Connection
- Amenities:Ceiling Fans, Utility Area in Garage
Parking
- Parking description:One Car Garage, Utility Area in Garage
 IDX information is provided exclusively for consumers’ personal, non-commercial use, that it may not be used for any purpose other than to identify prospective properties consumers may be interested in purchasing, and that the data is deemed reliable but is not guaranteed accurate by LERA MLS (Local Expertise Regional Access). The MLS may, at its discretion, require use of other disclaimers as necessary to protect participants and/or the MLS from liability. SABOR Member Broker: Lisa Shaw
New listings near 8630 Bravo Valley Street
- New
 $416,000Active4 beds 2 baths2,367 sq. ft.
4539 Shavano Peak, San Antonio, TX 78230
MLS# 2026340Listed by: JOHN CHUNN REALTY, LLC - New
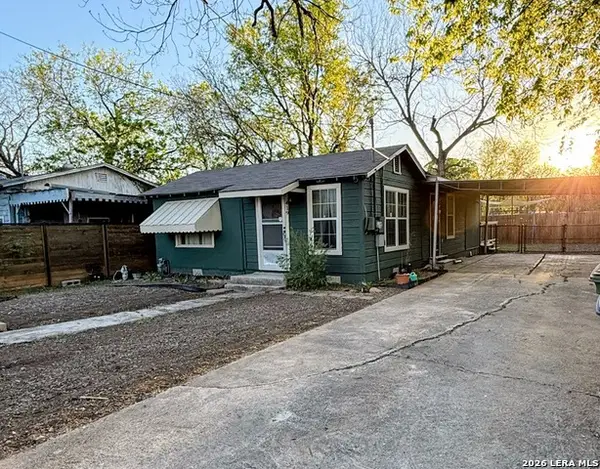 $160,000Active2 beds 2 baths960 sq. ft.
419 Collinsworth Avenue, San Antonio, TX 78225
MLS# 2026333Listed by: KELLER WILLIAMS HERITAGE - New
 $299,900Active2 beds 3 baths1,532 sq. ft.
7922 Kennedy Hill #1, San Antonio, TX 78235
MLS# 2026307Listed by: REAL BROKER, LLC - New
 $280,000Active2 beds 2 baths1,073 sq. ft.
6515 Dan Rd, San Antonio, TX 78223
MLS# 2026308Listed by: EXP REALTY - New
 $419,000Active4 beds 3 baths2,794 sq. ft.
3619 Bennington, San Antonio, TX 78261
MLS# 2026309Listed by: ELIST REO LLC - New
 $267,999Active4 beds 2 baths1,268 sq. ft.
8426 Glen Ct, San Antonio, TX 78239
MLS# 2026313Listed by: ORCHARD BROKERAGE - New
 $510,000Active4 beds 3 baths2,606 sq. ft.
9402 Pioneer Junction, San Antonio, TX 78254
MLS# 2026322Listed by: WHITE LABEL REALTY - New
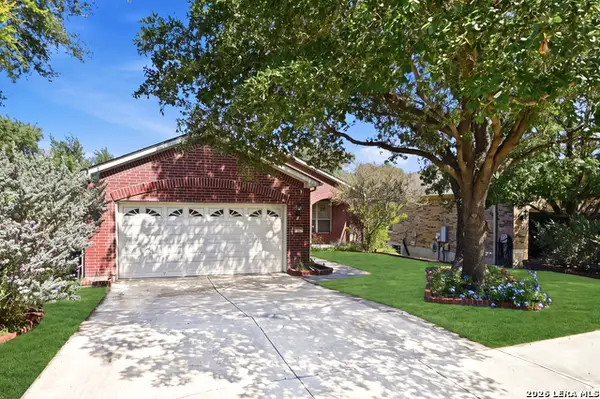 $359,000Active2 beds 2 baths1,790 sq. ft.
4554 Fort Boggy, San Antonio, TX 78253
MLS# 2026323Listed by: KELLER WILLIAMS HERITAGE - New
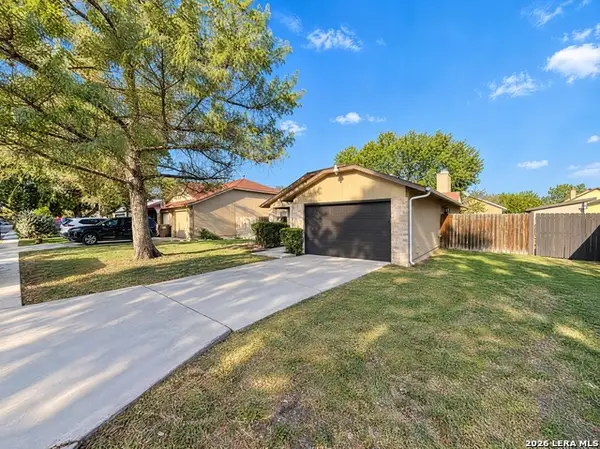 $161,000Active2 beds 2 baths1,064 sq. ft.
3114 Smoke Crk, San Antonio, TX 78245
MLS# 2026327Listed by: OPENDOOR BROKERAGE, LLC


Protect your home and budget from life's surprises with an Assurant Home Warranty, backed by a partner that supports you through every step of homeownership. Explore Plans.
©2026 Century 21 Real Estate LLC. All rights reserved. CENTURY 21®, the CENTURY 21 Logo and C21® are service marks owned by Century 21 Real Estate LLC. Century 21 Real Estate LLC fully supports the principles of the Fair Housing Act and the Equal Opportunity Act. Each office is independently owned and operated. Listing information is deemed reliable but not guaranteed accurate.