
8444 Frostwood Heights, San Antonio, TX 78263
Local realty services provided by:CENTURY 21 Middleton
8444 Frostwood Heights,San Antonio, TX 78263
$290,586
- 4 Beds
- 2 Baths
- 1,557 sq. ft.
- Single family
- Active
Listed by: dayton schrader
Office: exp realty
MLS#:2016783
Source:LERA
Price summary
- Price:$290,586
- Price per sq. ft.:$186.63
- Monthly HOA dues:$25
About this home
The Hill floor plan offers the ease of one-story living with 1,557 square feet of thoughtfully designed space that maximizes both comfort and functionality. This inviting home features 4 bedrooms and 2 bathrooms, with an open-concept layout that creates a bright, airy atmosphere ideal for everyday living and effortless entertaining. The spacious kitchen flows seamlessly into the dining and living areas, providing the perfect setting for gathering with family and friends. A well-designed floor plan offers flexibility to accommodate growing families, overnight guests, or a dedicated home office. Blending modern style with smart, efficient design, The Hill delivers the perfect combination of comfort, convenience, and everyday livability.
Contact an agent
Home facts
- Year built:2026
- Subdivision & Development:GARDEN GROVE
- Listing ID #:2016783
- Added:1 day(s) ago
- Updated:September 16, 2026 at 01:24 AM
Rooms and interior
- Bedrooms:4
- Total bathrooms:2
- Full bathrooms:2
- Flooring:Carpeting, Ceramic Tile, Vinyl
- Dining Description:Living Room/Dining Room Combo
- Bathrooms Description:Double Vanity, Shower Only
- Kitchen Description:Dishwasher, Disposal, Eat-In Kitchen, Gas Cooking, Ice Maker Connection, Island Kitchen, Microwave Oven, Stove/Range, Vent Fan
- Bedroom Description:Full Bath, Walk-In Closet, Walk-In Closets
- Living area:1,557 sq. ft.
Heating and cooling
- Cooling:One Central
- Heating:Central, Natural Gas
Structure and exterior
- Roof:Composition
- Year built:2026
- Building area:1,557 sq. ft.
- Lot area:0.11 Acres
- Lot Features:On Greenbelt
- Architectural Style:One Story
- Construction Materials:Brick, Siding, Stucco
- Exterior Features:Covered Patio, Has Gutters, Privacy Fence, Sprinkler System
- Foundation Description:Slab
- Levels:1 Story
Schools
- High school:East Central
- Middle school:Heritage
- Elementary school:Oak Crest Elementary
Utilities
- Water:Water System
Finances and disclosures
- Price:$290,586
- Price per sq. ft.:$186.63
- Tax amount:$2 (2026)
Features and amenities
- Laundry features:Dryer Connection, Laundry Lower Level, Laundry Main Level, Washer Connection
- Amenities:Attic - Pull Down Stairs, Attic - Radiant Barrier Decking, Ceiling Fans, Gas Water Heater, In Wall Pest Control, Park/Playground, Plumb for Water Softener, Private Garbage Service, Smoke Alarm, Utility Room Inside
Parking
- Parking description:Garage Door Opener, Two Car Garage
 IDX information is provided exclusively for consumers’ personal, non-commercial use, that it may not be used for any purpose other than to identify prospective properties consumers may be interested in purchasing, and that the data is deemed reliable but is not guaranteed accurate by LERA MLS (Local Expertise Regional Access). The MLS may, at its discretion, require use of other disclaimers as necessary to protect participants and/or the MLS from liability.
 New listings near 8444 Frostwood Heights
- New
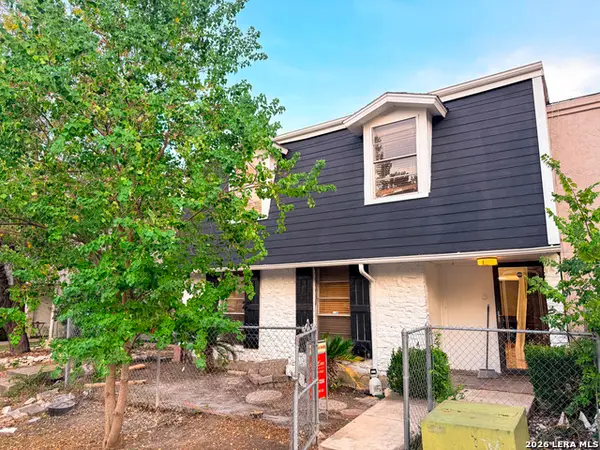 $135,000Active4 beds 2 baths1,988 sq. ft.
8012 Winsford, San Antonio, TX 78239
MLS# 2016836Listed by: KAY HOMES OF SAN ANTONIO REALTY - New
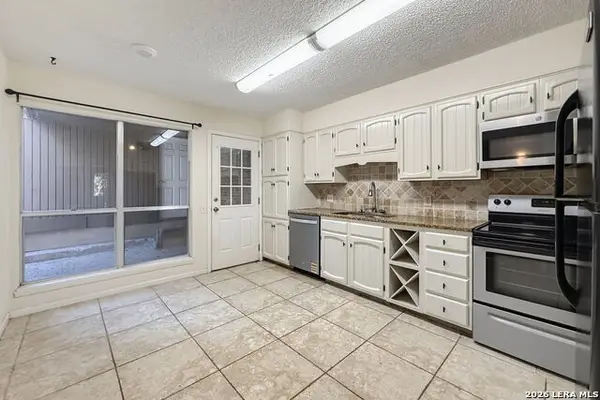 $330,000Active3 beds 3 baths1,996 sq. ft.
11718 Caprock St, San Antonio, TX 78230
MLS# 2016837Listed by: THE LUMEN TEAM - New
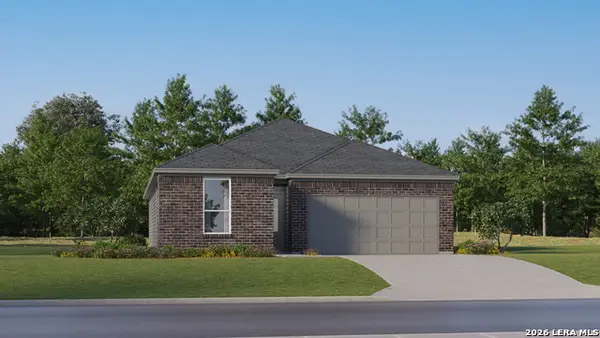 $231,999Active3 beds 2 baths1,634 sq. ft.
7343 Sapphire Ridge, San Antonio, TX 78263
MLS# 2016838Listed by: KELLER WILLIAMS CITY-VIEW - New
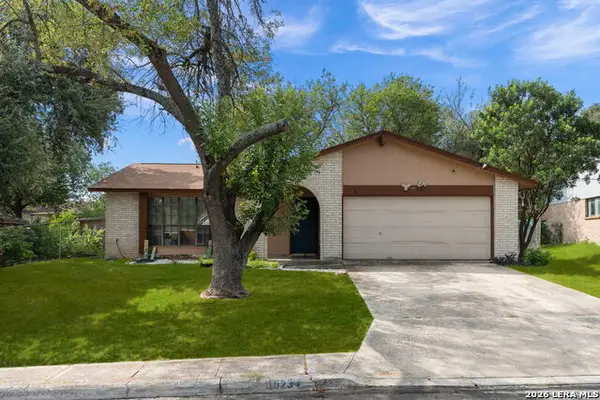 $225,000Active3 beds 2 baths1,520 sq. ft.
10234 Dugas, San Antonio, TX 78245
MLS# 2016840Listed by: COLDWELL BANKER D'ANN HARPER, REALTOR - New
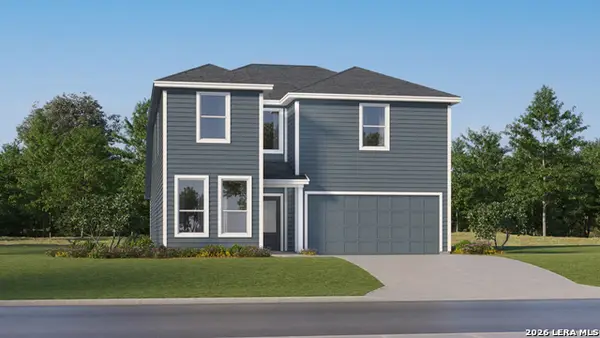 $294,999Active5 beds 3 baths2,552 sq. ft.
7347 Sapphire Ridge, San Antonio, TX 78263
MLS# 2016842Listed by: KELLER WILLIAMS CITY-VIEW - New
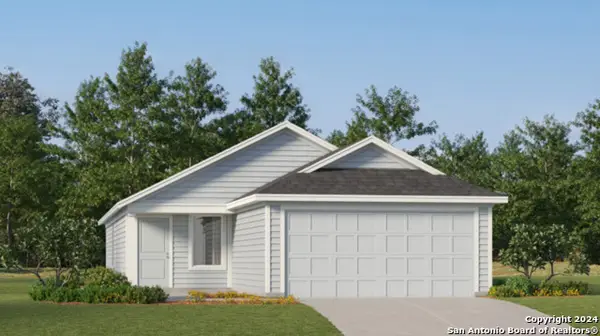 $155,524Active3 beds 2 baths1,192 sq. ft.
7402 Sapphire Grove, San Antonio, TX 78263
MLS# 2016844Listed by: KELLER WILLIAMS CITY-VIEW - New
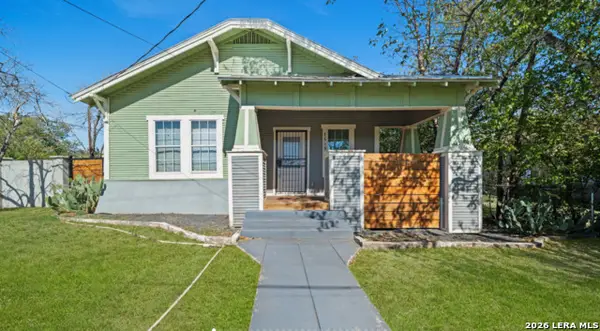 $200,000Active2 beds 2 baths884 sq. ft.
1503 Gibbs, San Antonio, TX 78202
MLS# 2016845Listed by: RE/MAX NORTH-SAN ANTONIO  $270,000Active4 beds 3 baths3,038 sq. ft.
3562 Honey Mdw, San Antonio, TX 78222
MLS# 1897200Listed by: VORTEX REALTY- Open Sun, 1 to 3pmNew
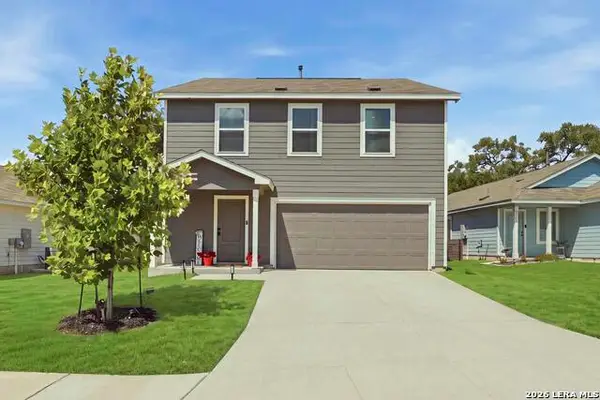 $275,000Active4 beds 3 baths1,955 sq. ft.
9709 Durham Mill, San Antonio, TX 78254
MLS# 2016779Listed by: RED DOOR REALTY - New
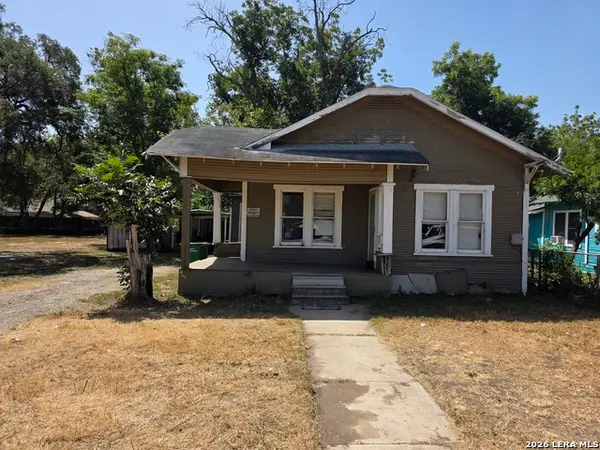 $85,000Active3 beds 2 baths1,066 sq. ft.
532 Cooper St, San Antonio, TX 78210
MLS# 2016782Listed by: VORTEX REALTY


Protect your home and budget from life's surprises with an Assurant Home Warranty, backed by a partner that supports you through every step of homeownership. Explore Plans.
©2026 Century 21 Real Estate LLC. All rights reserved. CENTURY 21®, the CENTURY 21 Logo and C21® are service marks owned by Century 21 Real Estate LLC. Century 21 Real Estate LLC fully supports the principles of the Fair Housing Act and the Equal Opportunity Act. Each office is independently owned and operated. Listing information is deemed reliable but not guaranteed accurate.