
8654 Infinity, San Antonio, TX 78254
Local realty services provided by:CENTURY 21 Scott Myers Realtors
8654 Infinity,San Antonio, TX 78254
$739,000
- 5 Beds
- 5 Baths
- 4,014 sq. ft.
- Single family
- Active
Listed by: fentress posey
Office: real broker, llc.
MLS#:2005508
Source:LERA
Price summary
- Price:$739,000
- Price per sq. ft.:$184.11
- Monthly HOA dues:$63
About this home
Why wait for new construction when this like-new stunner is move-in ready? This elegant two-story home welcomes you with a dramatic 20-foot rotunda ceiling that sets the tone from the moment you step inside. A private home office with French doors and a formal dining room flank the entry, creating the perfect balance of function and sophistication. The spacious family room soars with a 19-foot ceiling and a wall of windows that floods the space with natural light. At the heart of the home, the kitchen impresses with a large island with built-in seating, a walk-in pantry, and a butler's pantry, a dream for anyone who loves to cook and entertain. Retreat to the private primary suite, where a curved wall of windows creates a serene, light-filled escape. The spa-inspired primary bath features a garden tub, a separate glass-enclosed shower, dual vanities, and two generous walk-in closets. A convenient downstairs guest suite with a full bath and walk-in closet offers comfort and privacy for visitors. Upstairs, unwind in the game room with an adjoining media room, ideal for movie nights and entertaining. Secondary bedrooms, a linen closet, and a Hollywood bath complete the second floor. A practical mud room just off the three-car garage rounds out this exceptional home. Don't miss your chance to own a home that lives like new without the wait in the highly desirable area of Northwest San Antonio....
Contact an agent
Home facts
- Year built:2021
- Subdivision & Development:KALLISON RANCH
- Listing ID #:2005508
- Added:1 day(s) ago
- Updated:August 04, 2026 at 02:25 AM
Rooms and interior
- Bedrooms:5
- Total bathrooms:5
- Full bathrooms:4
- Half bathrooms:1
- Flooring:Carpeting, Ceramic Tile
- Dining Description:Breakfast Bar, Living Room/Dining Room Combo, Separate Dining Room, Two Eating Areas
- Bathrooms Description:Double Vanity, Garden Tub, Tub/Shower Separate
- Kitchen Description:Breakfast Bar, Built-In Oven, Cook Top, Dishwasher, Disposal, Eat-In Kitchen, Gas Cooking, Ice Maker Connection, Island Kitchen, Microwave Oven, Walk-In Pantry
- Bedroom Description:Full Bath, Master Bedroom Downstairs, Secondary Bedroom Downstairs, Split, Walk-In Closet, Walk-In Closets
- Living area:4,014 sq. ft.
Heating and cooling
- Cooling:Two Central
- Heating:Central, Natural Gas
Structure and exterior
- Roof:Composition
- Year built:2021
- Building area:4,014 sq. ft.
- Lot area:0.25 Acres
- Architectural Style:Two Story
- Construction Materials:Brick, Cement Fiber, Stone/Rock
- Exterior Features:Covered Patio, Has Gutters, Partial Sprinkler System, Patio Slab, Privacy Fence
- Foundation Description:Slab
- Levels:2 Story
Schools
- High school:Harlan HS
- Middle school:FOLKS
- Elementary school:Henderson
Utilities
- Sewer:Sewer System
Finances and disclosures
- Price:$739,000
- Price per sq. ft.:$184.11
- Tax amount:$13,307 (2025)
Features and amenities
- Laundry features:Dryer Connection, Laundry Main Level, Washer Connection
- Amenities:Built-In Oven, Ceiling Fans, Chandelier, Gas Water Heater, High Speed Internet, Park/Playground, Plumb for Water Softener, Pre-Wired for Security, Security System (Owned), Smoke Alarm, Study/Library, Utility Room Inside, Water Softener (owned)
Parking
- Parking description:Garage Door Opener, Three Car Garage
 IDX information is provided exclusively for consumers’ personal, non-commercial use, that it may not be used for any purpose other than to identify prospective properties consumers may be interested in purchasing, and that the data is deemed reliable but is not guaranteed accurate by LERA MLS (Local Expertise Regional Access). The MLS may, at its discretion, require use of other disclaimers as necessary to protect participants and/or the MLS from liability.
 New listings near 8654 Infinity
- New
 $865,000Active4 beds 4 baths2,996 sq. ft.
22819 Central Pr, San Antonio, TX 78255
MLS# 2003161Listed by: COLDWELL BANKER D'ANN HARPER - New
 $300,000Active4 beds 2 baths1,844 sq. ft.
6315 Echo Hl, San Antonio, TX 78238
MLS# 2005474Listed by: KELLER WILLIAMS REALTY - New
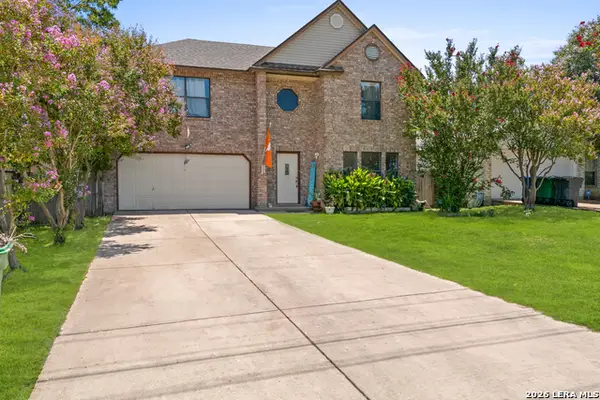 $350,000Active4 beds 3 baths2,559 sq. ft.
11434 Lima Dr, San Antonio, TX 78213
MLS# 2005476Listed by: TEXAS PREMIER REALTY - New
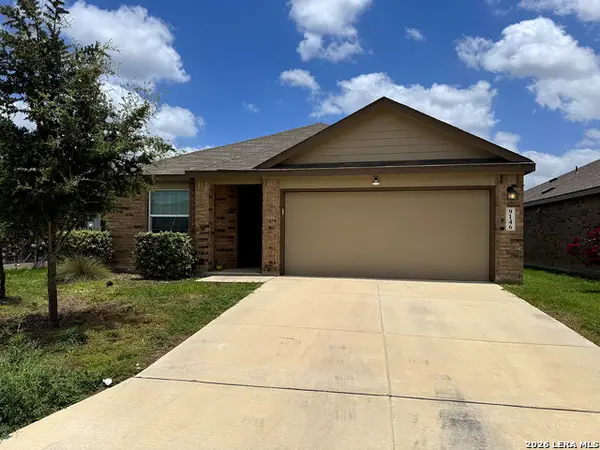 $320,000Active4 beds 3 baths1,910 sq. ft.
9146 Landa, San Antonio, TX 78254
MLS# 2005481Listed by: TEXAS PREMIER REALTY - New
 $235,000Active3 beds 2 baths1,737 sq. ft.
9715 Rising Sun, San Antonio, TX 78245
MLS# 2005485Listed by: LPT REALTY, LLC - New
 $304,440Active4 beds 3 baths1,837 sq. ft.
8210 Brandy Branch, San Antonio, TX 78252
MLS# 2005492Listed by: MOVE UP AMERICA - New
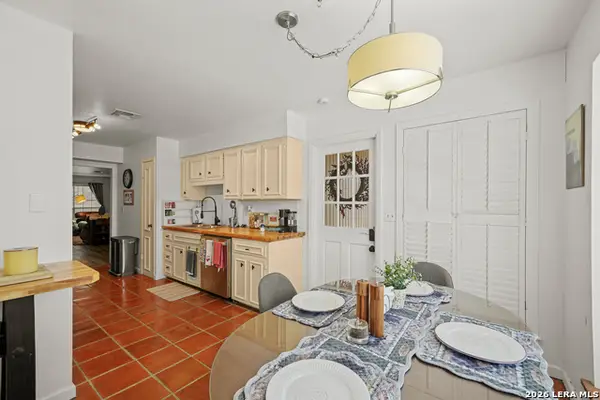 $214,999Active2 beds 2 baths1,153 sq. ft.
7926 Broadway #102, San Antonio, TX 78209
MLS# 2005496Listed by: TEXAS PREMIER REALTY - New
 $267,000Active4 beds 3 baths2,252 sq. ft.
7643 Hercules Pt, San Antonio, TX 78252
MLS# 2005505Listed by: PREMIER REALTY GROUP PLATINUM - New
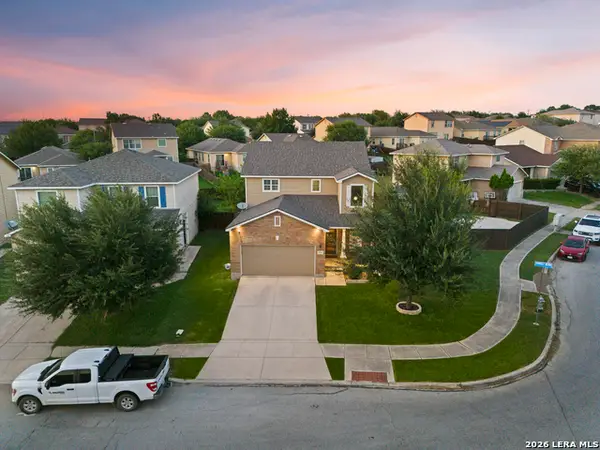 $350,000Active4 beds 3 baths2,500 sq. ft.
2526 Sunset Bnd, San Antonio, TX 78244
MLS# 2005509Listed by: NB ELITE REALTY


Protect your home and budget from life's surprises with an Assurant Home Warranty, backed by a partner that supports you through every step of homeownership. Explore Plans.
©2026 Century 21 Real Estate LLC. All rights reserved. CENTURY 21®, the CENTURY 21 Logo and C21® are service marks owned by Century 21 Real Estate LLC. Century 21 Real Estate LLC fully supports the principles of the Fair Housing Act and the Equal Opportunity Act. Each office is independently owned and operated. Listing information is deemed reliable but not guaranteed accurate.