
7643 Hercules Pt, San Antonio, TX 78252
Local realty services provided by:CENTURY 21 North East
7643 Hercules Pt,San Antonio, TX 78252
$267,000
- 4 Beds
- 3 Baths
- 2,252 sq. ft.
- Single family
- Active
Listed by: rita hubner
Office: premier realty group platinum
MLS#:2005505
Source:LERA
Price summary
- Price:$267,000
- Price per sq. ft.:$118.56
- Monthly HOA dues:$15.83
About this home
LARGEST 2- STORY IN THE SOLANA RIDGE AREA FOR THE PRICE - 4 BEDROOMS/2.5 BATHROOMS WITH LOFT; LARGE SIZE BEDROOMS; EXTRA LARGE BACKYARD - NO BACK NEIGHBORS - HIGH RETAINING WALL FOR PRIVACY; AREA IS OFF HWY 410 WEST EASY ACCESS TO ALL MAJOR HIGHWAYS; SCHEDULE AN APPOINTMENT
Contact an agent
Home facts
- Year built:2019
- Subdivision & Development:SOLANA RIDGE
- Listing ID #:2005505
- Added:1 day(s) ago
- Updated:August 04, 2026 at 02:25 AM
Rooms and interior
- Bedrooms:4
- Total bathrooms:3
- Full bathrooms:2
- Half bathrooms:1
- Flooring:Carpeting, Linoleum
- Dining Description:Breakfast Bar, Separate Dining Room
- Bathrooms Description:Single Vanity, Tub/Shower Combo
- Kitchen Description:Breakfast Bar, Cook Top, Dishwasher, Disposal, Eat-In Kitchen, Island Kitchen, Stove/Range
- Bedroom Description:All Bedrooms Upstairs, Full Bath, Master Bedroom Upstairs, Walk-In Closet, Walk-In Closets
- Living area:2,252 sq. ft.
Heating and cooling
- Cooling:One Central
- Heating:Central, Electric
Structure and exterior
- Roof:Heavy Composition
- Year built:2019
- Building area:2,252 sq. ft.
- Lot area:0.13 Acres
- Architectural Style:Contemporary, Two Story
- Construction Materials:Siding
- Foundation Description:Slab
- Levels:2 Story
Schools
- High school:Southwest
- Middle school:Scoby Middle School
- Elementary school:Sun Valley
Utilities
- Water:Water System
Finances and disclosures
- Price:$267,000
- Price per sq. ft.:$118.56
- Tax amount:$6,580 (2025)
Features and amenities
- Laundry features:Dryer Connection, Laundry Lower Level, Washer Connection
- Amenities:Attic - Access only, Basketball Court, Bike Trails, Carbon Monoxide Detector, Ceiling Fans, City Garbage Service, High Speed Internet, Jogging Trails, Park/Playground, Pre-Wired for Security, Smoke Alarm, Sports Court, Utility Room Inside
Parking
- Parking description:Garage Door Opener, One Car Garage
 IDX information is provided exclusively for consumers’ personal, non-commercial use, that it may not be used for any purpose other than to identify prospective properties consumers may be interested in purchasing, and that the data is deemed reliable but is not guaranteed accurate by LERA MLS (Local Expertise Regional Access). The MLS may, at its discretion, require use of other disclaimers as necessary to protect participants and/or the MLS from liability. SABOR Member Broker: Lisa Shaw
New listings near 7643 Hercules Pt
- New
 $865,000Active4 beds 4 baths2,996 sq. ft.
22819 Central Pr, San Antonio, TX 78255
MLS# 2003161Listed by: COLDWELL BANKER D'ANN HARPER - New
 $300,000Active4 beds 2 baths1,844 sq. ft.
6315 Echo Hl, San Antonio, TX 78238
MLS# 2005474Listed by: KELLER WILLIAMS REALTY - New
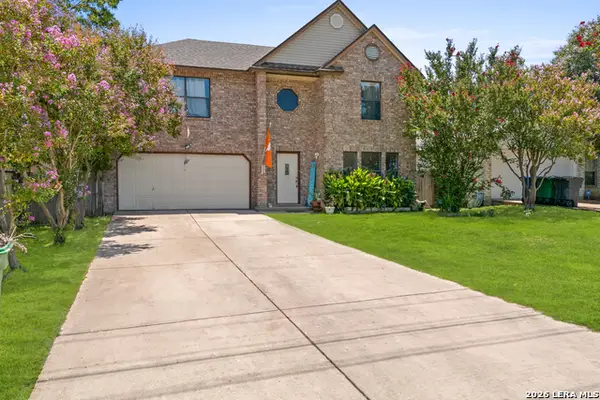 $350,000Active4 beds 3 baths2,559 sq. ft.
11434 Lima Dr, San Antonio, TX 78213
MLS# 2005476Listed by: TEXAS PREMIER REALTY - New
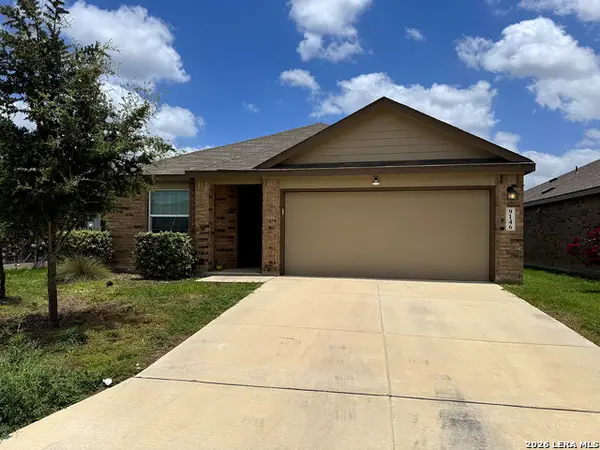 $320,000Active4 beds 3 baths1,910 sq. ft.
9146 Landa, San Antonio, TX 78254
MLS# 2005481Listed by: TEXAS PREMIER REALTY - New
 $235,000Active3 beds 2 baths1,737 sq. ft.
9715 Rising Sun, San Antonio, TX 78245
MLS# 2005485Listed by: LPT REALTY, LLC - New
 $304,440Active4 beds 3 baths1,837 sq. ft.
8210 Brandy Branch, San Antonio, TX 78252
MLS# 2005492Listed by: MOVE UP AMERICA - New
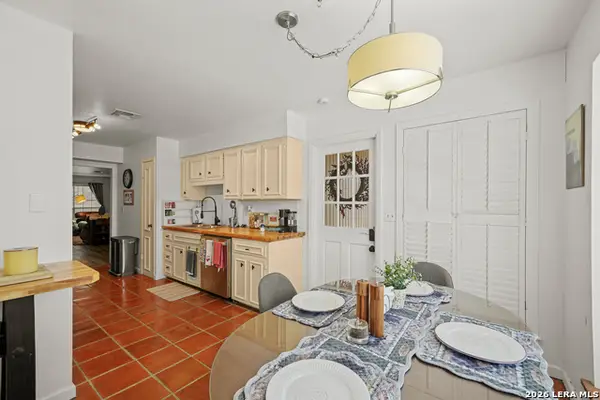 $214,999Active2 beds 2 baths1,153 sq. ft.
7926 Broadway #102, San Antonio, TX 78209
MLS# 2005496Listed by: TEXAS PREMIER REALTY - New
 $739,000Active5 beds 5 baths4,014 sq. ft.
8654 Infinity, San Antonio, TX 78254
MLS# 2005508Listed by: REAL BROKER, LLC - New
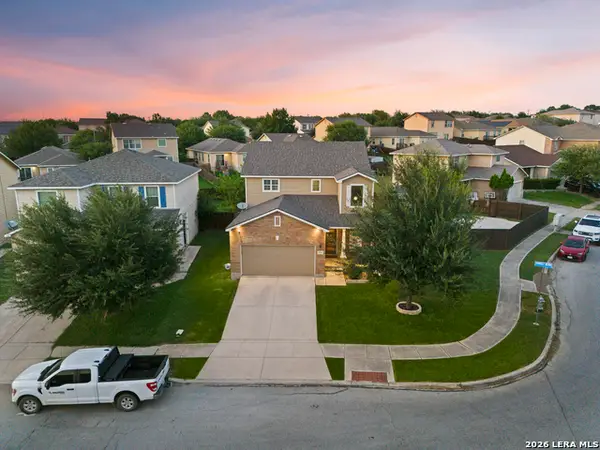 $350,000Active4 beds 3 baths2,500 sq. ft.
2526 Sunset Bnd, San Antonio, TX 78244
MLS# 2005509Listed by: NB ELITE REALTY


Protect your home and budget from life's surprises with an Assurant Home Warranty, backed by a partner that supports you through every step of homeownership. Explore Plans.
©2026 Century 21 Real Estate LLC. All rights reserved. CENTURY 21®, the CENTURY 21 Logo and C21® are service marks owned by Century 21 Real Estate LLC. Century 21 Real Estate LLC fully supports the principles of the Fair Housing Act and the Equal Opportunity Act. Each office is independently owned and operated. Listing information is deemed reliable but not guaranteed accurate.