
8707 Tamarisk, San Antonio, TX 78240
Local realty services provided by:CENTURY 21 Judge Fite Company
8707 Tamarisk,San Antonio, TX 78240
$240,000
- 3 Beds
- 2 Baths
- 1,978 sq. ft.
- Single family
- Active
Listed by: joe iley
Office: mission real estate group
MLS#:2008899
Source:LERA
Price summary
- Price:$240,000
- Price per sq. ft.:$121.33
About this home
Big upgrades done and an oversized backyard to enjoy. New energy-efficient windows front and back, new energy-efficient sliding door, 2-year-old water heater, updated plumbing, well-maintained AC, and solar panels will be payed off at closing. Updated inside within the last 5 years: tile throughout, new baseboards, new door frames in the main bedrooms, and fresh paint. Renovated kitchen with granite and stainless appliances, updated baths, and two living areas with a fireplace. Exterior fully repainted. Out back, a huge covered pavilion, fire pit, and mature trees give you plenty of room to entertain. The converted garage has new flooring, ceiling, paint, and its own AC, plus a recently redone side door for private access. Use it as a game room, office, guest space, or rental, or remove the wall and add a garage door to convert it back. Off Bandera Rd with quick access to the Medical Center, Hwy 1604, and Loop 410.
Contact an agent
Home facts
- Year built:1977
- Subdivision & Development:WILDWOOD ONE
- Listing ID #:2008899
- Added:75 day(s) ago
- Updated:October 29, 2026 at 02:17 PM
Rooms and interior
- Bedrooms:3
- Total bathrooms:2
- Full bathrooms:2
- Flooring:Ceramic Tile
- Bathrooms Description:Tub/Shower Combo
- Bedroom Description:Full Bath, Walk-In Closet
- Living area:1,978 sq. ft.
Heating and cooling
- Cooling:One Central
- Heating:Central, Electric
Structure and exterior
- Roof:Composition
- Year built:1977
- Building area:1,978 sq. ft.
- Lot area:0.2 Acres
- Lot Features:Level
- Architectural Style:One Story, Ranch, Traditional
- Construction Materials:Brick, Siding
- Exterior Features:Covered Patio, Gazebo, Patio Slab, Privacy Fence
- Foundation Description:Slab
- Levels:1 Story
Schools
- High school:Marshall
- Middle school:Stevenson
- Elementary school:Carson
Utilities
- Water:City, Water System
- Sewer:City, Sewer System
Finances and disclosures
- Price:$240,000
- Price per sq. ft.:$121.33
- Tax amount:$5,638 (2025)
Features and amenities
- Laundry features:Dryer, Dryer Connection, Washer, Washer Connection
- Amenities:Converted Garage, Utility Room Inside
Parking
- Parking description:Converted Garage
 IDX information is provided exclusively for consumers’ personal, non-commercial use, that it may not be used for any purpose other than to identify prospective properties consumers may be interested in purchasing, and that the data is deemed reliable but is not guaranteed accurate by LERA MLS (Local Expertise Regional Access). The MLS may, at its discretion, require use of other disclaimers as necessary to protect participants and/or the MLS from liability. SABOR Member Broker: Ashley Conlon
New listings near 8707 Tamarisk
- New
 $399,999Active3 beds 3 baths1,930 sq. ft.
11020 Coppola, San Antonio, TX 78254
MLS# 2026880Listed by: DOMINION REALTY INTERNATIONAL LLC - New
 $229,999Active3 beds 2 baths1,402 sq. ft.
10823 Mira Camp, San Antonio, TX 78224
MLS# 2026883Listed by: KELLER WILLIAMS CITY-VIEW - New
 $283,499Active4 beds 3 baths1,795 sq. ft.
10835 Magone Bend, San Antonio, TX 78224
MLS# 2026884Listed by: KELLER WILLIAMS CITY-VIEW - New
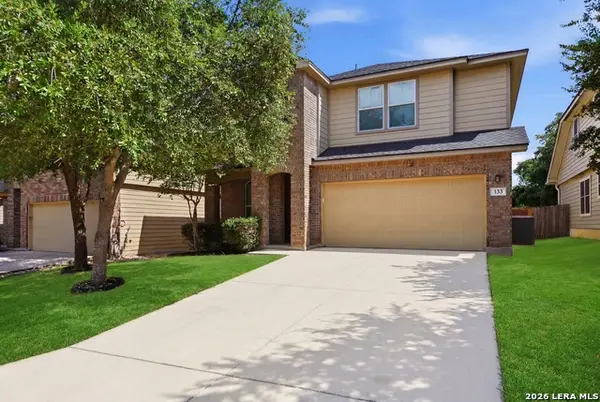 $300,000Active4 beds 4 baths3,137 sq. ft.
133 Finch Knl, San Antonio, TX 78253
MLS# 2026886Listed by: SAN ANTONIO ELITE REALTY - New
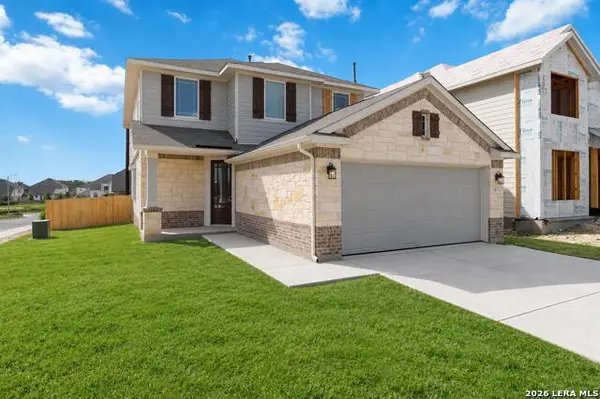 $413,695Active5 beds 3 baths2,416 sq. ft.
161 Emily Est, San Antonio, TX 78253
MLS# 2026887Listed by: THE SIGNORELLI COMPANY - New
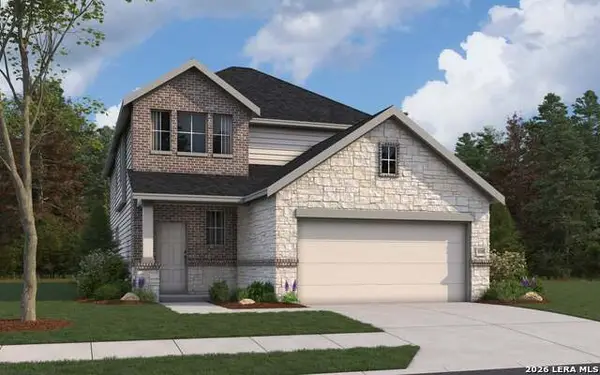 $414,325Active4 beds 3 baths2,125 sq. ft.
14975 Roller Forest, San Antonio, TX 78253
MLS# 2026891Listed by: THE SIGNORELLI COMPANY - New
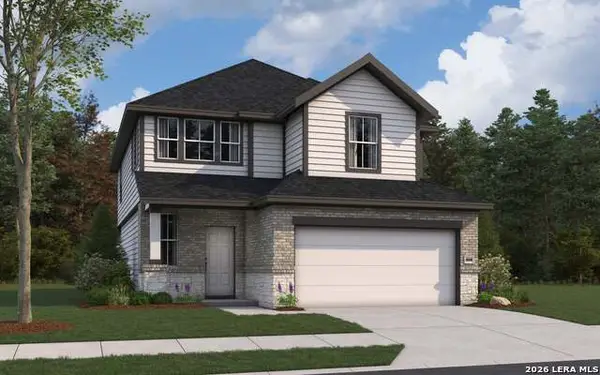 $391,537Active3 beds 3 baths2,026 sq. ft.
6022 Willow Point Blvd, San Antonio, TX 78219
MLS# 2026892Listed by: THE SIGNORELLI COMPANY - New
 $244,900Active3 beds 3 baths1,399 sq. ft.
5863 Spring, San Antonio, TX 78247
MLS# 2026865Listed by: JOSEPH WALTER REALTY, LLC - New
 $221,649Active4 beds 2 baths1,575 sq. ft.
9307 Excelsior Springs, San Antonio, TX 78211
MLS# 2026866Listed by: KELLER WILLIAMS CITY-VIEW - New
 $179,900Active3 beds 3 baths1,440 sq. ft.
100 Lorenz #804, San Antonio, TX 78209
MLS# 2026868Listed by: TRU ASSET MANAGEMENT


Protect your home and budget from life's surprises with an Assurant Home Warranty, backed by a partner that supports you through every step of homeownership. Explore Plans.
©2026 Century 21 Real Estate LLC. All rights reserved. CENTURY 21®, the CENTURY 21 Logo and C21® are service marks owned by Century 21 Real Estate LLC. Century 21 Real Estate LLC fully supports the principles of the Fair Housing Act and the Equal Opportunity Act. Each office is independently owned and operated. Listing information is deemed reliable but not guaranteed accurate.