
8723 Bravo Valley St, San Antonio, TX 78227
Local realty services provided by:CENTURY 21 Middleton
8723 Bravo Valley St,San Antonio, TX 78227
$240,000
- 3 Beds
- 2 Baths
- 1,506 sq. ft.
- Single family
- Active
Listed by: isiah medellin
Office: jb goodwin, realtors
MLS#:2006976
Source:LERA
Price summary
- Price:$240,000
- Price per sq. ft.:$159.36
About this home
Welcome home to this beautiful property located just minutes from Lackland Air Force Base! Thoughtfully updated and designed with comfort in mind, this home features an inviting open floor plan that creates a seamless flow between the living, dining, and kitchen areas. The renovated kitchen is a true standout, featuring custom black granite countertops that add a modern, sophisticated touch while providing plenty of space for cooking and entertaining. The primary suite offers a beautifully renovated bathroom, creating a relaxing retreat at the end of the day. The guest bathroom has also been tastefully updated with a modern standing shower. Enjoy the added comfort and efficiency of dual-pane windows throughout the home, along with the convenience of a washer, dryer, and refrigerator that are all included. Step outside to discover a spacious backyard with patio and plenty of room to relax, entertain, or create your own outdoor oasis. With its thoughtful renovations, functional layout, and convenient location near Lackland Air Force Base, this home offers the perfect combination of comfort, style, and convenience....
Contact an agent
Home facts
- Year built:1971
- Subdivision & Development:Meadow Village
- Listing ID #:2006976
- Added:1 day(s) ago
- Updated:August 08, 2026 at 12:57 PM
Rooms and interior
- Bedrooms:3
- Total bathrooms:2
- Full bathrooms:2
- Flooring:Laminate, Wood
- Dining Description:Living Room/Dining Room Combo
- Bathrooms Description:Double Vanity, Tub Has Whirlpool, Tub/Shower Combo
- Kitchen Description:Built-In Oven, Custom Cabinets, Disposal, Gas Cooking, Island Kitchen, Refrigerator, Solid Counter Tops, Stove/Range, Walk-In Pantry
- Bedroom Description:Ceiling Fan, Full Bath
- Living area:1,506 sq. ft.
Heating and cooling
- Cooling:One Central
- Heating:Central, Natural Gas
Structure and exterior
- Roof:Wood Shingle/Shake
- Year built:1971
- Building area:1,506 sq. ft.
- Lot area:0.21 Acres
- Architectural Style:One Story
- Construction Materials:Stone/Rock, Wood
- Foundation Description:Slab
- Levels:1 Story
Schools
- High school:John Jay
- Middle school:Rayburn Sam
- Elementary school:John Glenn Jr.
Utilities
- Water:City
- Sewer:City, Sewer System
Finances and disclosures
- Price:$240,000
- Price per sq. ft.:$159.36
- Tax amount:$4,210 (2025)
Features and amenities
- Laundry features:Dryer, Dryer Connection, Laundry Room, Washer, Washer Connection
- Amenities:Attic Fan, Built-In Oven, Ceiling Fans, Security System (Owned), Smoke Alarm, Utility Room Inside, Water Softener (owned), Whole House Fan
 IDX information is provided exclusively for consumers’ personal, non-commercial use, that it may not be used for any purpose other than to identify prospective properties consumers may be interested in purchasing, and that the data is deemed reliable but is not guaranteed accurate by LERA MLS (Local Expertise Regional Access). The MLS may, at its discretion, require use of other disclaimers as necessary to protect participants and/or the MLS from liability.
 New listings near 8723 Bravo Valley St
- New
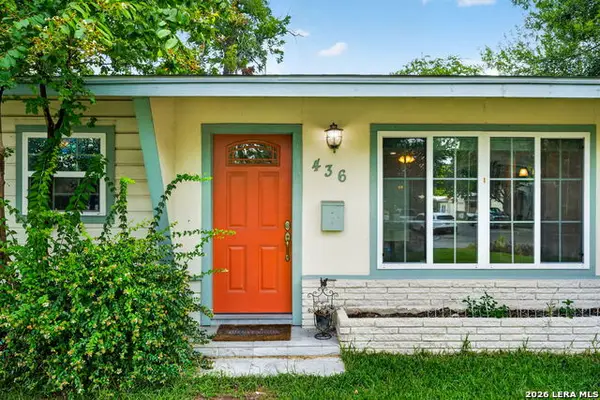 $220,000Active3 beds 1 baths1,040 sq. ft.
436 El Monte Blvd, San Antonio, TX 78212
MLS# 2006998Listed by: SIMPLE REAL ESTATE VENTURES - New
 $335,000Active4 beds 2 baths1,931 sq. ft.
6107 Forest Bnd, San Antonio, TX 78240
MLS# 2007000Listed by: SIMPLE REAL ESTATE VENTURES - New
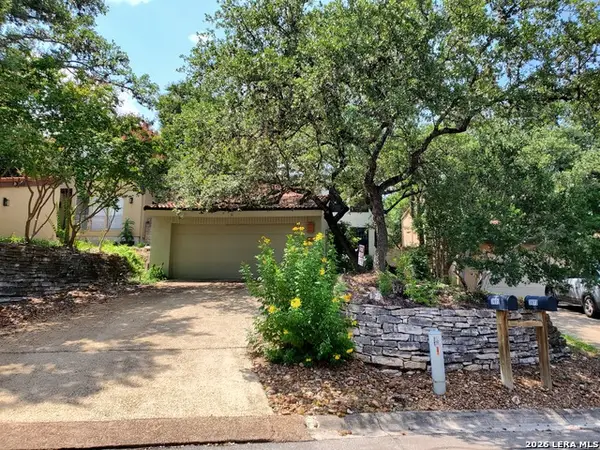 $325,000Active2 beds 3 baths1,711 sq. ft.
3805 Lomita, San Antonio, TX 78230
MLS# 2005647Listed by: MOTIF BOUTIQUE BROKERAGE - New
 $323,000Active5 beds 4 baths2,675 sq. ft.
162 Cardinal Way, San Antonio, TX 78253
MLS# 2006993Listed by: EXP REALTY - New
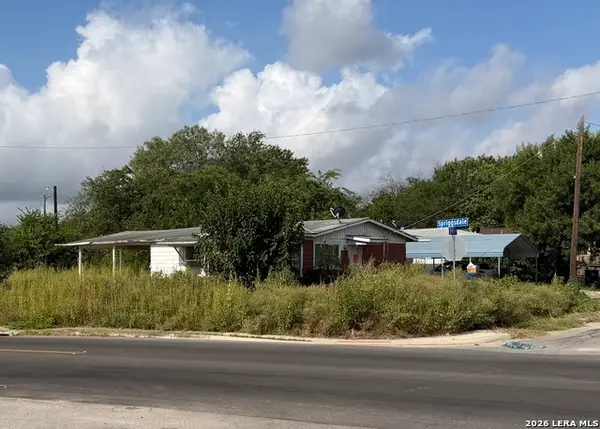 $17,900Active0.07 Acres
TBD W Ferris, San Antonio, TX 78220
MLS# 2006987Listed by: RE/MAX FIRST SHOT - New
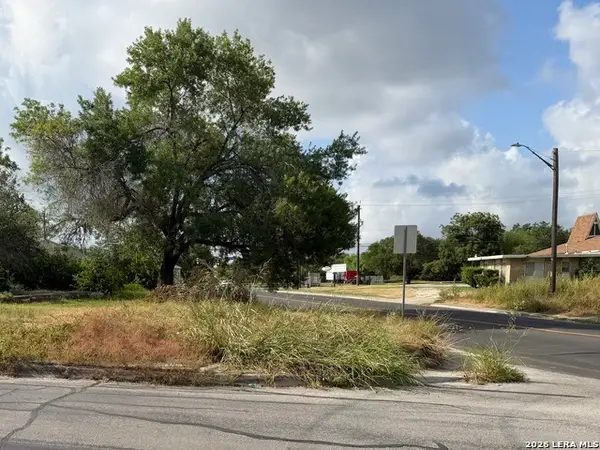 $19,900Active0.04 Acres
TBD E Ferris, San Antonio, TX 78220
MLS# 2006988Listed by: RE/MAX FIRST SHOT - New
 $990,000Active5 beds 4 baths4,708 sq. ft.
27815 Cazador Trl, San Antonio, TX 78260
MLS# 2006989Listed by: IH 10 REALTY - New
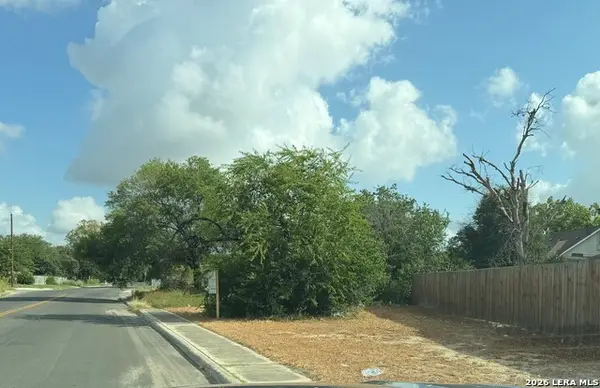 $19,900Active0.06 Acres
TBD E Martin Luther King Dr, San Antonio, TX 78220
MLS# 2006990Listed by: RE/MAX FIRST SHOT - New
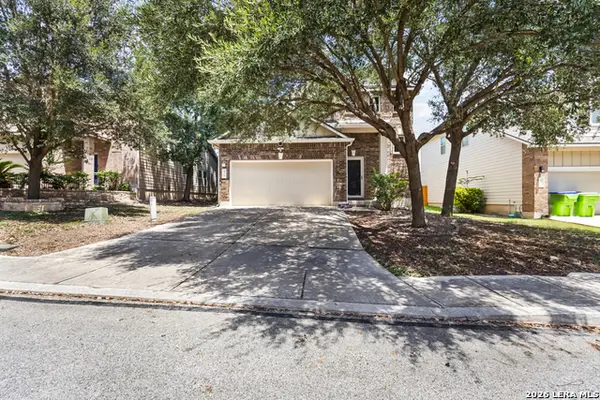 $324,988Active3 beds 3 baths2,091 sq. ft.
426 Tequila Rnch, San Antonio, TX 78245
MLS# 2006891Listed by: COLDWELL BANKER D'ANN HARPER, REALTOR - New
 $550,000Active4 beds 3 baths2,754 sq. ft.
211 Royal Oaks, San Antonio, TX 78209
MLS# 2006973Listed by: CENTRAL TEXAS TRINITY REALTY


Protect your home and budget from life's surprises with an Assurant Home Warranty, backed by a partner that supports you through every step of homeownership. Explore Plans.
©2026 Century 21 Real Estate LLC. All rights reserved. CENTURY 21®, the CENTURY 21 Logo and C21® are service marks owned by Century 21 Real Estate LLC. Century 21 Real Estate LLC fully supports the principles of the Fair Housing Act and the Equal Opportunity Act. Each office is independently owned and operated. Listing information is deemed reliable but not guaranteed accurate.