
8810 Bridgefield, San Antonio, TX 78240
Local realty services provided by:CENTURY 21 Judge Fite Company
8810 Bridgefield,San Antonio, TX 78240
$230,000
- 3 Beds
- 3 Baths
- 1,569 sq. ft.
- Single family
- Active
Listed by: arlene chalkley
Office: era brokers consolidated
MLS#:1970158
Source:LERA
Price summary
- Price:$230,000
- Price per sq. ft.:$146.59
- Monthly HOA dues:$33
About this home
Fabulous two-story home in Kenton Place with spacious living and standout features throughout! Enter into a welcoming, generously sized living room that offers plenty of space for comfortable seating and everyday living. The layout flows seamlessly into the dining area, where large windows fill the space with natural light and provide beautiful views of the expanded deck-creating the perfect setup for entertaining or relaxing evenings at home. Tile flooring throughout the first floor adds both style and durability. The kitchen is designed with functionality in mind, featuring solid surface countertops, abundant cabinet storage, and ample counter space for meal prep and hosting. A spacious walk-in pantry provides even more storage, making it easy to stay organized and well-stocked. Upstairs, a large loft offers incredible flexibility-ideal for a home office, media room, playroom, or additional living space to fit your needs. The second floor features LVT flooring throughout, providing a clean, modern look with easy maintenance. The primary suite is spacious and filled with natural light, creating a relaxing retreat. The updated primary bathroom includes a single vanity, tub/shower combination, and an additional storage area with plenty of cabinetry-perfect for keeping everything neatly tucked away. Two secondary bedrooms are well-sized and share a roomy full bathroom, offering comfort and convenience for family or guests. Step outside to enjoy one of the largest backyards in the community-perfect for outdoor living, pets, or play. The oversized deck is ideal for entertaining, grilling, or simply unwinding while enjoying the space. This home offers the perfect combination of functional living space, thoughtful updates, and an exceptional backyard. Conveniently located to the Medical Center, UTSA, USAA, shopping and dining -don't miss it!...
Contact an agent
Home facts
- Year built:2000
- Listing ID #:1970158
- Added:1 day(s) ago
- Updated:May 27, 2026 at 09:23 PM
Rooms and interior
- Bedrooms:3
- Total bathrooms:3
- Full bathrooms:2
- Half bathrooms:1
- Flooring:Ceramic Tile, Laminate
- Dining Description:Separate Dining Room, Two Eating Areas
- Bathrooms Description:Single Vanity, Tub/Shower Separate
- Kitchen Description:Dishwasher, Disposal, Eat-In Kitchen, Ice Maker Connection, Microwave Oven, Solid Counter Tops, Stove/Range, Vent Fan, Walk-In Pantry
- Bedroom Description:Full Bath, Master Bedroom Upstairs
- Living area:1,569 sq. ft.
Heating and cooling
- Cooling:One Central
- Heating:1 Unit, Central, Electric
Structure and exterior
- Roof:Composition
- Year built:2000
- Building area:1,569 sq. ft.
- Lot area:0.11 Acres
- Architectural Style:Traditional, Two Story
- Construction Materials:Brick, Siding
- Exterior Features:Deck/Balcony, Storage Building/Shed
- Foundation Description:Slab
- Levels:2 Story
Schools
- High school:Clark
- Middle school:Rawlinson
- Elementary school:Rhodes
Utilities
- Water:City, Water System
- Sewer:City, Sewer System
Finances and disclosures
- Price:$230,000
- Price per sq. ft.:$146.59
- Tax amount:$5,043 (2026)
Features and amenities
- Laundry features:Dryer Connection, Laundry Main Level, Washer Connection
- Amenities:Ceiling Fans, Electric Water Heater, High Speed Internet, Plumb for Water Softener, Security System (Owned), Smoke Alarm, Utility Room Inside, Water Softener (owned)
Parking
- Parking description:Attached Garage, Garage Door Opener, One Car Garage
 IDX information is provided exclusively for consumers’ personal, non-commercial use, that it may not be used for any purpose other than to identify prospective properties consumers may be interested in purchasing, and that the data is deemed reliable but is not guaranteed accurate by LERA MLS (Local Expertise Regional Access). The MLS may, at its discretion, require use of other disclaimers as necessary to protect participants and/or the MLS from liability. SABOR Member Broker: Ashley Conlon
New listings near 8810 Bridgefield
- New
 $575,000Active4 beds 5 baths3,381 sq. ft.
6 Rossridge, San Antonio, TX 78248
MLS# 1970224Listed by: FULL SPECTRUM REALTY - New
 $272,500Active4 beds 2 baths1,733 sq. ft.
2611 Live Oak Pass, San Antonio, TX 78244
MLS# 1970230Listed by: 1ST CHOICE WEST - New
 $374,990Active4 beds 3 baths2,125 sq. ft.
14923 Ancient Lock, San Antonio, TX 78253
MLS# 1970236Listed by: THE SIGNORELLI COMPANY - New
 $356,990Active3 beds 3 baths2,026 sq. ft.
14919 Ancient Lock, San Antonio, TX 78253
MLS# 1970237Listed by: THE SIGNORELLI COMPANY - New
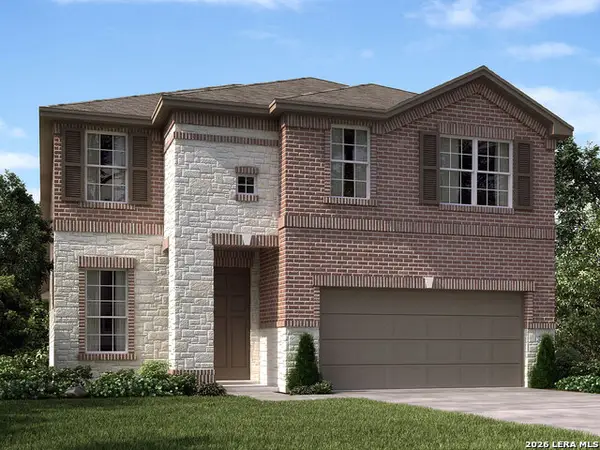 $414,990Active4 beds 3 baths2,833 sq. ft.
5555 Ennis Trace, San Antonio, TX 78253
MLS# 1970258Listed by: MERITAGE HOMES REALTY - New
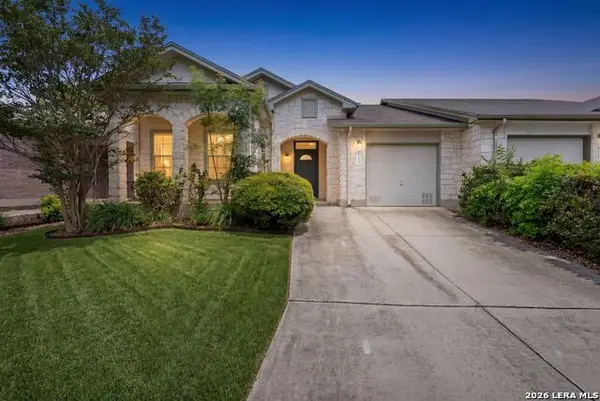 $230,000Active3 beds 2 baths1,428 sq. ft.
6123 Wexford Pl, San Antonio, TX 78240
MLS# 1970261Listed by: EXP REALTY - New
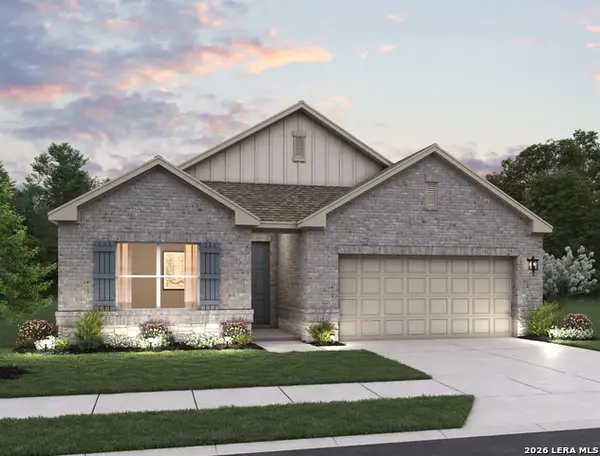 $399,990Active4 beds 3 baths2,096 sq. ft.
131 Desert Cactus, San Antonio, TX 78253
MLS# 1970264Listed by: EXP REALTY - New
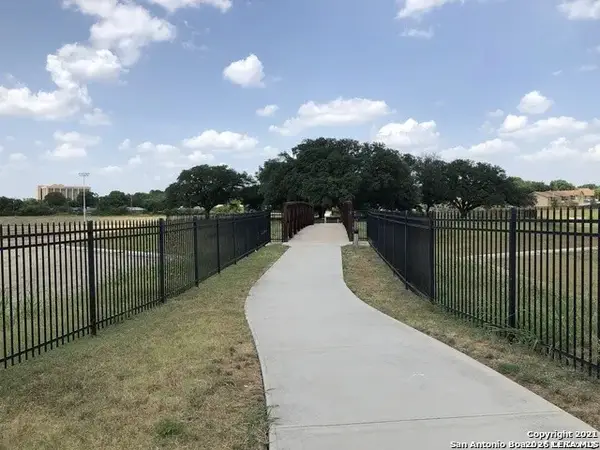 $65,000Active1 beds 1 baths736 sq. ft.
923 Vance Jackson #1005, San Antonio, TX 78201
MLS# 1970282Listed by: VIP REALTY - New
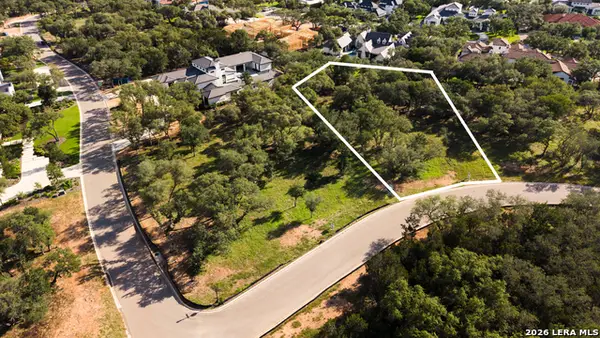 $899,000Active1.01 Acres
3006 Wellesley Ky, San Antonio, TX 78231
MLS# 1970294Listed by: BOSS REAL ESTATE - New
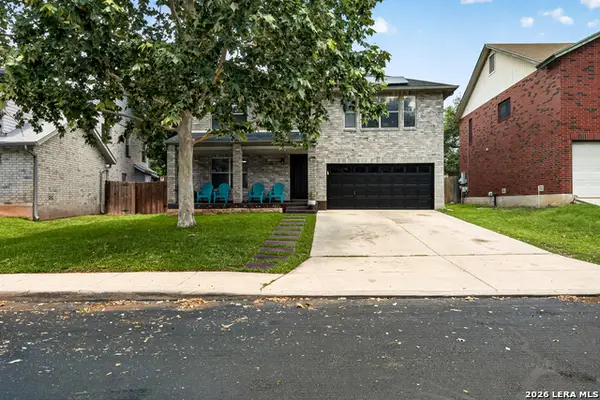 $383,000Active4 beds 3 baths2,400 sq. ft.
17507 Emerald Canyon Dr, San Antonio, TX 78232
MLS# 1970181Listed by: COLDWELL BANKER D'ANN HARPER


Protect your home and budget from life's surprises with an Assurant Home Warranty, backed by a partner that supports you through every step of homeownership. Explore Plans.
©2026 Century 21 Real Estate LLC. All rights reserved. CENTURY 21®, the CENTURY 21 Logo and C21® are service marks owned by Century 21 Real Estate LLC. Century 21 Real Estate LLC fully supports the principles of the Fair Housing Act and the Equal Opportunity Act. Each office is independently owned and operated. Listing information is deemed reliable but not guaranteed accurate.