
8826 Haystack Rd, San Antonio, TX 78254
Local realty services provided by:CENTURY 21 Scott Myers Realtors
Listed by: austin stevens
Office: omni capital realty
MLS#:2015342
Source:LERA
Price summary
- Price:$454,900
- Price per sq. ft.:$167.92
- Monthly HOA dues:$56
About this home
Welcome to 8826 Haystack Rd., a beautiful one-story home offering exceptional curb appeal, thoughtful architectural details, and a spacious open-concept interior designed for comfortable everyday living and entertaining. The exterior showcases three sides of brick with a striking stone elevation, architectural shingles, and a complete gutter system, creating a timeless and well-maintained appearance. Step inside to discover tile flooring throughout the main living areas, including the living room, kitchen, foyer, and dining spaces. High ceilings, architectural archways, large fixed windows, and clerestory windows fill the home with natural light while adding an open and sophisticated feel. Six-inch decorative baseboards and panel-decor interior doors provide additional character and complement the home's quality finishes. The spacious open-concept living room flows seamlessly into the kitchen and eat-in dining area, creating an ideal gathering space. The kitchen features solid-surface granite countertops, custom cabinetry, stainless steel built-in appliances, a gas range, exhaust vent, and a walk-in pantry, offering both style and functionality. The generous layout provides plenty of workspace and storage for everyday cooking as well as entertaining. A secondary living area provides valuable flexibility and can be used as a second living room, office, study, or additional gathering space. The home offers four bedrooms and three full bathrooms, providing room for a variety of household needs. The bathrooms feature cultured marble countertops and custom cabinetry, continuing the home's cohesive finish package. Additional highlights include a spacious backyard and utility shed, providing convenient extra storage for tools, lawn equipment, and outdoor belongings. Beyond the property itself, residents can enjoy an array of community amenities designed to enhance an active and connected lifestyle. Amenities include swimming pools, parks, splash pads, walking trails, a fishing pond, and more. Whether relaxing at home, enjoying the outdoors, or taking advantage of the neighborhood amenities, this property offers a well-rounded combination of comfort, functionality, and community living. With its attractive exterior, spacious one-story floor plan, generous living areas, quality finishes, and desirable community amenities, 8826 Haystack Rd. offers an inviting place & home to Love....
Contact an agent
Home facts
- Year built:2018
- Subdivision & Development:KALLISON RANCH
- Listing ID #:2015342
- Added:1 day(s) ago
- Updated:September 10, 2026 at 04:34 AM
Rooms and interior
- Bedrooms:4
- Total bathrooms:3
- Full bathrooms:3
- Flooring:Carpeting, Ceramic Tile
- Dining Description:Breakfast Bar, Two Eating Areas
- Bathrooms Description:Double Vanity, Garden Tub, Separate Vanity, Tub/Shower Separate
- Kitchen Description:Breakfast Bar, Built-In Oven, Cook Top, Custom Cabinets, Dishwasher, Disposal, Gas Cooking, Ice Maker Connection, Island Kitchen, Microwave Oven, Refrigerator, Solid Counter Tops, Stove/Range
- Bedroom Description:Ceiling Fan, Full Bath, Walk-In Closet, Walk-In Closets
- Living area:2,709 sq. ft.
Heating and cooling
- Cooling:One Central
- Heating:Central, Electric
Structure and exterior
- Roof:Heavy Composition
- Year built:2018
- Building area:2,709 sq. ft.
- Lot area:0.17 Acres
- Architectural Style:One Story
- Construction Materials:Brick, Stone/Rock
- Exterior Features:Covered Patio, Has Gutters, Patio Slab, Privacy Fence, Sprinkler System
- Foundation Description:Slab
- Levels:1 Story
Schools
- High school:Harlan HS
- Middle school:Straus
- Elementary school:Henderson
Utilities
- Water:City, Water System
- Sewer:City, Sewer System
Finances and disclosures
- Price:$454,900
- Price per sq. ft.:$167.92
- Tax amount:$9,818 (2025)
Features and amenities
- Laundry features:Dryer Connection, Laundry Main Level, Laundry Room, Washer Connection
- Amenities:Built-In Oven, Carbon Monoxide Detector, Ceiling Fans, Central Distribution Plumbing System, Chandelier, Clubhouse, Gas Water Heater, High Speed Internet, In Wall Pest Control, Jogging Trails, Park/Playground, Plumb for Water Softener, Pre-Wired for Security, Study/Library
Parking
- Parking description:Garage Door Opener, Two Car Garage
 IDX information is provided exclusively for consumers’ personal, non-commercial use, that it may not be used for any purpose other than to identify prospective properties consumers may be interested in purchasing, and that the data is deemed reliable but is not guaranteed accurate by LERA MLS (Local Expertise Regional Access). The MLS may, at its discretion, require use of other disclaimers as necessary to protect participants and/or the MLS from liability.
 New listings near 8826 Haystack Rd
- New
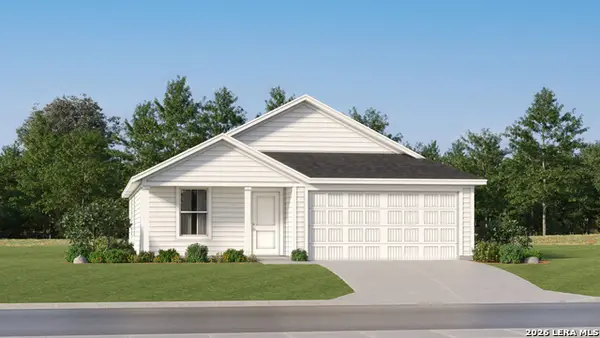 $190,999Active3 beds 2 baths1,260 sq. ft.
4743 Legacy Trail, Von Ormy, TX 78073
MLS# 2015444Listed by: KELLER WILLIAMS CITY-VIEW - New
 $222,999Active3 beds 2 baths1,474 sq. ft.
4747 Legacy Trail, Von Ormy, TX 78073
MLS# 2015445Listed by: KELLER WILLIAMS CITY-VIEW - New
 $273,999Active4 beds 3 baths2,015 sq. ft.
7830 Slip Ridge, San Antonio, TX 78263
MLS# 2015450Listed by: KELLER WILLIAMS CITY-VIEW - New
 $215,999Active4 beds 2 baths1,575 sq. ft.
8841 Calaveras Loop, San Antonio, TX 78263
MLS# 2015451Listed by: KELLER WILLIAMS CITY-VIEW - New
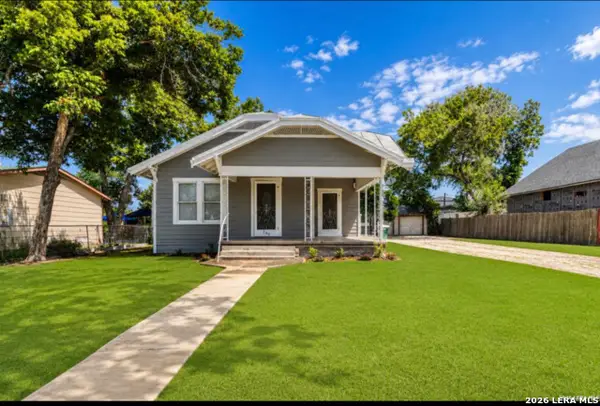 $214,900Active3 beds 2 baths1,418 sq. ft.
209 Betty Jean St, San Antonio, TX 78223
MLS# 2015453Listed by: E7 REALTY - New
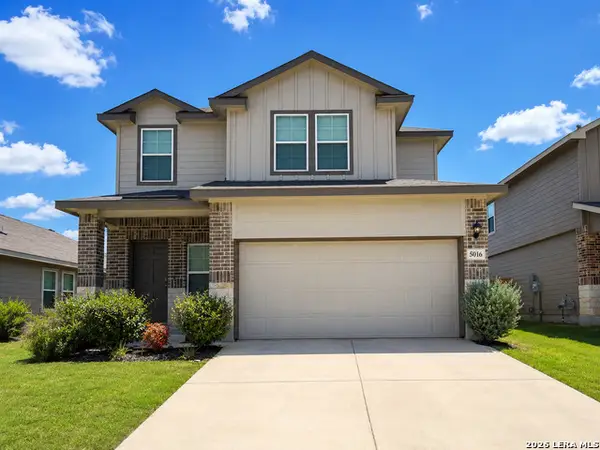 $375,000Active3 beds 3 baths1,858 sq. ft.
5016 Snap Hook, San Antonio, TX 78261
MLS# 2015455Listed by: RESI REALTY, LLC - New
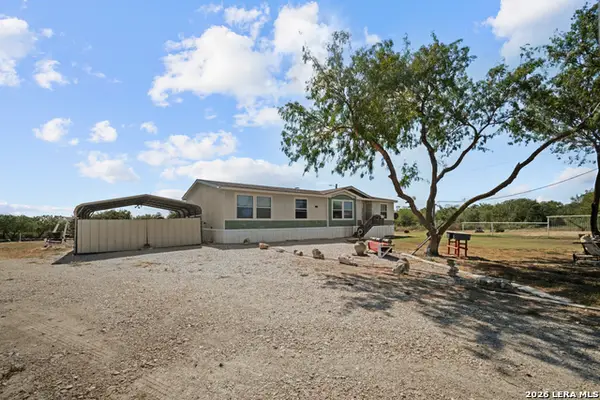 $259,999Active3 beds 2 baths1,800 sq. ft.
364 Daniel Rd, San Antonio, TX 78220
MLS# 2015458Listed by: EXECUTIVE REAL ESTATE GROUP, LLC - New
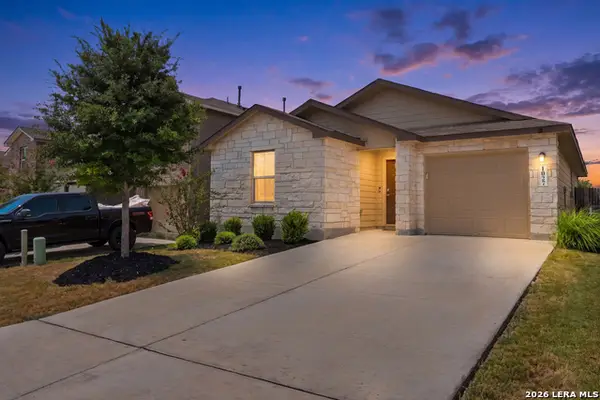 $225,000Active3 beds 2 baths1,120 sq. ft.
1027 Andean Emerald, San Antonio, TX 78253
MLS# 2015361Listed by: REALTY ADVANTAGE - New
 $292,499Active4 beds 3 baths2,278 sq. ft.
8711 Himmel Crest, San Antonio, TX 78252
MLS# 2015369Listed by: KELLER WILLIAMS CITY-VIEW - New
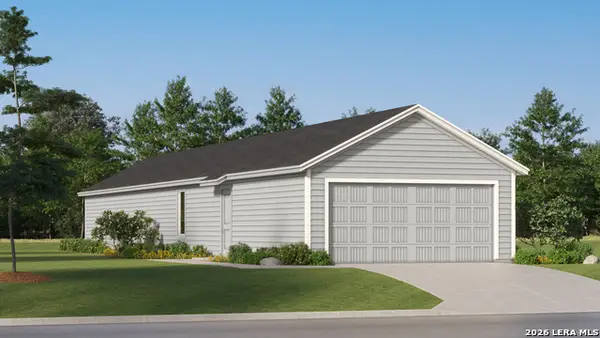 $221,524Active4 beds 2 baths1,386 sq. ft.
14745 Pezenas Street, San Antonio, TX 78245
MLS# 2015370Listed by: KELLER WILLIAMS CITY-VIEW


Protect your home and budget from life's surprises with an Assurant Home Warranty, backed by a partner that supports you through every step of homeownership. Explore Plans.
©2026 Century 21 Real Estate LLC. All rights reserved. CENTURY 21®, the CENTURY 21 Logo and C21® are service marks owned by Century 21 Real Estate LLC. Century 21 Real Estate LLC fully supports the principles of the Fair Housing Act and the Equal Opportunity Act. Each office is independently owned and operated. Listing information is deemed reliable but not guaranteed accurate.