
919 W Wildwood, San Antonio, TX 78201
Local realty services provided by:CENTURY 21 Judge Fite Company
919 W Wildwood,San Antonio, TX 78201
$175,000
- 2 Beds
- 1 Baths
- 928 sq. ft.
- Single family
- Active
Listed by: analisa gutierrez
Office: real broker, llc.
MLS#:2015178
Source:LERA
Price summary
- Price:$175,000
- Price per sq. ft.:$188.58
About this home
Charming 2-bedroom, 1-bath San Antonio, this home features warm wood flooring, abundant natural light, an eat-in kitchen, ceiling fans, and an impressive oversized walk-in closet with extensive built-in shelving. Outside, enjoy a spacious backyard with mature shade trees and plenty of lawn for entertaining, relaxing, gardening, or play. Driveway parking and a covered front entry add everyday convenience. Schedule your showing today and discover the possibilities at 919 W Wildwood Dr!
Contact an agent
Home facts
- Year built:1952
- Subdivision & Development:LOS ANGELES HEIGHTS
- Listing ID #:2015178
- Added:1 day(s) ago
- Updated:September 10, 2026 at 04:34 AM
Rooms and interior
- Bedrooms:2
- Total bathrooms:1
- Full bathrooms:1
- Flooring:Wood
- Kitchen Description:Eat-In Kitchen, Refrigerator, Smooth Cooktop, Stove/Range
- Bedroom Description:Master Bedroom Downstairs, Walk-In Closets
- Living area:928 sq. ft.
Heating and cooling
- Cooling:One Central
- Heating:Central, Natural Gas
Structure and exterior
- Roof:Composition
- Year built:1952
- Building area:928 sq. ft.
- Lot area:0.16 Acres
- Architectural Style:One Story
- Construction Materials:Wood
- Levels:1 Story
Schools
- High school:Edison
- Middle school:Rogers
- Elementary school:Rogers
Utilities
- Water:Water System
Finances and disclosures
- Price:$175,000
- Price per sq. ft.:$188.58
- Tax amount:$3,806 (2025)
Features and amenities
- Laundry features:Dryer, Dryer Connection, Washer, Washer Connection
- Amenities:Ceiling Fans, Chandelier, City Garbage Service, Gas Water Heater, High Speed Internet
 IDX information is provided exclusively for consumers’ personal, non-commercial use, that it may not be used for any purpose other than to identify prospective properties consumers may be interested in purchasing, and that the data is deemed reliable but is not guaranteed accurate by LERA MLS (Local Expertise Regional Access). The MLS may, at its discretion, require use of other disclaimers as necessary to protect participants and/or the MLS from liability. SABOR Member Broker: Ashley Conlon
New listings near 919 W Wildwood
- New
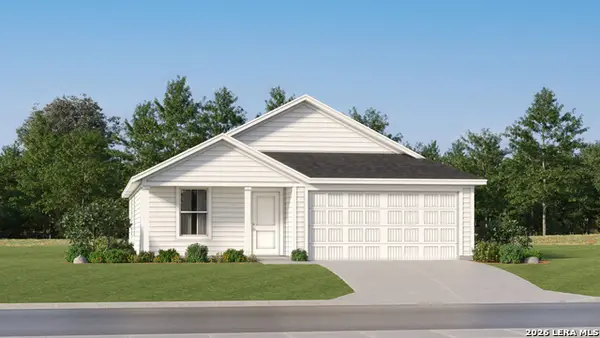 $190,999Active3 beds 2 baths1,260 sq. ft.
4743 Legacy Trail, Von Ormy, TX 78073
MLS# 2015444Listed by: KELLER WILLIAMS CITY-VIEW - New
 $222,999Active3 beds 2 baths1,474 sq. ft.
4747 Legacy Trail, Von Ormy, TX 78073
MLS# 2015445Listed by: KELLER WILLIAMS CITY-VIEW - New
 $273,999Active4 beds 3 baths2,015 sq. ft.
7830 Slip Ridge, San Antonio, TX 78263
MLS# 2015450Listed by: KELLER WILLIAMS CITY-VIEW - New
 $215,999Active4 beds 2 baths1,575 sq. ft.
8841 Calaveras Loop, San Antonio, TX 78263
MLS# 2015451Listed by: KELLER WILLIAMS CITY-VIEW - New
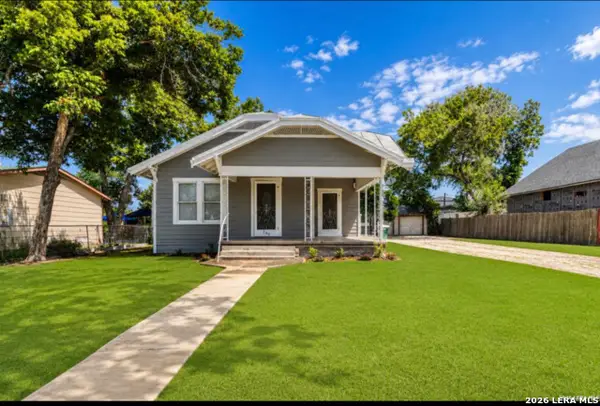 $214,900Active3 beds 2 baths1,418 sq. ft.
209 Betty Jean St, San Antonio, TX 78223
MLS# 2015453Listed by: E7 REALTY - New
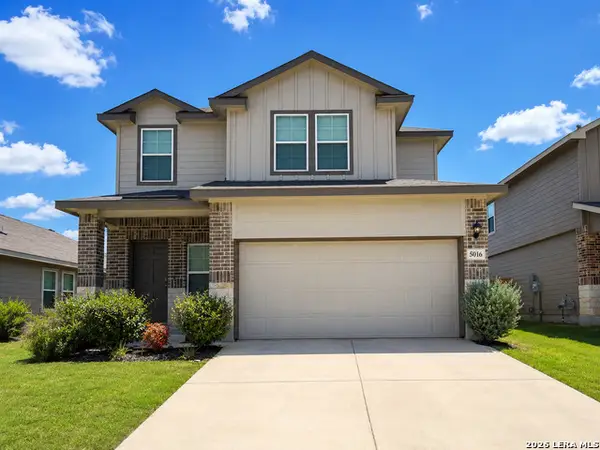 $375,000Active3 beds 3 baths1,858 sq. ft.
5016 Snap Hook, San Antonio, TX 78261
MLS# 2015455Listed by: RESI REALTY, LLC - New
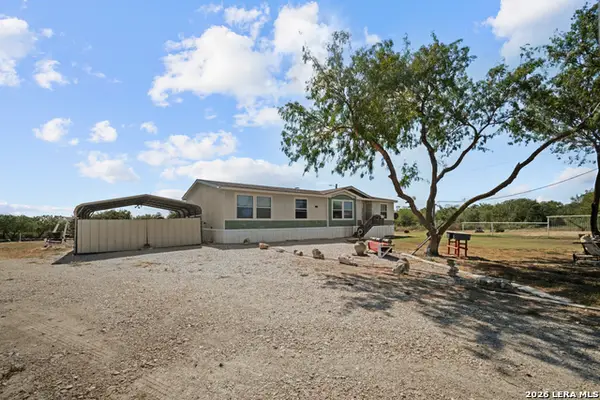 $259,999Active3 beds 2 baths1,800 sq. ft.
364 Daniel Rd, San Antonio, TX 78220
MLS# 2015458Listed by: EXECUTIVE REAL ESTATE GROUP, LLC - New
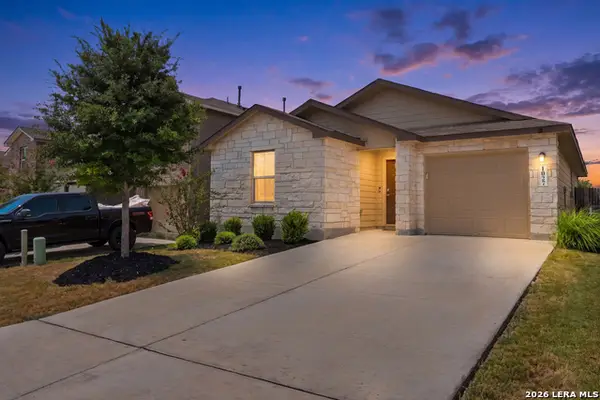 $225,000Active3 beds 2 baths1,120 sq. ft.
1027 Andean Emerald, San Antonio, TX 78253
MLS# 2015361Listed by: REALTY ADVANTAGE - New
 $292,499Active4 beds 3 baths2,278 sq. ft.
8711 Himmel Crest, San Antonio, TX 78252
MLS# 2015369Listed by: KELLER WILLIAMS CITY-VIEW - New
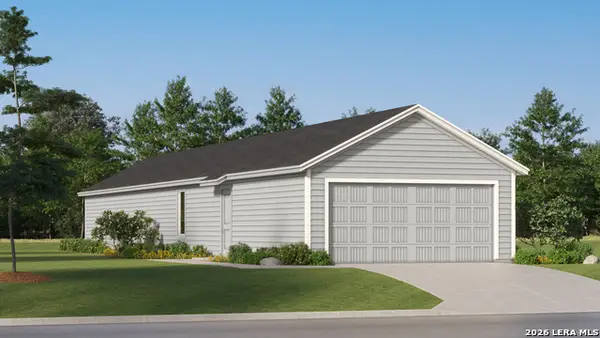 $221,524Active4 beds 2 baths1,386 sq. ft.
14745 Pezenas Street, San Antonio, TX 78245
MLS# 2015370Listed by: KELLER WILLIAMS CITY-VIEW


Protect your home and budget from life's surprises with an Assurant Home Warranty, backed by a partner that supports you through every step of homeownership. Explore Plans.
©2026 Century 21 Real Estate LLC. All rights reserved. CENTURY 21®, the CENTURY 21 Logo and C21® are service marks owned by Century 21 Real Estate LLC. Century 21 Real Estate LLC fully supports the principles of the Fair Housing Act and the Equal Opportunity Act. Each office is independently owned and operated. Listing information is deemed reliable but not guaranteed accurate.