
9235 Silver Vis, San Antonio, TX 78254
Local realty services provided by:CENTURY 21 Scott Myers Realtors
9235 Silver Vis,San Antonio, TX 78254
$237,777
- 3 Beds
- 3 Baths
- 1,812 sq. ft.
- Single family
- Active
Listed by: bianca mcdaniel
Office: exp realty
MLS#:2002864
Source:LERA
Price summary
- Price:$237,777
- Price per sq. ft.:$131.22
- Monthly HOA dues:$13.83
About this home
MOTIVATED SELLERS! Don't miss this incredible opportunity to own a beautifully updated home in the highly desirable and established Silver Oaks community. This move-in-ready two-story home offers exceptional value, modern updates, and unbeatable convenience. Inside, you'll find fresh interior paint, stylish new living room flooring, and an upgraded A/C system designed to keep you comfortable year-round. The flexible upstairs loft provides the perfect space for a home office, game room, media room, or second living area. Recent exterior improvements include a new roof (2023) and fresh exterior paint, giving buyers added peace of mind. Enjoy features like two living areas, a separate dining room, a walk-in pantry, covered patio, privacy fence, and double-pane windows. Located just minutes from Loop 1604, Alamo Ranch shopping and dining, Lackland Air Force Base, neighborhood parks, and highly rated Northside ISD schools, this home truly offers the best of location and lifestyle. The sellers are highly motivated and have already completed major repairs identified in the pre-listing inspection, with documentation available for buyers. Schedule your showing today-this exceptional value won't last long!...
Contact an agent
Home facts
- Year built:2011
- Subdivision & Development:SILVER OAKS
- Listing ID #:2002864
- Added:6 day(s) ago
- Updated:July 30, 2026 at 02:46 PM
Rooms and interior
- Bedrooms:3
- Total bathrooms:3
- Full bathrooms:2
- Half bathrooms:1
- Flooring:Carpeting, Ceramic Tile, Laminate
- Dining Description:Separate Dining Room
- Bathrooms Description:Single Vanity, Tub/Shower Combo
- Kitchen Description:Dishwasher, Disposal, Ice Maker Connection, Microwave Oven, Refrigerator, Stove/Range, Walk-In Pantry
- Bedroom Description:All Bedrooms Upstairs, Full Bath, Master Bedroom Upstairs
- Living area:1,812 sq. ft.
Heating and cooling
- Cooling:One Central
- Heating:Central, Electric
Structure and exterior
- Roof:Composition
- Year built:2011
- Building area:1,812 sq. ft.
- Lot area:0.1 Acres
- Architectural Style:Two Story
- Construction Materials:Stone/Rock
- Exterior Features:Covered Patio, Privacy Fence
- Foundation Description:Slab
- Levels:2 Story
Schools
- High school:Sotomayor High School
- Middle school:FOLKS
- Elementary school:Franklin
Utilities
- Water:Water System
- Sewer:Sewer System
Finances and disclosures
- Price:$237,777
- Price per sq. ft.:$131.22
- Tax amount:$4,338 (2026)
Features and amenities
- Laundry features:Dryer Connection, Laundry Main Level, Washer Connection
- Amenities:Carbon Monoxide Detector, Ceiling Fans, Park/Playground, Pre-Wired for Security, Smoke Alarm, Utility Room Inside, Water Softener (owned)
Parking
- Parking description:Attached Garage, Garage Door Opener
 IDX information is provided exclusively for consumers’ personal, non-commercial use, that it may not be used for any purpose other than to identify prospective properties consumers may be interested in purchasing, and that the data is deemed reliable but is not guaranteed accurate by LERA MLS (Local Expertise Regional Access). The MLS may, at its discretion, require use of other disclaimers as necessary to protect participants and/or the MLS from liability.
 New listings near 9235 Silver Vis
- New
 $180,000Active2 beds 1 baths784 sq. ft.
215 Westway Dr, San Antonio, TX 78225
MLS# 2004515Listed by: REAL BROKER, LLC - New
 $520,000Active3 beds 3 baths2,081 sq. ft.
619 Heavenly Sky, San Antonio, TX 78260
MLS# 2004516Listed by: KELLER WILLIAMS HERITAGE - New
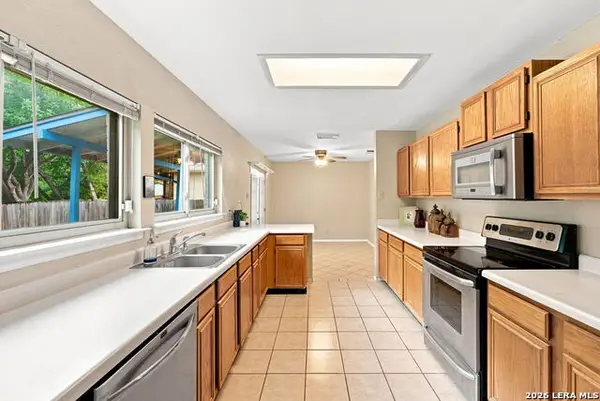 $239,000Active4 beds 3 baths2,300 sq. ft.
8107 Sunshine Trail, San Antonio, TX 78244
MLS# 2004521Listed by: LPT REALTY, LLC - New
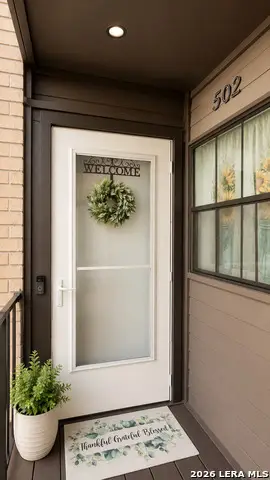 $178,000Active3 beds 2 baths1,152 sq. ft.
8655 Datapoint #502, San Antonio, TX 78229
MLS# 2004526Listed by: TEXAS PREMIER REALTY - New
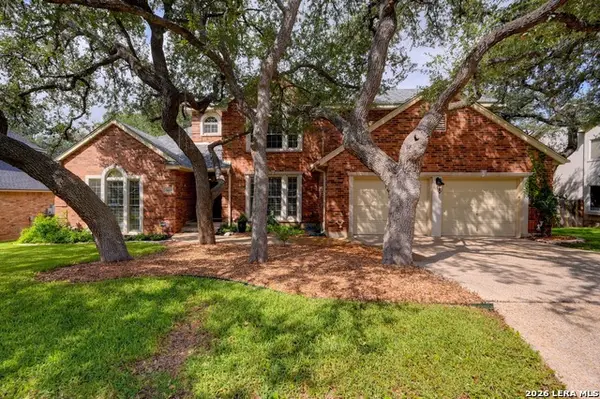 $675,000Active4 beds 4 baths4,077 sq. ft.
15607 Dawn Crst, San Antonio, TX 78248
MLS# 2004527Listed by: KELLER WILLIAMS HERITAGE - New
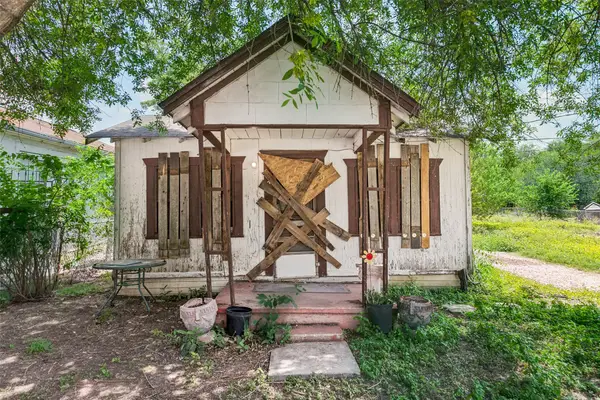 $67,000Active2 beds 1 baths650 sq. ft.
904 S San Joaquin Avenue, San Antonio, TX 78237
MLS# 52568416Listed by: THE SEARS GROUP - New
 $265,000Active3 beds 2 baths1,344 sq. ft.
851 Other, San Antonio, TX 78260
MLS# 125064Listed by: FORE PREMIER PROPERTIES - New
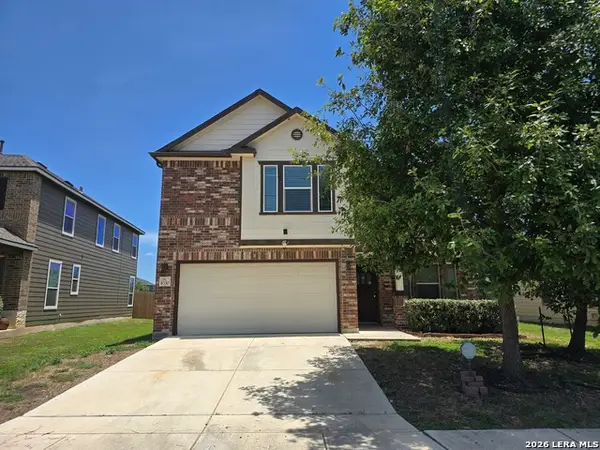 $205,000Active5 beds 4 baths2,974 sq. ft.
8330 Pioneer Fld, San Antonio, TX 78253
MLS# 2004503Listed by: SMART GROUP, REALTORS - New
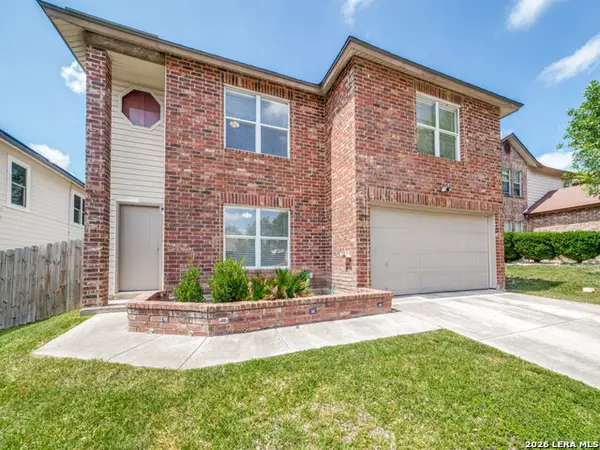 $259,000Active3 beds 3 baths2,144 sq. ft.
10830 Bentsen Palm, San Antonio, TX 78254
MLS# 2004504Listed by: HOME TEAM OF AMERICA - New
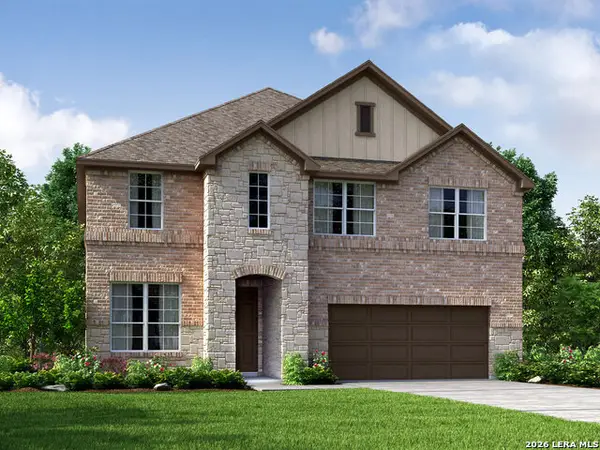 $464,990Active4 beds 4 baths2,625 sq. ft.
11349 Feather Vale Blank, San Antonio, TX 78254
MLS# 2004506Listed by: MERITAGE HOMES REALTY


Protect your home and budget from life's surprises with an Assurant Home Warranty, backed by a partner that supports you through every step of homeownership. Explore Plans.
©2026 Century 21 Real Estate LLC. All rights reserved. CENTURY 21®, the CENTURY 21 Logo and C21® are service marks owned by Century 21 Real Estate LLC. Century 21 Real Estate LLC fully supports the principles of the Fair Housing Act and the Equal Opportunity Act. Each office is independently owned and operated. Listing information is deemed reliable but not guaranteed accurate.