
9475 Brushy Point, San Antonio, TX 78250
Local realty services provided by:CENTURY 21 Judge Fite Company
9475 Brushy Point,San Antonio, TX 78250
$260,000
- 3 Beds
- 2 Baths
- 1,380 sq. ft.
- Single family
- Pending
Listed by: yvonne garza
Office: real broker, llc.
MLS#:1970146
Source:LERA
Price summary
- Price:$260,000
- Price per sq. ft.:$188.41
About this home
Recently updated and ready to go, this home sits in an established neighborhood. The curb appeal is dialed in with a picture perfect front yard that actually lives up to the photos. Inside, everything feels fresh. New flooring runs throughout the entire home with no carpet anywhere, giving it a clean, modern look from room to room. Updated fixtures add a nice finishing touch and both bathrooms have been fully redone so you won't be adding "remodel project" to your weekend plans. Plus,all appliances are included this one is move in ready. The layout is flexible and makes the home feel larger than expected, especially with a dedicated home office. So whether that's remote work, studying or just needing a space that isn't the kitchen counter, you've got that in this home. Out back, you've got a covered patio that's ready for slow mornings or game day hang outs.Plus a generously sized backyard with plenty of room to add storage or get creative with the landscaping. And the location is close to Loop 1604 with quick access to The Shops at La Cantera, Six Flags Fiesta Texas and SeaWorld San Antonio, along with plenty of dining, shopping, and entertainment options nearby. Don't skip out on this one because this just may be the perfect home for you....
Contact an agent
Home facts
- Year built:1982
- Subdivision & Development:NEW TERRITORIES
- Listing ID #:1970146
- Added:66 day(s) ago
- Updated:August 02, 2026 at 01:24 AM
Rooms and interior
- Bedrooms:3
- Total bathrooms:2
- Full bathrooms:2
- Flooring:Laminate, Vinyl
- Dining Description:Breakfast Bar, Separate Dining Room
- Bathrooms Description:Shower Only, Single Vanity
- Kitchen Description:Breakfast Bar, Dishwasher, Eat-In Kitchen, Gas Cooking, Microwave Oven, Refrigerator, Stove/Range
- Bedroom Description:Ceiling Fan, Full Bath, Multi-Closets, Split, Walk-In Closet, Walk-In Closets
- Living area:1,380 sq. ft.
Heating and cooling
- Cooling:One Central
- Heating:Central, Natural Gas
Structure and exterior
- Roof:Composition
- Year built:1982
- Building area:1,380 sq. ft.
- Lot area:0.16 Acres
- Architectural Style:One Story
- Construction Materials:1 Side Masonry, Brick, Siding, Wood
- Foundation Description:Slab
- Levels:1 Story
Schools
- High school:Taft
- Middle school:Stevenson
- Elementary school:Brauchle
Utilities
- Water:City
- Sewer:City
Finances and disclosures
- Price:$260,000
- Price per sq. ft.:$188.41
- Tax amount:$5,268 (2025)
Features and amenities
- Laundry features:Dryer Connection, Laundry Room, Washer Connection
- Amenities:Ceiling Fans, High Speed Internet, Smoke Alarm, Study/Library, Telephone, Utility Room Inside
Parking
- Parking description:Two Car Garage
 IDX information is provided exclusively for consumers’ personal, non-commercial use, that it may not be used for any purpose other than to identify prospective properties consumers may be interested in purchasing, and that the data is deemed reliable but is not guaranteed accurate by LERA MLS (Local Expertise Regional Access). The MLS may, at its discretion, require use of other disclaimers as necessary to protect participants and/or the MLS from liability. SABOR Member Broker: Ashley Conlon
New listings near 9475 Brushy Point
- New
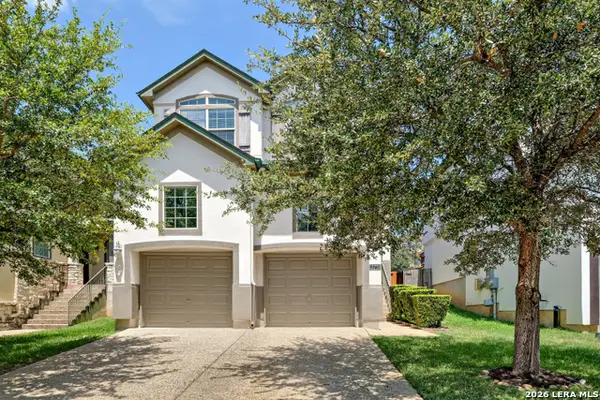 $354,900Active3 beds 3 baths1,847 sq. ft.
21719 Andrews Gdn, San Antonio, TX 78258
MLS# 2005134Listed by: KELLER WILLIAMS REALTY - New
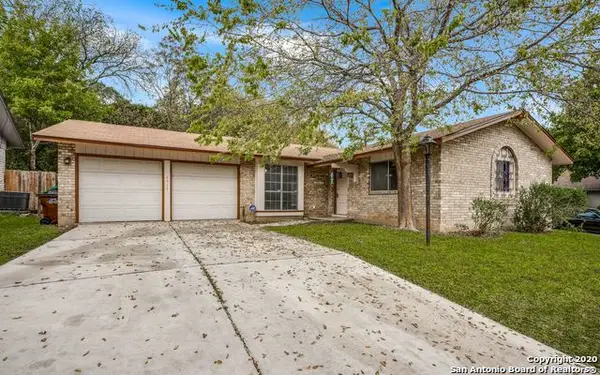 $230,000Active3 beds 2 baths1,349 sq. ft.
6915 Forest Grv, San Antonio, TX 78240
MLS# 2005135Listed by: KELLER WILLIAMS LEGACY - New
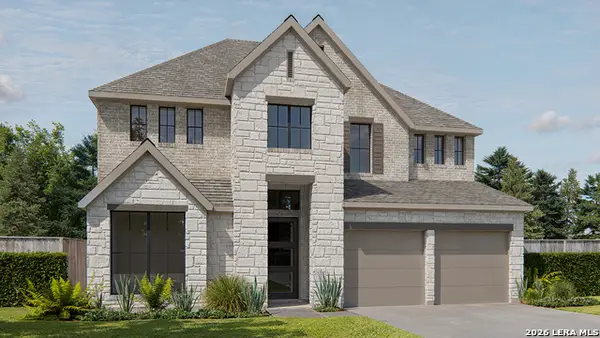 $680,900Active5 beds 5 baths3,553 sq. ft.
10035 Forelock Creek, San Antonio, TX 78254
MLS# 2005138Listed by: PERRY HOMES REALTY, LLC - New
 $359,900Active3 beds 2 baths1,350 sq. ft.
2822 Knight Robin Dr, San Antonio, TX 78209
MLS# 2005132Listed by: PAK HOME REALTY - New
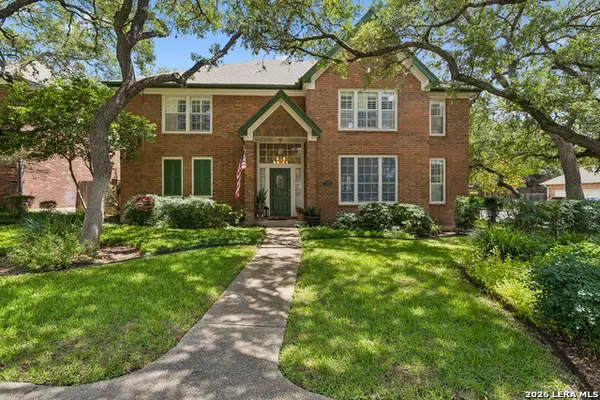 $540,000Active5 beds 3 baths3,224 sq. ft.
2603 Inwood View Dr, San Antonio, TX 78248
MLS# 1991646Listed by: PHYLLIS BROWNING COMPANY - New
 $737,000Active3 beds 2 baths2,024 sq. ft.
318 W Huisache Ave, San Antonio, TX 78212
MLS# 2005113Listed by: REALTY EXECUTIVES OF S.A. - New
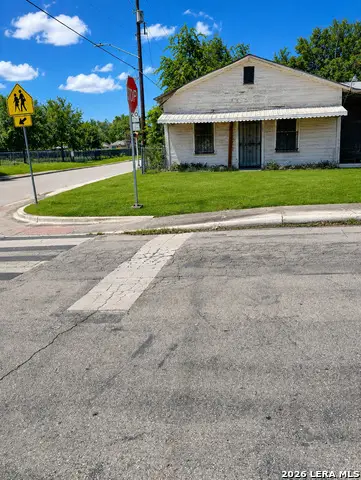 $90,000Active2 beds 1 baths1,392 sq. ft.
1155 Morales St, San Antonio, TX 78207
MLS# 2005115Listed by: REAL BROKER, LLC - New
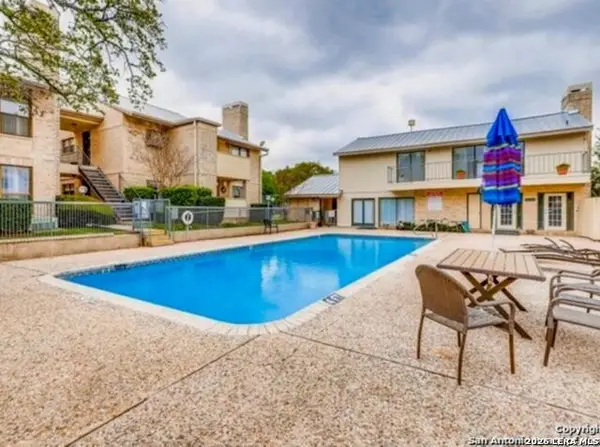 $169,950Active2 beds 2 baths1,100 sq. ft.
11843 Braesview #1802 #1802, San Antonio, TX 78213
MLS# 2005117Listed by: TUSCAN RES + INVEST REALTY LLC - New
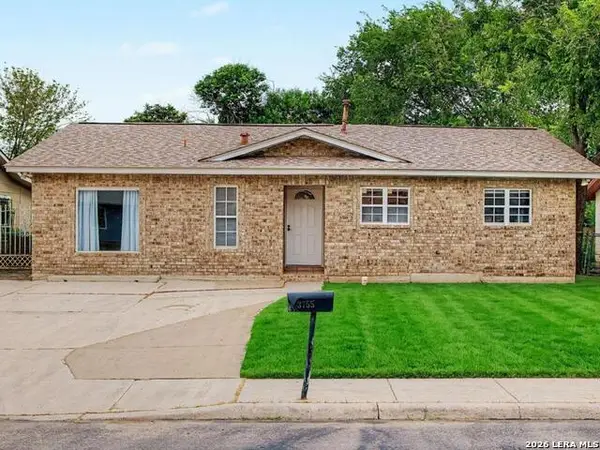 $215,000Active4 beds 2 baths1,700 sq. ft.
3755 Weir Ave, San Antonio, TX 78226
MLS# 2005118Listed by: TEXAS PREMIER REALTY - New
 $375,000Active3 beds 3 baths2,117 sq. ft.
11427 Baltic Dr, San Antonio, TX 78213
MLS# 2005122Listed by: JOHN BLIG REAL ESTATE BROKER


Protect your home and budget from life's surprises with an Assurant Home Warranty, backed by a partner that supports you through every step of homeownership. Explore Plans.
©2026 Century 21 Real Estate LLC. All rights reserved. CENTURY 21®, the CENTURY 21 Logo and C21® are service marks owned by Century 21 Real Estate LLC. Century 21 Real Estate LLC fully supports the principles of the Fair Housing Act and the Equal Opportunity Act. Each office is independently owned and operated. Listing information is deemed reliable but not guaranteed accurate.