
958 Lightstone, San Antonio, TX 78258
Local realty services provided by:CENTURY 21 Scott Myers Realtors
958 Lightstone,San Antonio, TX 78258
$425,000
- 4 Beds
- 3 Baths
- 2,505 sq. ft.
- Single family
- Active
Upcoming open houses
- Sat, Jul 2501:00 pm - 03:00 pm
Listed by: morgan house
Office: jpar san antonio
MLS#:2002711
Source:LERA
Price summary
- Price:$425,000
- Price per sq. ft.:$169.66
- Monthly HOA dues:$62
About this home
Welcome to this beautifully maintained home where timeless charm meets everyday comfort. From the moment you arrive, you'll be captivated by the curb appeal, manicured landscaping, and inviting front entry. Step inside to a grand two-story foyer with 18ft ceilings, abundant natural light, and a striking staircase that sets the tone for the elegance found throughout the home. Perfect for entertaining, the formal dining room features beautiful wallpaper, custom bead-board wainscoting, and a beautiful arched window that fills the space with natural light. The heart of the home is the thoughtfully designed kitchen, highlighted by a stunning brick surround framing the range-creating a warm, inviting focal point that blends character with functionality. The spacious primary suite is conveniently located downstairs, offering privacy and comfort, while upstairs you'll find three generously sized secondary bedrooms, a full bathroom, and a versatile loft area. Whether you envision a game room, media room, children's playroom, or an additional family room, this flexible space can easily adapt to fit your lifestyle. Step outside to your own backyard retreat featuring a massive covered patio that's perfect for year-round entertaining, weekend barbecues, or relaxing with your morning coffee. The expansive grassy yard provides plenty of room for kids to play, pets to roam, or future outdoor fun. Don't miss your opportunity to make this exceptional property your next home!...
Contact an agent
Home facts
- Year built:1988
- Listing ID #:2002711
- Added:1 day(s) ago
- Updated:July 24, 2026 at 02:23 AM
Rooms and interior
- Bedrooms:4
- Total bathrooms:3
- Full bathrooms:2
- Half bathrooms:1
- Flooring:Ceramic Tile, Wood
- Dining Description:Breakfast Bar, Separate Dining Room, Two Eating Areas
- Bathrooms Description:Double Vanity, Garden Tub, Tub/Shower Separate
- Kitchen Description:Breakfast Bar, Dishwasher, Disposal, Eat-In Kitchen, Stove/Range
- Bedroom Description:Ceiling Fan, Full Bath, Master Bedroom Downstairs, Walk-In Closet
- Living area:2,505 sq. ft.
Heating and cooling
- Cooling:One Central
- Heating:Central, Electric
Structure and exterior
- Roof:Composition
- Year built:1988
- Building area:2,505 sq. ft.
- Lot area:0.28 Acres
- Architectural Style:Two Story
- Construction Materials:Brick, Siding
- Foundation Description:Slab
- Levels:2 Story
Schools
- High school:Ronald Reagan
- Middle school:Barbara Bush
- Elementary school:Stone Oak
Utilities
- Water:City, Water System
- Sewer:City, Sewer System
Finances and disclosures
- Price:$425,000
- Price per sq. ft.:$169.66
- Tax amount:$9,774 (2025)
Features and amenities
- Laundry features:Dryer Connection, Laundry Main Level, Washer Connection
- Amenities:Ceiling Fans, City Garbage Service, Clubhouse, High Speed Internet, Park/Playground, Sports Court, Utility Room Inside
Parking
- Parking description:Attached Garage, Two Car Garage
 IDX information is provided exclusively for consumers’ personal, non-commercial use, that it may not be used for any purpose other than to identify prospective properties consumers may be interested in purchasing, and that the data is deemed reliable but is not guaranteed accurate by LERA MLS (Local Expertise Regional Access). The MLS may, at its discretion, require use of other disclaimers as necessary to protect participants and/or the MLS from liability.
 New listings near 958 Lightstone
- New
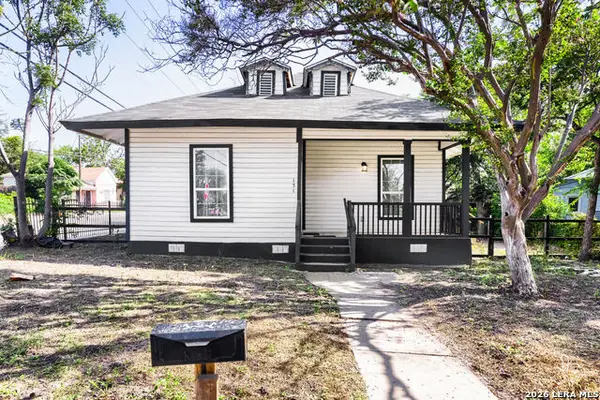 $275,000Active3 beds 2 baths1,108 sq. ft.
151 Cornell Ave, San Antonio, TX 78201
MLS# 2002798Listed by: KELLER WILLIAMS CITY-VIEW - New
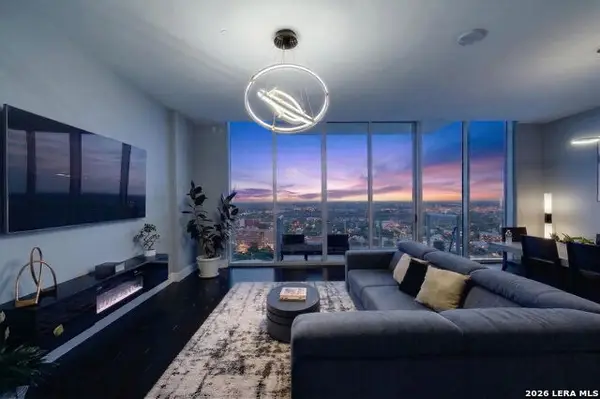 $675,000Active2 beds 2 baths1,499 sq. ft.
610 E Market St #UNIT 2605, San Antonio, TX 78205
MLS# 2002772Listed by: REAL BROKER, LLC - New
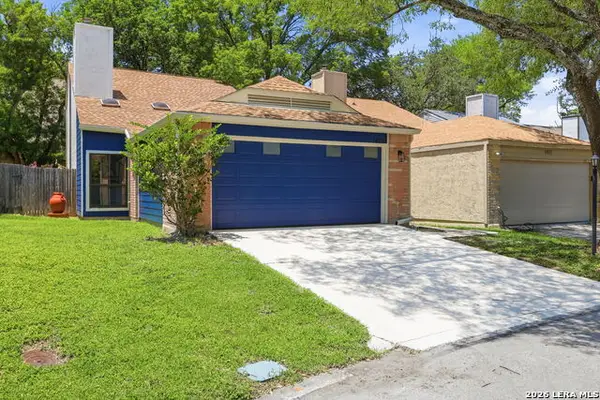 $300,000Active3 beds 2 baths1,387 sq. ft.
1407 Brook Mdw, San Antonio, TX 78232
MLS# 2002775Listed by: REAL BROKER, LLC - New
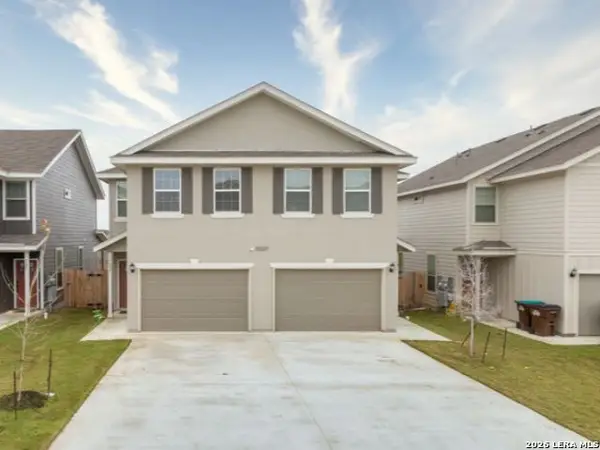 $475,000Active-- beds -- baths2,712 sq. ft.
10327 Lynwood Crk, San Antonio, TX 78245
MLS# 2002776Listed by: ALL CITY SAN ANTONIO REGISTERED SERIES - New
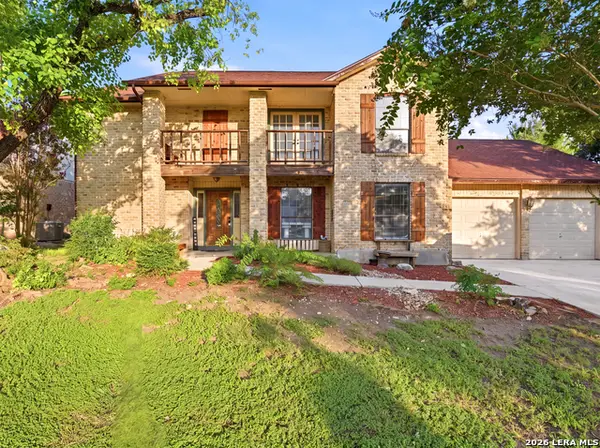 $349,999Active4 beds 2 baths2,596 sq. ft.
7226 Trace Buckle, San Antonio, TX 78240
MLS# 2002777Listed by: KELLER WILLIAMS LEGACY - New
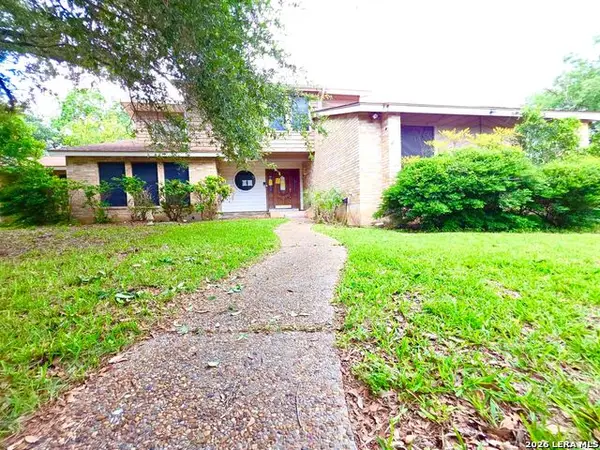 $164,000Active3 beds 3 baths2,454 sq. ft.
6218 Pine Needles Ln., San Antonio, TX 78244
MLS# 2002779Listed by: HOMES R US INC - New
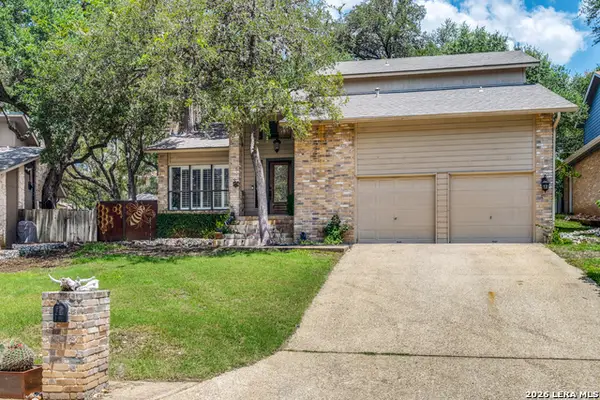 $420,000Active4 beds 3 baths1,958 sq. ft.
1911 Woodseer St, San Antonio, TX 78248
MLS# 2002786Listed by: SILVER TRUST PROPERTY MANAGEMENT - Open Sun, 12 to 2pmNew
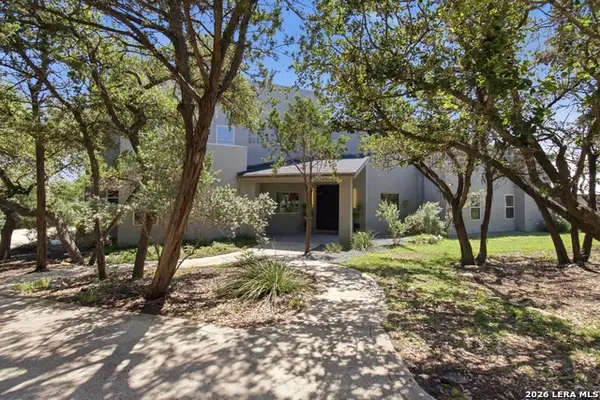 $789,000Active4 beds 4 baths3,279 sq. ft.
1014 Flagstone Dr, San Antonio, TX 78260
MLS# 2002787Listed by: PHYLLIS BROWNING COMPANY - New
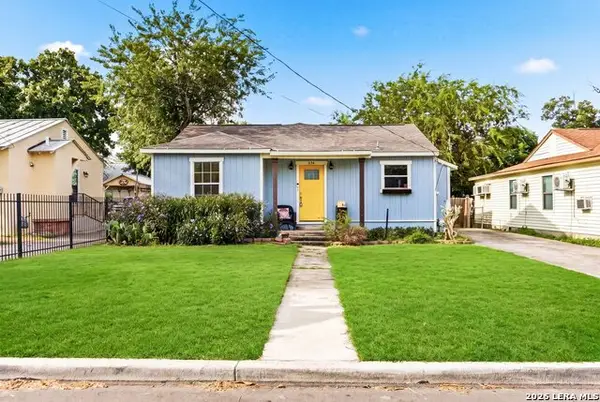 $215,000Active3 beds 2 baths1,409 sq. ft.
434 Ward Ave, San Antonio, TX 78223
MLS# 2002789Listed by: RISE REALTY GROUP & ASSOCIATES LLC - New
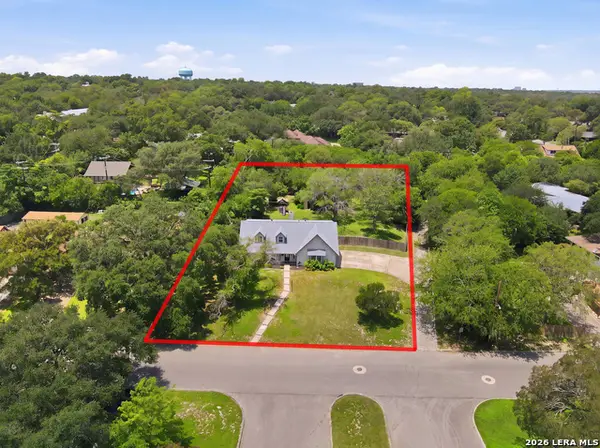 $550,000Active4 beds 2 baths2,278 sq. ft.
7503 Quail Run, San Antonio, TX 78209
MLS# 2002791Listed by: SAN ANTONIO ELITE REALTY


Protect your home and budget from life's surprises with an Assurant Home Warranty, backed by a partner that supports you through every step of homeownership. Explore Plans.
©2026 Century 21 Real Estate LLC. All rights reserved. CENTURY 21®, the CENTURY 21 Logo and C21® are service marks owned by Century 21 Real Estate LLC. Century 21 Real Estate LLC fully supports the principles of the Fair Housing Act and the Equal Opportunity Act. Each office is independently owned and operated. Listing information is deemed reliable but not guaranteed accurate.