
9710 Gemini Dr, San Antonio, TX 78217
Local realty services provided by:CENTURY 21 Judge Fite Company
9710 Gemini Dr,San Antonio, TX 78217
$375,000
- 4 Beds
- 3 Baths
- 1,908 sq. ft.
- Single family
- Active
Listed by: pierre vasquez
Office: uriah real estate organization
MLS#:2027816
Source:LERA
Price summary
- Price:$375,000
- Price per sq. ft.:$196.54
About this home
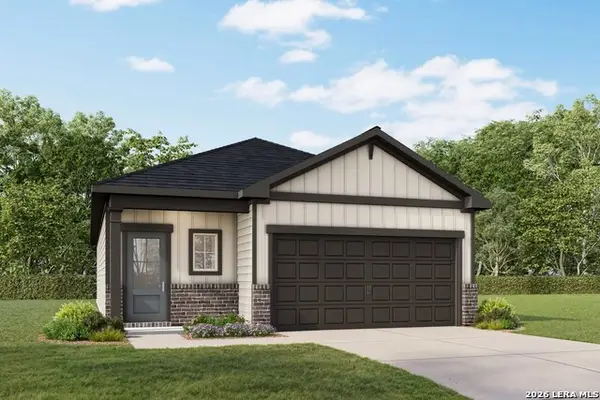
Welcome to 9710 Gemini, a beautifully updated 4-bedroom, 3-full-bath home offering modern finishes, extensive upgrades, and an incredible backyard designed for entertaining! Extensively remodeled in 2021, this home features all-new plumbing and electrical systems, a new HVAC system, and stylish updates throughout. Step inside to discover a stunning kitchen featuring elegant quartz countertops, stainless steel appliances, custom cabinetry, a spacious island with bar seating, and a beautiful decorative tile backsplash. The thoughtfully designed interior offers a bright, inviting atmosphere with contemporary finishes and attention to detail. Beautiful wood window shutters add character and elegance throughout the home. The bathrooms showcase modern tilework, including an impressive walk-in shower with marble-look tile, decorative accents, and a built-in bench. The true showstopper is the backyard! Designed for relaxation and entertaining, this outdoor retreat features a sparkling in-ground swimming pool that was refinished in 2022, an expansive deck, and a spacious covered patio perfect for outdoor dining, weekend barbecues, and gatherings with family and friends. Multiple seating areas provide plenty of room to unwind, entertain guests, or simply enjoy your own private outdoor oasis. With major improvements already completed, including updated plumbing, electrical, HVAC, and pool renovations, this property offers an exceptional combination of comfort, style, and functionality....
Contact an agent
Home facts
- Year built:1971
- Subdivision & Development:MACARTHUR TERRACE
- Listing ID #:2027816
- Added:1 day(s) ago
- Updated:November 03, 2026 at 03:22 AM
Rooms and interior
- Bedrooms:4
- Total bathrooms:3
- Full bathrooms:3
- Flooring:Ceramic Tile, Laminate
- Dining Description:Breakfast Bar, Separate Dining Room, Two Eating Areas
- Bathrooms Description:Shower Only
- Kitchen Description:Breakfast Bar
- Bedroom Description:Ceiling Fan, Full Bath, Master Bedroom Downstairs, Walk-In Closet, Walk-In Closets
- Living area:1,908 sq. ft.
Heating and cooling
- Cooling:One Central
- Heating:Central, Electric
Structure and exterior
- Roof:Metal
- Year built:1971
- Building area:1,908 sq. ft.
- Lot area:0.25 Acres
- Lot Features:1/4 - 1/2 Acre, Corner, Cul-de-Sac/Dead End, Level
- Architectural Style:Two Story
- Construction Materials:Siding, Stone/Rock
- Foundation Description:Slab
- Levels:2 Story
Schools
- High school:Call District
- Middle school:Call District
- Elementary school:Call District
Utilities
- Water:City
- Sewer:City
Finances and disclosures
- Price:$375,000
- Price per sq. ft.:$196.54
- Tax amount:$7,923 (2025)
Features and amenities
- Laundry features:Laundry Main Level
- Amenities:Ceiling Fans, Utility Area in Garage
- Pool features:Diving Board, In Ground Pool, Pool
Parking
- Parking description:Two Car Garage, Utility Area in Garage
 IDX information is provided exclusively for consumers’ personal, non-commercial use, that it may not be used for any purpose other than to identify prospective properties consumers may be interested in purchasing, and that the data is deemed reliable but is not guaranteed accurate by LERA MLS (Local Expertise Regional Access). The MLS may, at its discretion, require use of other disclaimers as necessary to protect participants and/or the MLS from liability. SABOR Member Broker: Ashley Conlon
New listings near 9710 Gemini Dr
- New
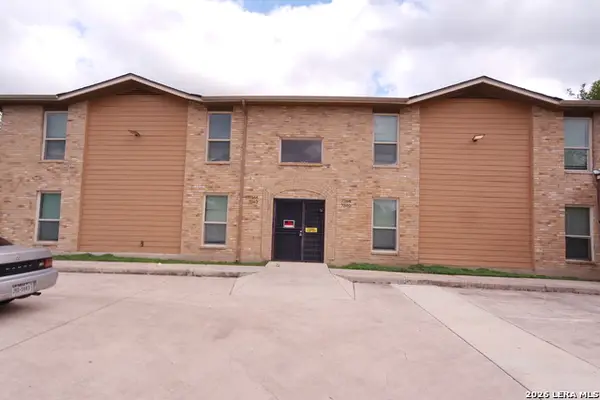 $300,000Active-- beds -- baths4,460 sq. ft.
7560 Windsor Oaks, San Antonio, TX 78239
MLS# 2027820Listed by: GENE BARGAS, BROKER - New
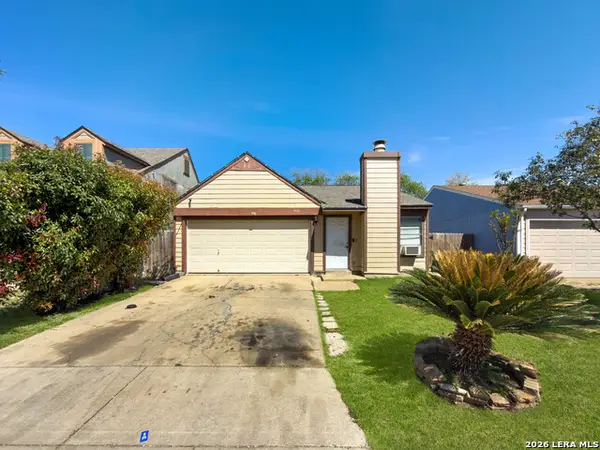 $177,999Active3 beds 2 baths1,041 sq. ft.
9939 Amber Field Dr, San Antonio, TX 78245
MLS# 2027821Listed by: KELLER WILLIAMS HERITAGE - New
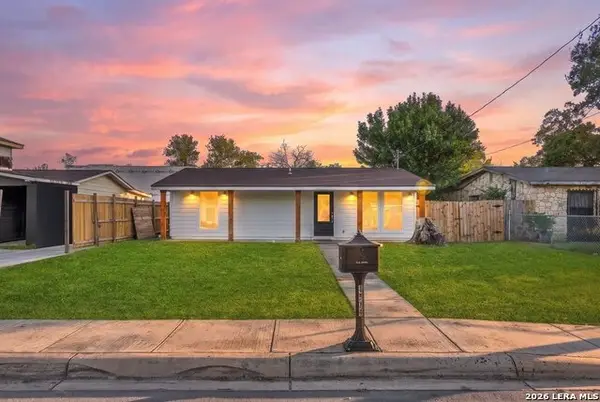 $220,000Active4 beds 2 baths1,112 sq. ft.
4934 Zulema Ave, San Antonio, TX 78237
MLS# 2027802Listed by: KELLER WILLIAMS HERITAGE - New
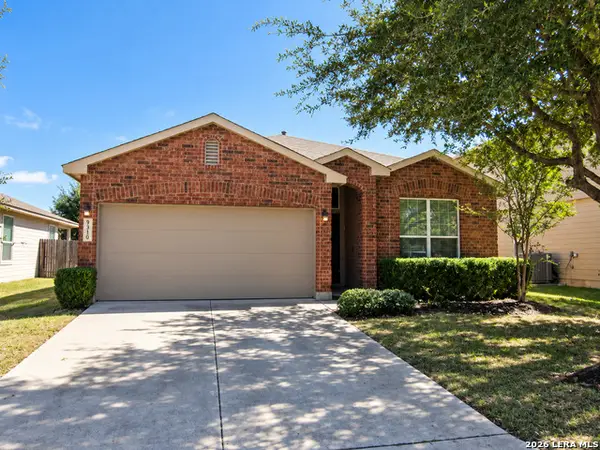 $249,900Active3 beds 2 baths1,581 sq. ft.
8410 Cedar Mdws, San Antonio, TX 78254
MLS# 2027803Listed by: 5 STAR REAL ESTATE - New
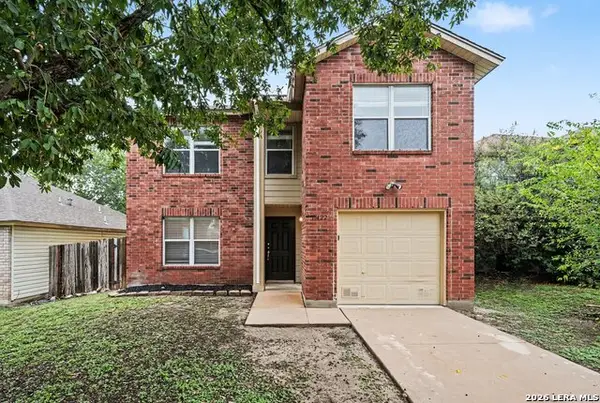 $269,900Active4 beds 3 baths2,042 sq. ft.
11422 Victory Cavern, San Antonio, TX 78254
MLS# 2027808Listed by: ENTERA REALTY LLC - New
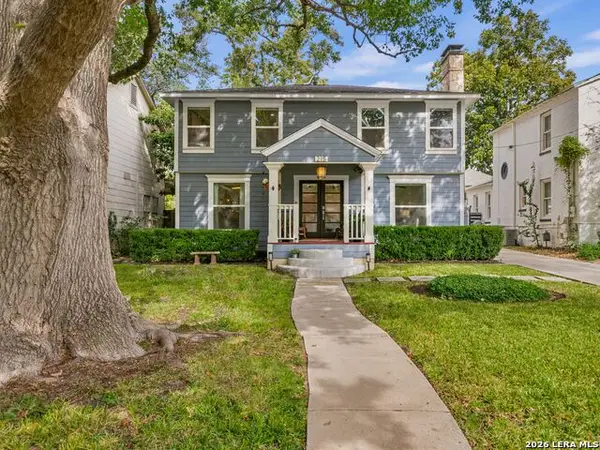 $885,000Active3 beds 3 baths2,222 sq. ft.
215 College Blvd, San Antonio, TX 78209
MLS# 2027732Listed by: KUPER SOTHEBY'S INT'L REALTY - New
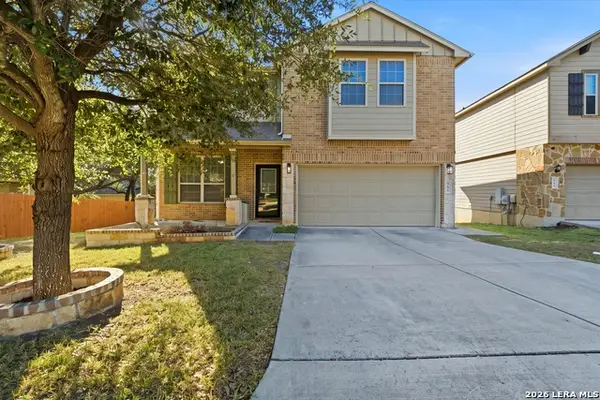 $315,000Active3 beds 3 baths2,364 sq. ft.
943 Oakwood Way, San Antonio, TX 78245
MLS# 2027740Listed by: EXP REALTY - New
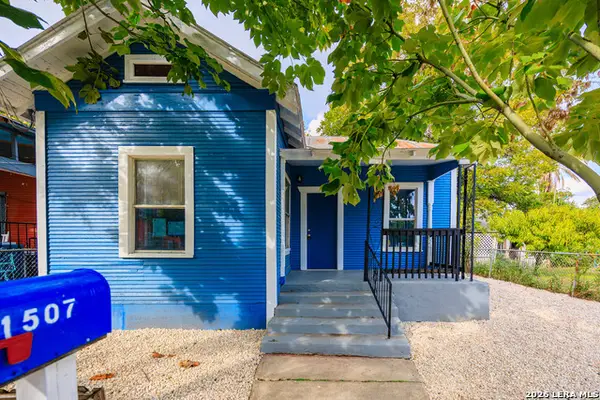 $149,700Active2 beds 1 baths888 sq. ft.
1507 El Paso St, San Antonio, TX 78207
MLS# 2027745Listed by: MCH REALTY GROUP - New
 $304,553Active3 beds 2 baths1,459 sq. ft.
6427 Velma Path, San Antonio, TX 78253
MLS# 2027757Listed by: EXP REALTY


Protect your home and budget from life's surprises with an Assurant Home Warranty, backed by a partner that supports you through every step of homeownership. Explore Plans.
©2026 Century 21 Real Estate LLC. All rights reserved. CENTURY 21®, the CENTURY 21 Logo and C21® are service marks owned by Century 21 Real Estate LLC. Century 21 Real Estate LLC fully supports the principles of the Fair Housing Act and the Equal Opportunity Act. Each office is independently owned and operated. Listing information is deemed reliable but not guaranteed accurate.