
9763 Espada Rd, San Antonio, TX 78214
Local realty services provided by:CENTURY 21 Scott Myers Realtors
9763 Espada Rd,San Antonio, TX 78214
$159,000
- 2 Beds
- 2 Baths
- 1,561 sq. ft.
- Single family
- Active
Listed by: hector valadez
Office: prime realty
MLS#:2003809
Source:LERA
Price summary
- Price:$159,000
- Price per sq. ft.:$101.86
About this home
Nestled in the heart of San Antonio's Historic Southside 9763 Espada Rd presents a rare opportunity to own a charming property with endless possibilities. Directly on the Acequia & Set on approximately 0.20 acres, this classic home offers the perfect blend of country-style living and city convenience, creating an ideal canvas for homeowners, investors, or anyone looking to personalize a property in a rapidly growing area. Originally built in the 1940s, this home showcases the character and simplicity of a bygone era while offering tremendous potential for renovation, expansion, or restoration. The spacious lot provides ample room for outdoor living, gardening, additional storage, or future improvements, giving new owners the flexibility to create the property they've always envisioned. Surrounded by mature trees and established homes, the setting offers a peaceful atmosphere while remaining just minutes from everyday conveniences. Enjoy easy access to Loop 410, IH-37, Brooks City Base, and Downtown San Antonio, making commuting and entertainment a breeze. Outdoor enthusiasts will appreciate the property's proximity to the historic San Antonio Missions National Historical Park, the Mission Reach section of the River Walk, local parks, walking trails, and recreational opportunities that celebrate the area's rich history and natural beauty. Whether you're searching for an affordable primary residence, a renovation project, an investment opportunity, or a property with room to grow, 9763 Espada Rd delivers exceptional value in one of San Antonio's most historically significant and evolving communities...
Contact an agent
Home facts
- Year built:1959
- Subdivision & Development:none
- Listing ID #:2003809
- Added:49 day(s) ago
- Updated:September 16, 2026 at 01:41 PM
Rooms and interior
- Bedrooms:2
- Total bathrooms:2
- Full bathrooms:2
- Flooring:Carpeting
- Bathrooms Description:Tub/Shower Combo
- Bedroom Description:Master Bedroom Downstairs
- Living area:1,561 sq. ft.
Structure and exterior
- Roof:Composition
- Year built:1959
- Building area:1,561 sq. ft.
- Lot area:0.15 Acres
- Lot Features:Irregular
- Architectural Style:Historic/Older, One Story
- Construction Materials:Stucco
- Exterior Features:Mature Trees
- Foundation Description:Slab
- Levels:1 Story
Schools
- High school:Southside
- Middle school:Southside
- Elementary school:Pearce William
Utilities
- Water:Water System
Finances and disclosures
- Price:$159,000
- Price per sq. ft.:$101.86
- Tax amount:$2,437 (2025)
Features and amenities
- Amenities:Jogging Trails
- Pool features:Above Ground Pool
 IDX information is provided exclusively for consumers’ personal, non-commercial use, that it may not be used for any purpose other than to identify prospective properties consumers may be interested in purchasing, and that the data is deemed reliable but is not guaranteed accurate by LERA MLS (Local Expertise Regional Access). The MLS may, at its discretion, require use of other disclaimers as necessary to protect participants and/or the MLS from liability.
 New listings near 9763 Espada Rd
- New
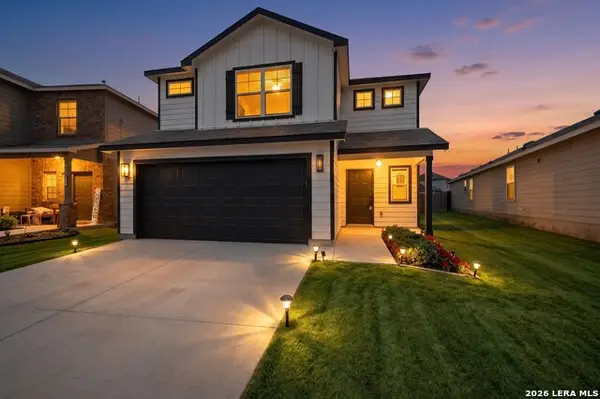 $239,995Active4 beds 3 baths2,039 sq. ft.
727 Retama Pass, San Antonio, TX 78219
MLS# 2016962Listed by: TEXAS HOME REALTY - New
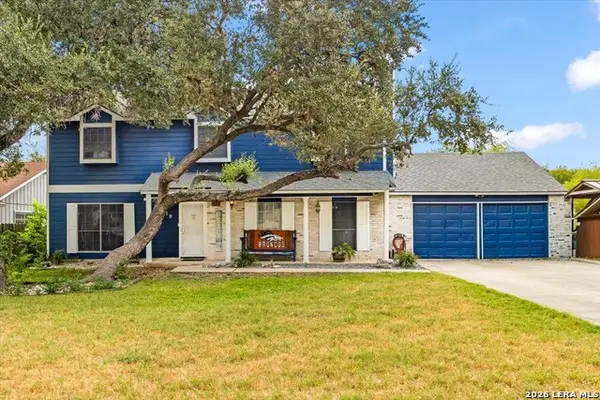 $364,999Active5 beds 3 baths2,424 sq. ft.
7910 Valley Trl, San Antonio, TX 78250
MLS# 2016964Listed by: REAL BROKER, LLC - New
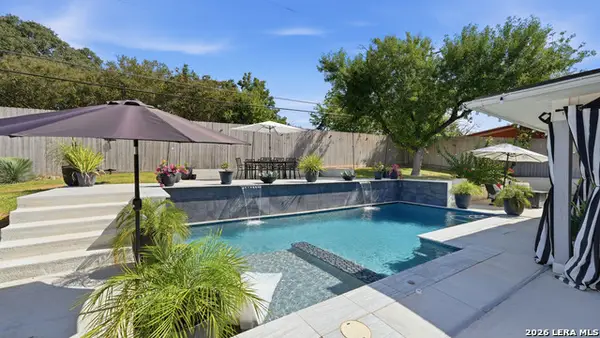 $543,900Active3 beds 2 baths1,798 sq. ft.
125 Rilla Vista, San Antonio, TX 78216
MLS# 2016965Listed by: KELLER WILLIAMS HERITAGE - New
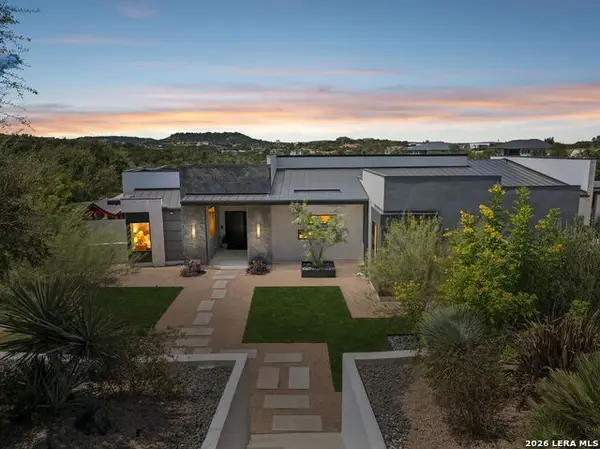 $2,299,000Active4 beds 5 baths5,947 sq. ft.
23150 Cutcliffe, San Antonio, TX 78255
MLS# 2016972Listed by: PHYLLIS BROWNING COMPANY - New
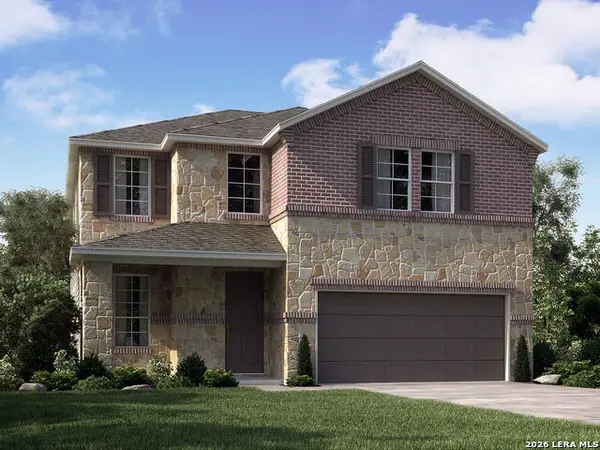 $424,990Active4 beds 3 baths2,339 sq. ft.
10102 Jetty Mills, San Antonio, TX 78254
MLS# 2016973Listed by: MERITAGE HOMES REALTY - New
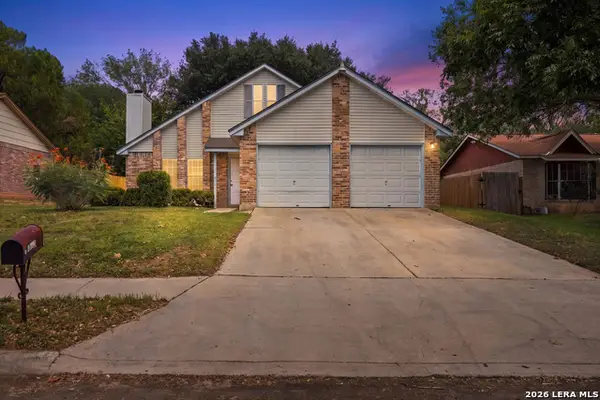 $229,000Active3 beds 2 baths1,459 sq. ft.
11442 Rousseau St, San Antonio, TX 78251
MLS# 2016980Listed by: KELLER WILLIAMS CITY-VIEW - New
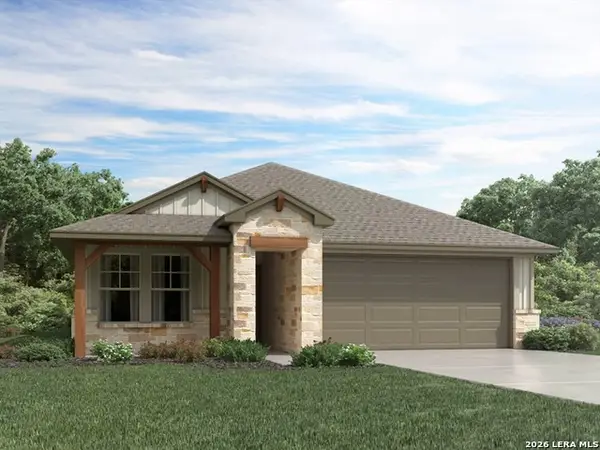 $324,990Active4 beds 2 baths1,720 sq. ft.
11323 Garner Crest, San Antonio, TX 78245
MLS# 2016986Listed by: MERITAGE HOMES REALTY - New
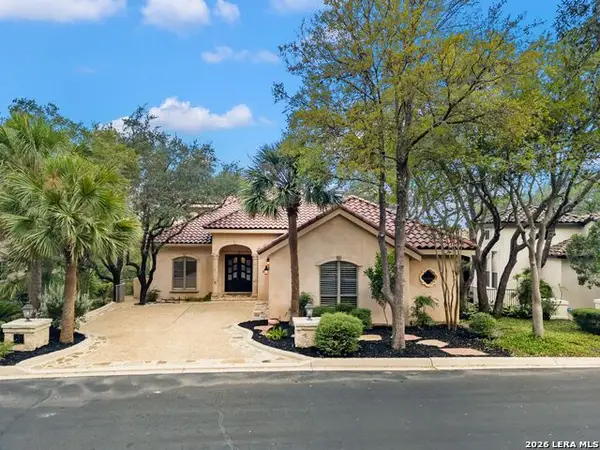 $845,000Active3 beds 4 baths3,272 sq. ft.
31 Stratton Lane, San Antonio, TX 78257
MLS# 2016954Listed by: KUPER SOTHEBY'S INT'L REALTY - New
 $75,000Active0.36 Acres
3111 Shane Rd, San Antonio, TX 78223
MLS# 2016956Listed by: REAL BROKER, LLC - New
 $368,900Active3 beds 2 baths1,771 sq. ft.
12607 Lotus Rdg, San Antonio, TX 78253
MLS# 2016961Listed by: REAL BROKER, LLC


Protect your home and budget from life's surprises with an Assurant Home Warranty, backed by a partner that supports you through every step of homeownership. Explore Plans.
©2026 Century 21 Real Estate LLC. All rights reserved. CENTURY 21®, the CENTURY 21 Logo and C21® are service marks owned by Century 21 Real Estate LLC. Century 21 Real Estate LLC fully supports the principles of the Fair Housing Act and the Equal Opportunity Act. Each office is independently owned and operated. Listing information is deemed reliable but not guaranteed accurate.