
9807 Sugarloaf Dr, San Antonio, TX 78245
Local realty services provided by:CENTURY 21 Judge Fite Company
9807 Sugarloaf Dr,San Antonio, TX 78245
$229,999
- 3 Beds
- 2 Baths
- 1,466 sq. ft.
- Single family
- Active
Listed by: dominique jimenez
Office: real broker, llc.
MLS#:1971244
Source:LERA
Price summary
- Price:$229,999
- Price per sq. ft.:$156.89
About this home
The possibilities are endless! Come unlock the hidden potential in this charming home that's waiting for your personal touch. Whether you're a first time buyer, investor, or someone looking to create a dream home, this is an opportunity you don't want to miss. With a little imagination and creativity, this property could become truly picture perfect! Located in a desirable area close to Lackland Air Force Base, Sea World of San Antonio and NISD schools, just minutes from the Shops at La Cantera, the value here is undeniable. Homes with this much potential at this price point are rare and move fast. Bring your vision and act quickly before someone else claims this incredible opportunity! *staged*
Contact an agent
Home facts
- Year built:1985
- Listing ID #:1971244
- Added:1 day(s) ago
- Updated:May 30, 2026 at 05:25 PM
Rooms and interior
- Bedrooms:3
- Total bathrooms:2
- Full bathrooms:2
- Flooring:Ceramic Tile, Vinyl
- Dining Description:Breakfast Bar
- Bathrooms Description:Tub/Shower Separate
- Kitchen Description:Breakfast Bar, Dishwasher, Disposal, Eat-In Kitchen, Refrigerator, Stove/Range, Walk-In Pantry
- Bedroom Description:Ceiling Fan, Full Bath, Multi-Closets, Outside Access, Walk-In Closet
- Living area:1,466 sq. ft.
Heating and cooling
- Cooling:One Central
- Heating:Central, Electric
Structure and exterior
- Roof:Composition
- Year built:1985
- Building area:1,466 sq. ft.
- Lot area:0.16 Acres
- Architectural Style:One Story
- Construction Materials:Siding
- Foundation Description:Slab
- Levels:1 Story
Schools
- High school:Stevens
- Middle school:Pease E. M.
- Elementary school:Murnin
Utilities
- Water:Water System
Finances and disclosures
- Price:$229,999
- Price per sq. ft.:$156.89
- Tax amount:$4,947 (2025)
Features and amenities
- Laundry features:Dryer Connection, Laundry Room, Washer Connection
- Amenities:Ceiling Fans, Electric Water Heater, Utility Room Inside
Parking
- Parking description:Two Car Garage
 IDX information is provided exclusively for consumers’ personal, non-commercial use, that it may not be used for any purpose other than to identify prospective properties consumers may be interested in purchasing, and that the data is deemed reliable but is not guaranteed accurate by LERA MLS (Local Expertise Regional Access). The MLS may, at its discretion, require use of other disclaimers as necessary to protect participants and/or the MLS from liability. SABOR Member Broker: Ashley Conlon
New listings near 9807 Sugarloaf Dr
- New
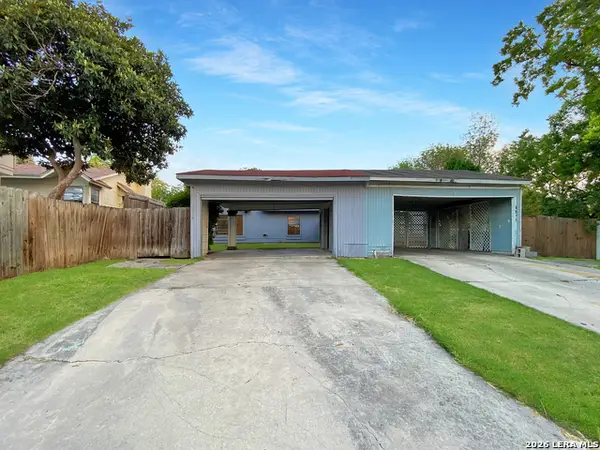 $109,900Active2 beds 1 baths884 sq. ft.
1315 Coldwater, San Antonio, TX 78245
MLS# 1971257Listed by: LUXELY REAL ESTATE - New
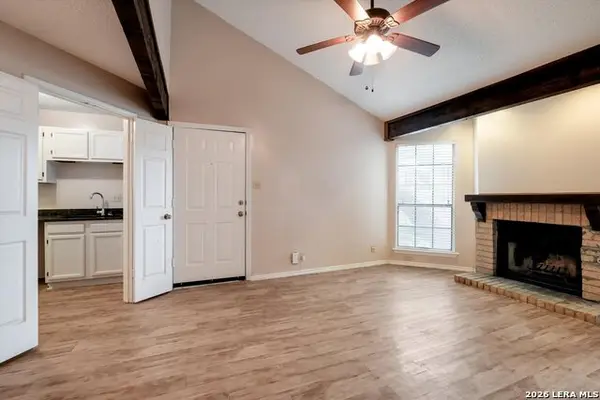 $113,000Active1 beds 1 baths544 sq. ft.
8655 Datapoint #210B, San Antonio, TX 78229
MLS# 1971260Listed by: RESI REALTY, LLC - New
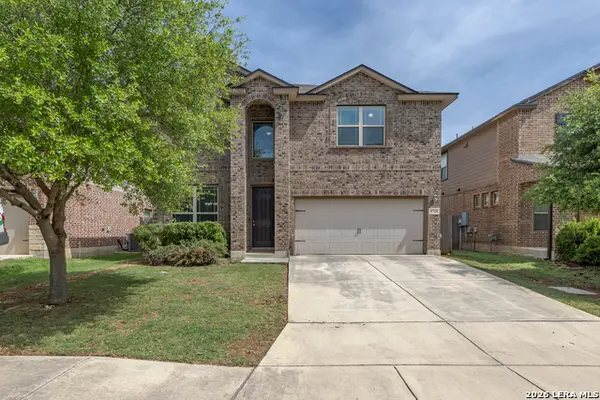 $325,000Active3 beds 3 baths2,207 sq. ft.
8718 Finlandia Rock, San Antonio, TX 78251
MLS# 1971267Listed by: OPTION ONE REAL ESTATE - New
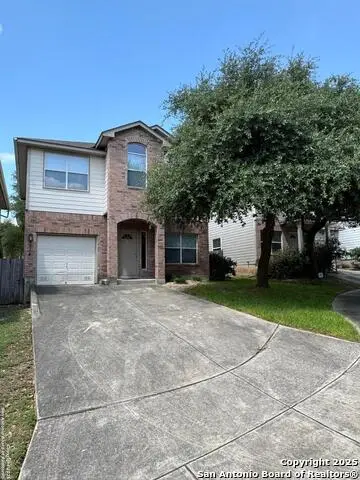 $275,000Active3 beds 3 baths1,546 sq. ft.
5514 Justin Cv, San Antonio, TX 78240
MLS# 1971250Listed by: C W AUSTIN REALTY - New
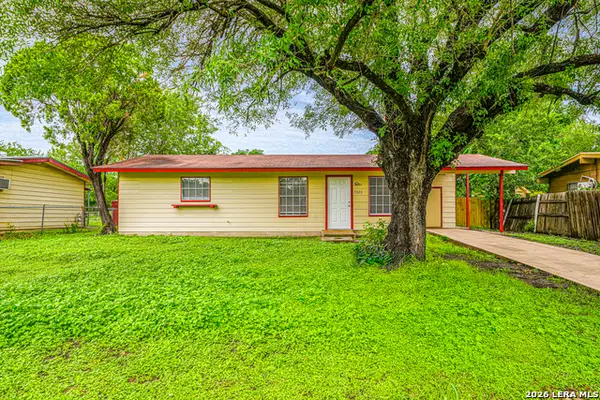 $139,000Active3 beds 1 baths912 sq. ft.
7323 Quiet Valley, San Antonio, TX 78242
MLS# 1971251Listed by: TARVER REAL ESTATE - New
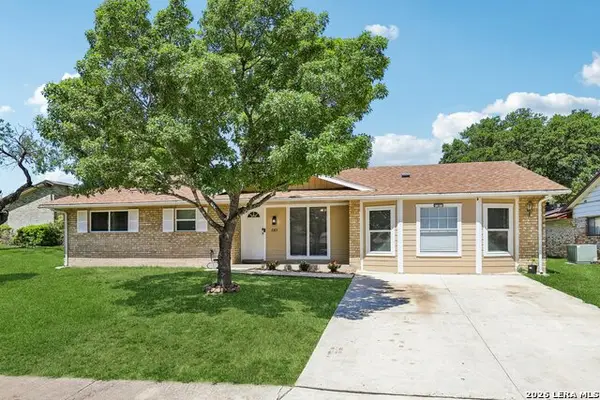 $239,000Active4 beds 2 baths1,890 sq. ft.
2323 Townbreeze, San Antonio, TX 78238
MLS# 1971248Listed by: KELLER WILLIAMS HERITAGE - New
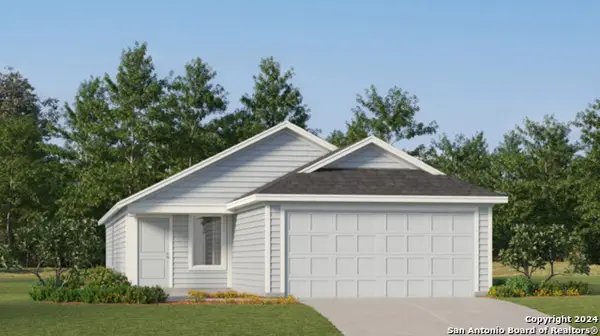 $197,999Active3 beds 2 baths1,402 sq. ft.
5614 Screech Owl Dr, San Antonio, TX 78222
MLS# 1971224Listed by: MARTI REALTY GROUP - New
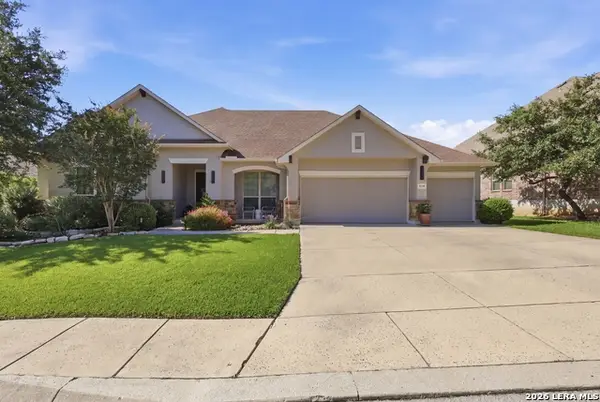 $605,000Active3 beds 3 baths2,635 sq. ft.
1918 Capella Crk, San Antonio, TX 78260
MLS# 1971229Listed by: KELLER WILLIAMS LEGACY - New
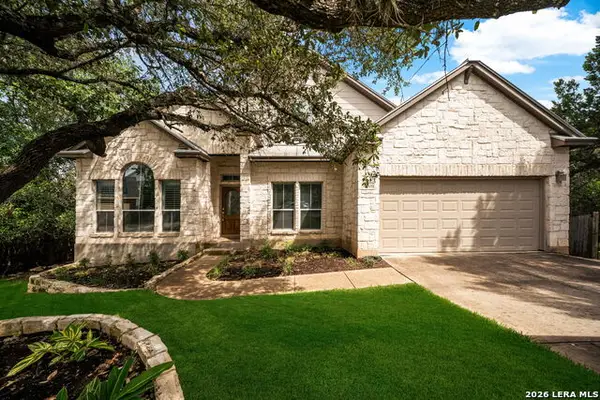 $475,000Active3 beds 3 baths3,152 sq. ft.
10006 Terrace Park, San Antonio, TX 78250
MLS# 1971231Listed by: REDEFINING HOME REAL ESTATE BROKERAGE - New
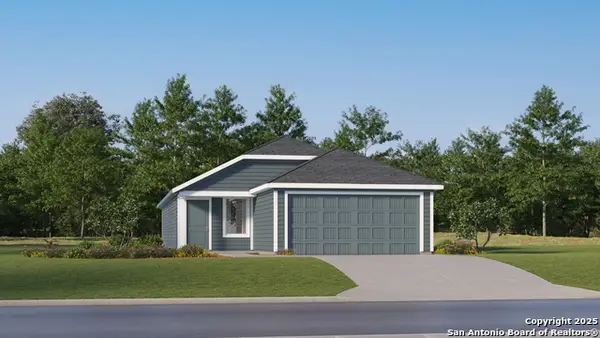 $223,999Active4 beds 2 baths1,575 sq. ft.
14339 Brooke Path, San Antonio, TX 78221
MLS# 1971232Listed by: MARTI REALTY GROUP


Protect your home and budget from life's surprises with an Assurant Home Warranty, backed by a partner that supports you through every step of homeownership. Explore Plans.
©2026 Century 21 Real Estate LLC. All rights reserved. CENTURY 21®, the CENTURY 21 Logo and C21® are service marks owned by Century 21 Real Estate LLC. Century 21 Real Estate LLC fully supports the principles of the Fair Housing Act and the Equal Opportunity Act. Each office is independently owned and operated. Listing information is deemed reliable but not guaranteed accurate.