
10006 Terrace Park, San Antonio, TX 78250
Local realty services provided by:CENTURY 21 North East
10006 Terrace Park,San Antonio, TX 78250
$475,000
- 3 Beds
- 3 Baths
- 3,152 sq. ft.
- Single family
- Pending
Listed by: jennifer wilson
Office: redefining home real estate brokerage
MLS#:1971231
Source:LERA
Price summary
- Price:$475,000
- Price per sq. ft.:$150.7
- Monthly HOA dues:$25
About this home
Nestled among mature trees and backing to a lush greenbelt, this spacious home offers the perfect blend of privacy, character, and flexible living space. The main level features 3 bedrooms, 2.5 baths, a dedicated office with custom built-in bookshelves, and an open-concept layout ideal for everyday living and entertaining. The oversized family room features a cozy fireplace, and beautiful views of the surrounding treetops. The primary suite is a true retreat with room for a sitting area, a spacious bath, and generous closet space. Upstairs, you'll find a huge game room/flex space that can easily serve as a media room, playroom, home gym, or hobby space. Step outside to one of the home's most unique features-an elevated deck perched among the trees, creating a treehouse-like setting perfect for morning coffee, evening cocktails, or simply enjoying the peaceful greenbelt views. The seller is also offering a $3000 allowance for buyers to personalize the backyard with additional grass/plantings. Beneath the deck, a greenhouse provides the perfect space for gardening enthusiasts. With abundant natural light, mature oak trees, a metal roof, multiple flexible living spaces, and a serene setting, this home offers a rare opportunity to enjoy nature without sacrificing convenience of living in the city. HVAC appx 1 year old...
Contact an agent
Home facts
- Year built:2002
- Subdivision & Development:PARKLANDS
- Listing ID #:1971231
- Added:62 day(s) ago
- Updated:July 29, 2026 at 08:34 AM
Rooms and interior
- Bedrooms:3
- Total bathrooms:3
- Full bathrooms:2
- Half bathrooms:1
- Flooring:Carpeting, Ceramic Tile, Wood
- Dining Description:Breakfast Bar, Separate Dining Room, Two Eating Areas
- Bathrooms Description:Double Vanity, Separate Vanity, Shower Only
- Kitchen Description:Breakfast Bar, Built-In Oven, Cook Top, Dishwasher, Disposal, Double Ovens, Refrigerator, Smooth Cooktop, Walk-In Pantry
- Bedroom Description:All Bedrooms Downstairs, Ceiling Fan, Full Bath, Master Bedroom Downstairs, Secondary Bedroom Downstairs, Walk-In Closet, Walk-In Closets
- Living area:3,152 sq. ft.
Heating and cooling
- Cooling:One Central
- Heating:Central, Electric
Structure and exterior
- Roof:Metal
- Year built:2002
- Building area:3,152 sq. ft.
- Lot area:0.59 Acres
- Lot Features:1/2-1 Acre, Cul-de-Sac/Dead End
- Architectural Style:One Story
- Construction Materials:4 Sides Masonry, Siding, Stone/Rock
- Exterior Features:Deck/Balcony, Mature Trees, Privacy Fence
- Foundation Description:Slab
- Levels:1.5 Story
Schools
- High school:Marshall
- Middle school:Stevenson
- Elementary school:Carson
Utilities
- Water:Water System
- Sewer:Sewer System
Finances and disclosures
- Price:$475,000
- Price per sq. ft.:$150.7
- Tax amount:$10,931 (2025)
Features and amenities
- Laundry features:Dryer Connection, Laundry Lower Level, Laundry Room, Washer Connection
- Amenities:Attic - Partially Floored, Attic - Pull Down Stairs, Built-In Oven, Ceiling Fans, Chandelier, Electric Water Heater, High Speed Internet, Security System (Leased), Study/Library, Utility Room Inside, Water Softener (owned)
Parking
- Parking description:Garage Door Opener, Two Car Garage
 IDX information is provided exclusively for consumers’ personal, non-commercial use, that it may not be used for any purpose other than to identify prospective properties consumers may be interested in purchasing, and that the data is deemed reliable but is not guaranteed accurate by LERA MLS (Local Expertise Regional Access). The MLS may, at its discretion, require use of other disclaimers as necessary to protect participants and/or the MLS from liability. SABOR Member Broker: Lisa Shaw
New listings near 10006 Terrace Park
- New
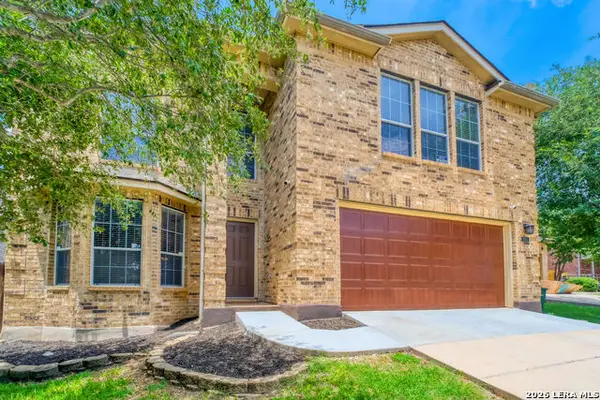 $310,000Active5 beds 3 baths2,968 sq. ft.
7815 Ironside Port, San Antonio, TX 78227
MLS# 2004683Listed by: JB GOODWIN, REALTORS - New
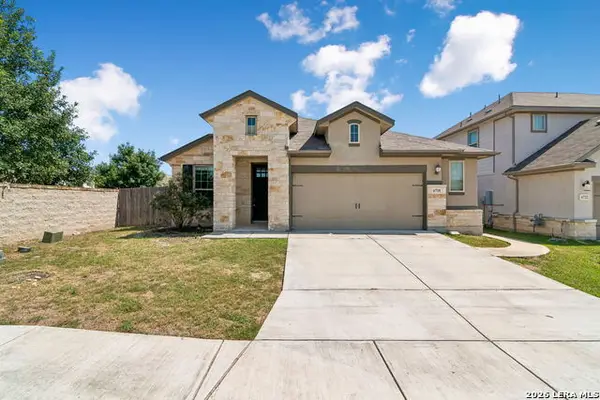 $385,000Active3 beds 2 baths1,619 sq. ft.
6718 Rose Farm, San Antonio, TX 78249
MLS# 2004685Listed by: KELLER WILLIAMS HERITAGE - New
 $220,000Active3 beds 2 baths1,123 sq. ft.
4819 Newcome Dr, San Antonio, TX 78229
MLS# 2004699Listed by: CHRISTIAN BROTHER, REALTORS - New
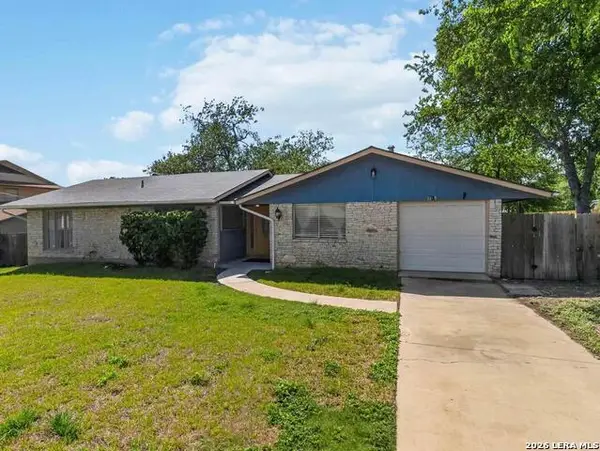 $240,000Active3 beds 2 baths1,251 sq. ft.
3315 Herlinda Dr, San Antonio, TX 78228
MLS# 2004702Listed by: EXP REALTY - New
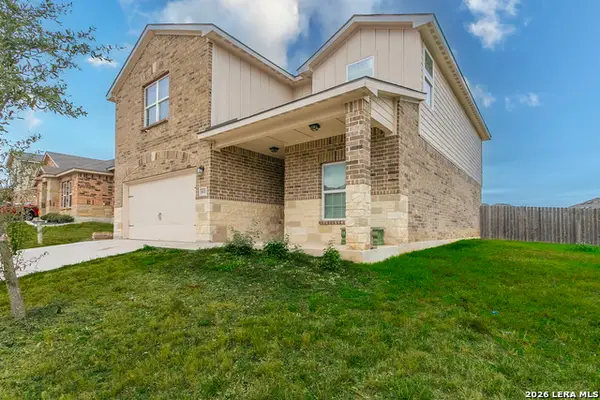 $349,000Active5 beds 3 baths2,593 sq. ft.
8025 Bluewater Cv, San Antonio, TX 78254
MLS# 2004704Listed by: LISTINGSPARK - New
 $394,950Active4 beds 3 baths2,511 sq. ft.
14527 Bucking Trl, San Antonio, TX 78254
MLS# 2004707Listed by: RISE REALTY GROUP & ASSOCIATES LLC - New
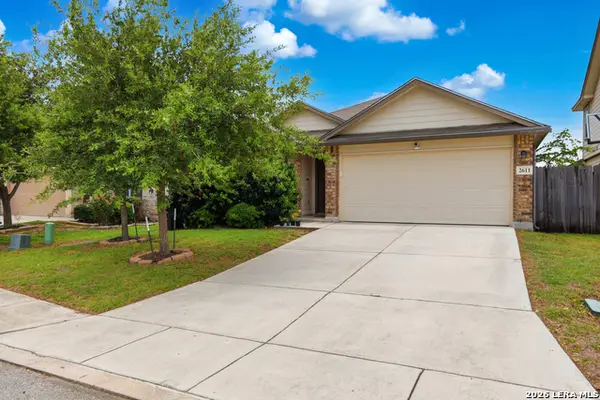 $259,000Active4 beds 2 baths1,733 sq. ft.
2611 Live Oak Pass, San Antonio, TX 78244
MLS# 2004708Listed by: 1ST CHOICE WEST - New
 $349,000Active4 beds 3 baths2,524 sq. ft.
2439 Village Pkwy, San Antonio, TX 78251
MLS# 2004710Listed by: RE/MAX PREFERRED, REALTORS - New
 $275,000Active2 beds 2 baths1,236 sq. ft.
316 Denver, San Antonio, TX 78210
MLS# 2004718Listed by: ALL CITY SAN ANTONIO REGISTERED SERIES - New
 $130,000Active0.5 Acres
1220 Rice Rd, San Antonio, TX 78220
MLS# 2004721Listed by: EXP REALTY


Protect your home and budget from life's surprises with an Assurant Home Warranty, backed by a partner that supports you through every step of homeownership. Explore Plans.
©2026 Century 21 Real Estate LLC. All rights reserved. CENTURY 21®, the CENTURY 21 Logo and C21® are service marks owned by Century 21 Real Estate LLC. Century 21 Real Estate LLC fully supports the principles of the Fair Housing Act and the Equal Opportunity Act. Each office is independently owned and operated. Listing information is deemed reliable but not guaranteed accurate.