
9910 Shetland Gate, San Antonio, TX 78254
Local realty services provided by:CENTURY 21 Middleton
Listed by: randy elgin
Office: keller williams legacy
MLS#:2008977
Source:LERA
Price summary
- Price:$354,137
- Price per sq. ft.:$128.87
- Monthly HOA dues:$27.67
About this home
Welcome to a home that combines thoughtful design, flexible living spaces, and everyday comfort. This beautifully maintained 1.5 story home offers four bedrooms and two full bathrooms, with every bedroom and both baths conveniently located on the main level for easy living. At the heart of the home, the open concept kitchen is designed for gathering and entertaining. Featuring granite countertops, a stylish tile backsplash, breakfast bar seating, abundant cabinet space, and a refrigerator that conveys, it is a space where family meals and holiday celebrations naturally come together. Two dining areas provide flexibility for both casual breakfasts and formal dinners. The spacious primary suite is tucked away for privacy and includes an impressive 12 x 8 walk in closet that offers exceptional storage, along with a relaxing ensuite bath designed to help you unwind at the end of the day. The fourth bedroom offers versatility and can easily serve as a home office, hobby room, or guest retreat. Upstairs, you will discover an expansive loft that is currently used as a sewing room but could easily become the game room, media room, home gym, playroom, or creative studio you've always wanted. The additional living area creates the perfect separation between everyday living and recreation, giving everyone room to spread out. Outside, the backyard is ready to be enjoyed with a relaxing gazebo, an 8 x 10 storage shed, mature shade trees, and a doggie door large enough for a Great Dane, making it ideal for both people and pets. Additional features include a programmable thermostat for year round comfort, a roof that is approximately eight years old, and fresh interior and exterior paint that give the home a clean, updated feel. If you have been looking for a home that offers flexible spaces, generous storage, and a floor plan that adapts to your lifestyle, this one deserves a place at the top of your list....
Contact an agent
Home facts
- Year built:2005
- Subdivision & Development:WILDHORSE
- Listing ID #:2008977
- Added:10 day(s) ago
- Updated:August 26, 2026 at 10:39 AM
Rooms and interior
- Bedrooms:4
- Total bathrooms:2
- Full bathrooms:2
- Flooring:Carpeting, Ceramic Tile, Laminate
- Dining Description:Breakfast Bar, Living Room/Dining Room Combo, Separate Dining Room, Two Eating Areas
- Bathrooms Description:Double Vanity, Garden Tub, Tub/Shower Combo
- Kitchen Description:Breakfast Bar, Dishwasher, Disposal, Eat-In Kitchen, Ice Maker Connection, Microwave Oven, Refrigerator, Self-Cleaning Oven, Smooth Cooktop, Solid Counter Tops, Stove/Range, Vent Fan, Walk-In Pantry
- Bedroom Description:All Bedrooms Downstairs, Ceiling Fan, Full Bath, Master Bedroom Downstairs, Walk-In Closet, Walk-In Closets
- Living area:2,748 sq. ft.
Heating and cooling
- Cooling:One Central
- Heating:Central, Electric
Structure and exterior
- Roof:Composition
- Year built:2005
- Building area:2,748 sq. ft.
- Lot area:0.16 Acres
- Architectural Style:One Story
- Construction Materials:4 Sides Masonry, Brick, Cement Fiber
- Exterior Features:Gazebo, Mature Trees, Patio Slab, Privacy Fence, Sprinkler System, Storage Building/Shed, Storm Doors
- Foundation Description:Slab
- Levels:1.5 Story
Schools
- High school:Sotomayor High School
- Middle school:Jefferson Jr High
- Elementary school:Krueger
Utilities
- Water:City, Water System
- Sewer:City, Sewer System
Finances and disclosures
- Price:$354,137
- Price per sq. ft.:$128.87
- Tax amount:$6,510 (2026)
Features and amenities
- Laundry features:Dryer Connection, Laundry Main Level, Washer Connection
- Amenities:Attic - Access only, BBQ/Grill, Basketball Court, Ceiling Fans, Chandelier, Clubhouse, Electric Water Heater, Jogging Trails, Park/Playground, Pre-Wired for Security, Private Garbage Service, Security System (Owned), Smoke Alarm, Sports Court, Utility Room Inside
Parking
- Parking description:Attached Garage, Garage Door Opener, Two Car Garage
 IDX information is provided exclusively for consumers’ personal, non-commercial use, that it may not be used for any purpose other than to identify prospective properties consumers may be interested in purchasing, and that the data is deemed reliable but is not guaranteed accurate by LERA MLS (Local Expertise Regional Access). The MLS may, at its discretion, require use of other disclaimers as necessary to protect participants and/or the MLS from liability.
 New listings near 9910 Shetland Gate
- New
 $408,000Active3 beds 2 baths2,011 sq. ft.
1618 New Bond St, San Antonio, TX 78231
MLS# 2011601Listed by: KEY REALTY - New
 $749,777Active4 beds 4 baths2,911 sq. ft.
17115 Eagle Star, San Antonio, TX 78248
MLS# 2010022Listed by: THE FIRM REAL ESTATE ADVISORS - New
 $225,999Active4 beds 2 baths1,483 sq. ft.
2939 Bagwell Ln, Converse, TX 78109
MLS# 2011570Listed by: KELLER WILLIAMS CITY-VIEW - New
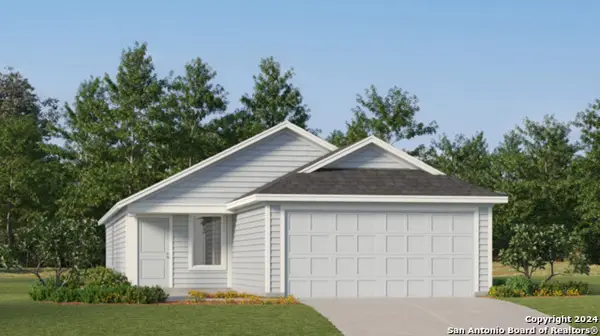 $213,999Active4 beds 2 baths1,692 sq. ft.
8010 Caminiti Ln, San Antonio, TX 78252
MLS# 2011571Listed by: KELLER WILLIAMS CITY-VIEW - New
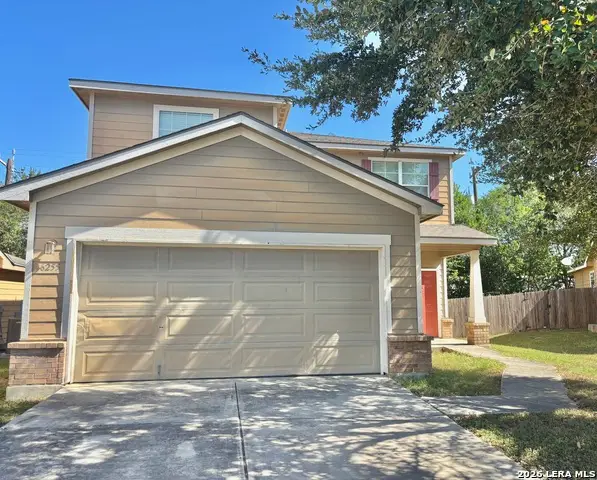 $190,000Active3 beds 3 baths1,615 sq. ft.
6255 Post Ml, San Antonio, TX 78244
MLS# 2011574Listed by: VORTEX REALTY - New
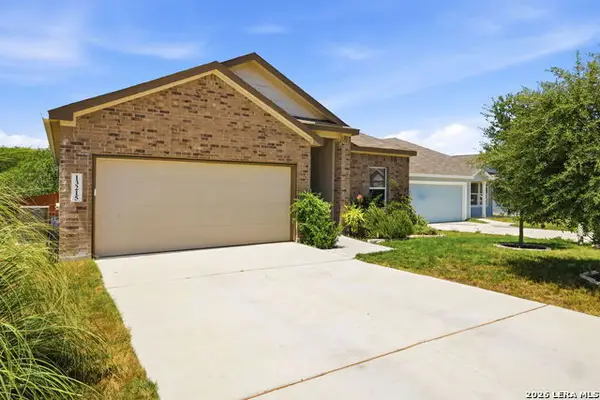 $242,999Active3 beds 2 baths1,677 sq. ft.
13215 Turnesa Ter, San Antonio, TX 78221
MLS# 2011575Listed by: LPT REALTY, LLC - New
 $432,743Active5 beds 4 baths2,745 sq. ft.
7410 Bloodwood Bay, San Antonio, TX 78227
MLS# 2011577Listed by: EXP REALTY - New
 $378,778Active4 beds 3 baths2,072 sq. ft.
7411 Koa Crest, San Antonio, TX 78227
MLS# 2011578Listed by: EXP REALTY - New
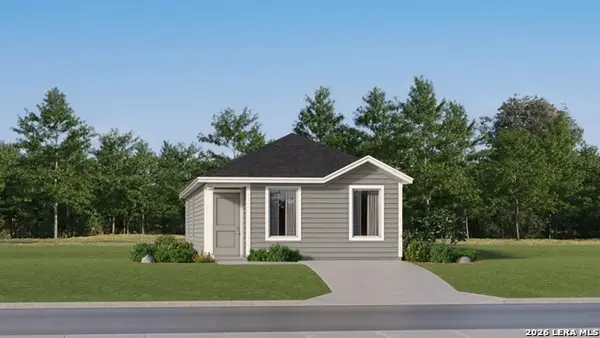 $154,000Active3 beds 2 baths1,033 sq. ft.
2246 Estancia Way, San Antonio, TX 78214
MLS# 2011590Listed by: KELLER WILLIAMS CITY-VIEW - New
 $294,749Active4 beds 3 baths2,378 sq. ft.
8619 Utopia Gardens, San Antonio, TX 78254
MLS# 2011591Listed by: KELLER WILLIAMS CITY-VIEW


Protect your home and budget from life's surprises with an Assurant Home Warranty, backed by a partner that supports you through every step of homeownership. Explore Plans.
©2026 Century 21 Real Estate LLC. All rights reserved. CENTURY 21®, the CENTURY 21 Logo and C21® are service marks owned by Century 21 Real Estate LLC. Century 21 Real Estate LLC fully supports the principles of the Fair Housing Act and the Equal Opportunity Act. Each office is independently owned and operated. Listing information is deemed reliable but not guaranteed accurate.