21473 Timothy St, San Benito, TX 78586
Local realty services provided by:CENTURY 21 Johnston Company
Listed by: diana zamarripa
Office: keller williams lrgv
MLS#:29778486
Source:TX_RGV
Price summary
- Price:$590,000
- Price per sq. ft.:$139.41
About this home
Welcome to 21473 Timothy St. in San Benito, Texas,a rare opportunity to own a beautiful 1.84-acre waterfront property situated along a peaceful resaca, offering the perfect blend of space, privacy, and functionality. This home features a comfortable layout with spacious living areas filled with natural light, creating a warm and welcoming atmosphere for everyday living and entertaining. Enjoy serene resaca views from your expansive backyard, with plenty of room to garden, entertain, or simply relax and take in the tranquil setting. A large RV/boat-sized carport provides excellent covered parking for recreational vehicles, boats, trailers, or additional equipment. Car enthusiasts, hobbyists, and those needing extra storage will appreciate the property's exceptional garage space, featuring an attached 2-car garage plus a detached 3-car garage complete with a workshop, offering endless possibilities for projects, storage, or a home business.
Contact an agent
Home facts
- Year built:1986
- Subdivision & Development:PEGGY
- Listing ID #:29778486
- Added:63 day(s) ago
- Updated:October 07, 2026 at 12:50 PM
Rooms and interior
- Bedrooms:3
- Total bathrooms:3
- Full bathrooms:2
- Flooring:Carpet, Marble
- Kitchen Description:Built-in Refrigerator
- Bedroom Description:Garden Tub, Separate Shower, Walk-in Closet(s), Whirlpool Jets
- Living area:4,232 sq. ft.
Heating and cooling
- Cooling:Central, Electric
- Central air:Yes
Structure and exterior
- Roof:Tile
- Year built:1986
- Building area:4,232 sq. ft.
- Lot area:1.84 Acres
- Lot Features:Resaca
- Construction Materials:Brick Veneer
- Exterior Features:Covered Patio, Patio Slab, Resaca, Workshop
- Foundation Description:Slab
- Levels:3 Stories or More
Schools
- High school:SAN BENITO
- Middle school:MILLER JORDAN
- Elementary school:DOWNS
Utilities
- Water:Public
Finances and disclosures
- Price:$590,000
- Price per sq. ft.:$139.41
Features and amenities
- Amenities:Bonus Room, Ceiling Fans, Skylight, Smoke Detectors, Walk-in Closet(s)
Parking
- Parking description:Attached, Front Entry
- Carport spaces:2
New listings near 21473 Timothy St
- New
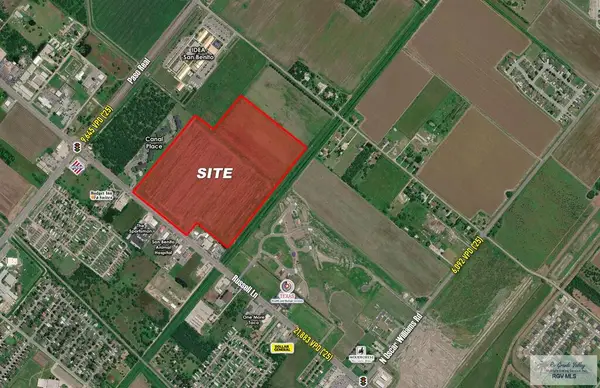 $7,999,200Active68.76 Acres
--- Business 77, SAN BENITO, TX 78586
MLS# 29780064Listed by: COLDWELL BANKER LA MANSION REAL ESTATE BROWNSVILLE - New
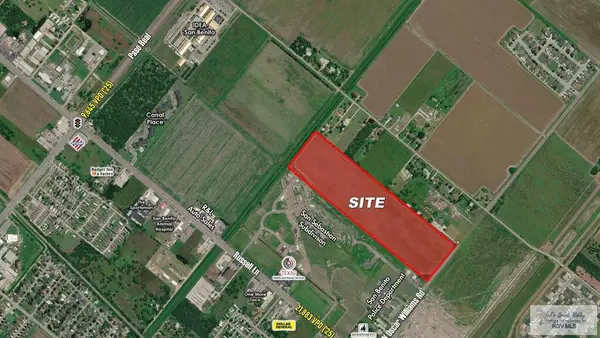 $4,400,000Active40 Acres
--- Oscar Williams Rd., SAN BENITO, TX 78586
MLS# 29780062Listed by: COLDWELL BANKER LA MANSION REAL ESTATE BROWNSVILLE - New
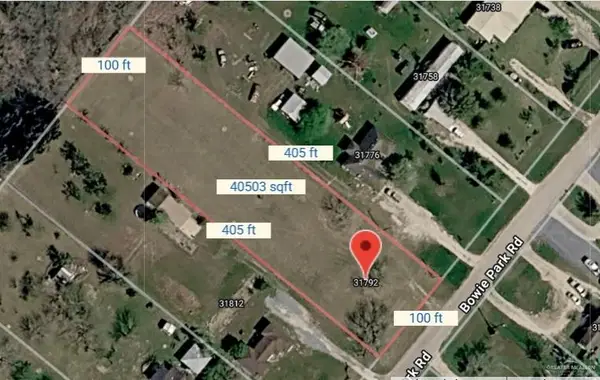 $77,999Active0 Acres
31792 Bowie Road, San Benito, TX 78586
MLS# 517088Listed by: Stellar Equity Real Estate Llc - New
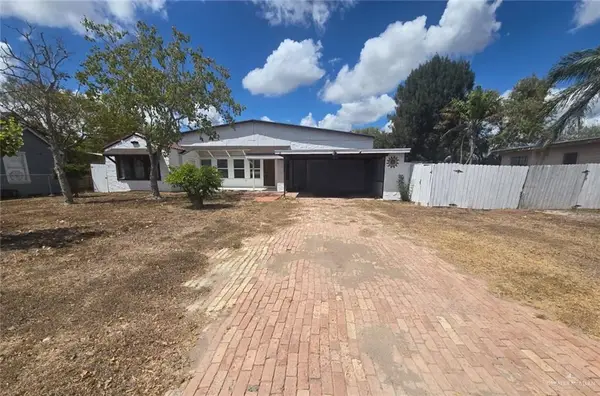 $159,900Active4 beds 3 baths2,786 sq. ft.
1093 N Sam Houston Boulevard, San Benito, TX 78586
MLS# 517125Listed by: Listwithfreedom.Com - New
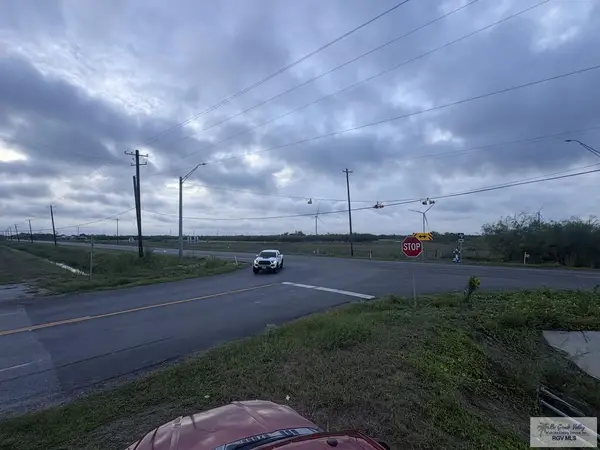 $500,000Active4.31 Acres
29535 Fm 1575, SAN BENITO, TX 78586
MLS# 29780008Listed by: KELLER WILLIAMS LRGV - New
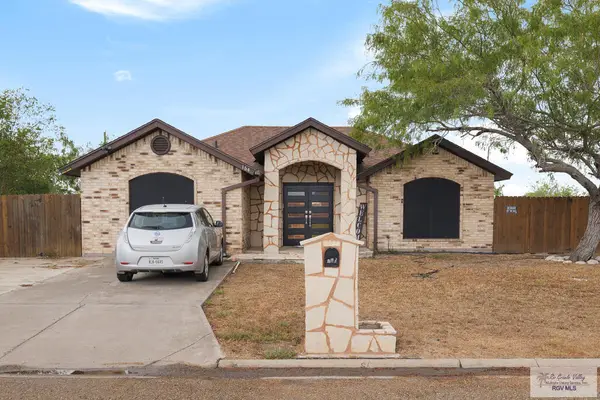 $224,000Active3 beds 4 baths1,673 sq. ft.
164 Audrey Ln, SAN BENITO, TX 78586
MLS# 29779998Listed by: BALBOA REALTY - New
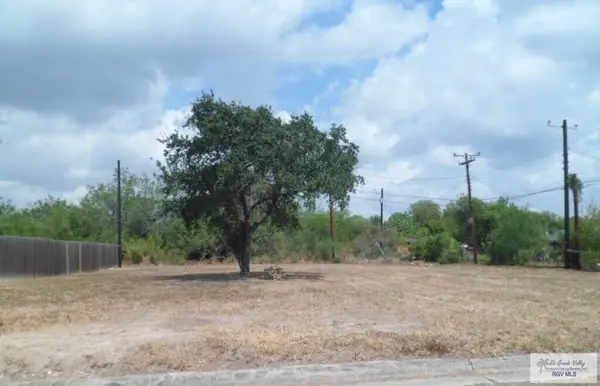
 $149,000Active0.69 Acres
610 Garrison Dr, SAN BENITO, TX 78586
MLS# 29779992Listed by: CENTURY 21 JOHNSTON COMPANY - New
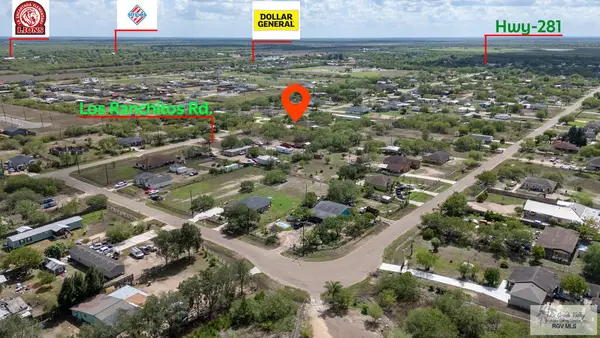 $70,000Active0.58 Acres
00 Los Ranchitos Rd., SAN BENITO, TX 78586
MLS# 29779984Listed by: KELLER WILLIAMS LRGV - New
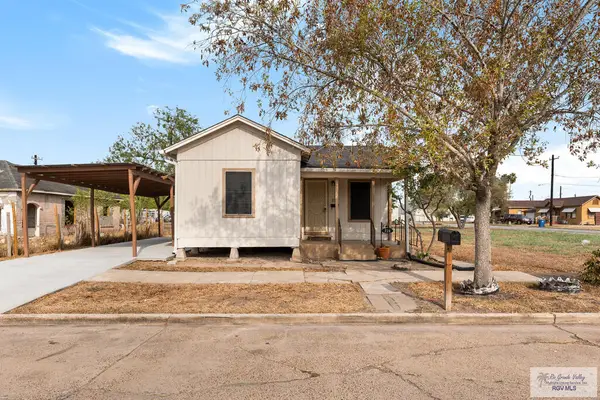 $89,900Active2 beds 1 baths832 sq. ft.
224 S Crockett St., SAN BENITO, TX 78586
MLS# 29779972Listed by: KELLER WILLIAMS LRGV - New
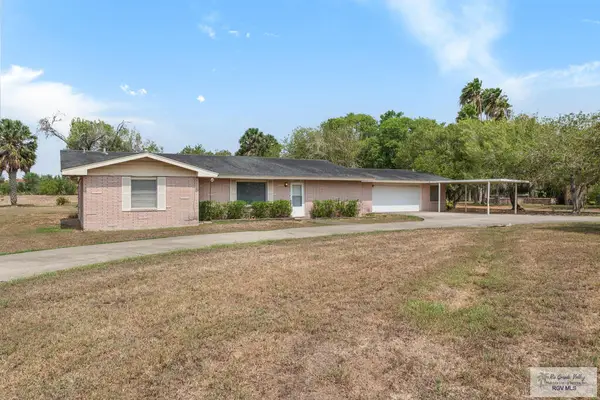 $250,000Active3 beds 4 baths2,128 sq. ft.
2250 Zillock Rd., SAN BENITO, TX 78586
MLS# 29779974Listed by: ALTO VISTA REALTY LLC


Protect your home and budget from life's surprises with an Assurant Home Warranty, backed by a partner that supports you through every step of homeownership. Explore Plans.
©2026 Century 21 Real Estate LLC. All rights reserved. CENTURY 21®, the CENTURY 21 Logo and C21® are service marks owned by Century 21 Real Estate LLC. Century 21 Real Estate LLC fully supports the principles of the Fair Housing Act and the Equal Opportunity Act. Each office is independently owned and operated. Listing information is deemed reliable but not guaranteed accurate.