
1109 Lorelai Drive, San Juan, TX 78589
Local realty services provided by:CENTURY 21 Johnston Company
1109 Lorelai Drive,San Juan, TX 78589
$345,000
- 4 Beds
- 4 Baths
- 1,805 sq. ft.
- Single family
- Active
Listed by: isaiah ramos
Office: nava realty group
MLS#:510939
Source:TX_GMAR
Price summary
- Price:$345,000
- Price per sq. ft.:$191.14
- Monthly HOA dues:$40
About this home
Welcome to Meadows on Ridge Phase II, where modern design meets everyday comfort. This beautifully crafted 4-bedroom, 3.5-bath home features a spacious open-concept layout filled with natural light and thoughtfully selected finishes throughout. Elegant light fixtures, quartz countertops, and a beautifully designed kitchen with exceptional attention to detail create a space that's both stylish and functional.
The split-bedroom floor plan offers added privacy, while the fourth bedroom includes its own private en-suite bath, making it ideal for guests, a home office, or multi-generational living.
Designed for effortless entertaining and comfortable everyday living, this home is conveniently located just minutes from the expressway, top-rated schools, shopping, and dining. Don't miss the opportunity to make this exceptional home yours—schedule your private showing today.
Contact an agent
Home facts
- Year built:2024
- Listing ID #:510939
- Added:59 day(s) ago
- Updated:September 27, 2026 at 01:07 AM
Rooms and interior
- Bedrooms:4
- Total bathrooms:4
- Full bathrooms:3
- Half bathrooms:1
- Flooring:Porcelain Tile
- Dining Description:1 Dining Area(s)
- Bathrooms Description:Double Vanity, Master - Shower Only
- Kitchen Description:Countertops (Quartz)
- Bedroom Description:Private Commode, Walk-In Closet(s)
- Living area:1,805 sq. ft.
Heating and cooling
- Cooling:Zoned
- Heating:Zoned
Structure and exterior
- Roof:Composition Shingle
- Year built:2024
- Building area:1,805 sq. ft.
- Lot Features:Professional Landscaping
- Construction Materials:Stucco
- Exterior Features:Covered Patio, Professional Landscaping, Sprinkler System
- Foundation Description:Slab
Schools
- High school:PSJA H.S.
- Middle school:Austin
- Elementary school:Sorenson
Utilities
- Water:Water Heater (In Garage)
- Sewer:City Sewer
Finances and disclosures
- Price:$345,000
- Price per sq. ft.:$191.14
- Tax amount:$5,000
Features and amenities
- Appliances:No Conveying Appliances
- Laundry features:Laundry Room
- Amenities:Entrance Foyer, Gated, Sidewalks, Sprinkler System, Street Lights, Water Heater (In Garage)
Parking
- Parking description:Attached
- Garage:Yes
- Garage spaces:2
New listings near 1109 Lorelai Drive
- New
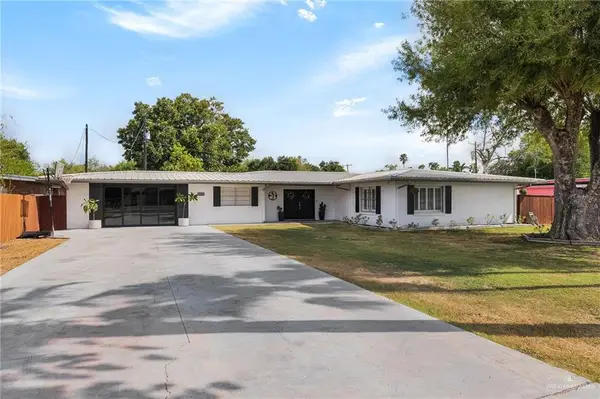 $445,000Active4 beds 3 baths2,943 sq. ft.
112 W 14th Street, San Juan, TX 78589
MLS# 516386Listed by: Re/Max Platinum - New
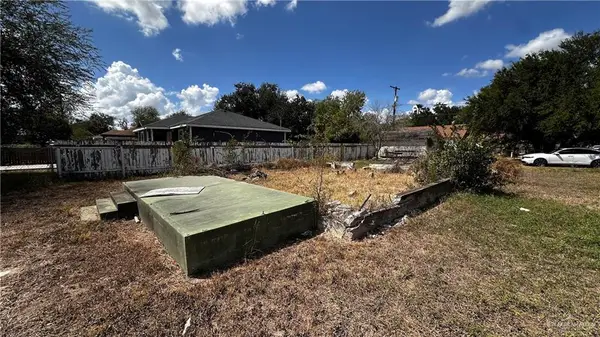 $67,500Active0 Acres
1100 S Nebraska Avenue, San Juan, TX 78589
MLS# 516240Listed by: Glass Realty - New
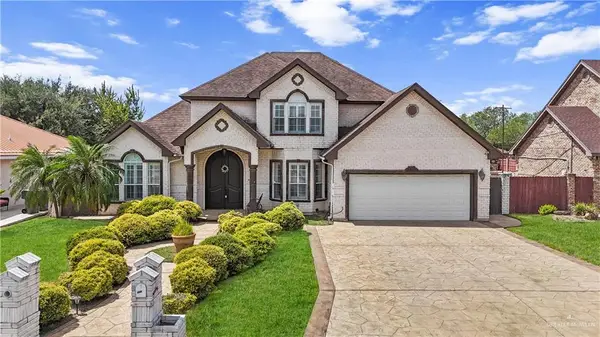 $310,000Active3 beds 4 baths2,048 sq. ft.
906 San Cristobal Street, San Juan, TX 78589
MLS# 516370Listed by: Trademark Real Estate Group - New
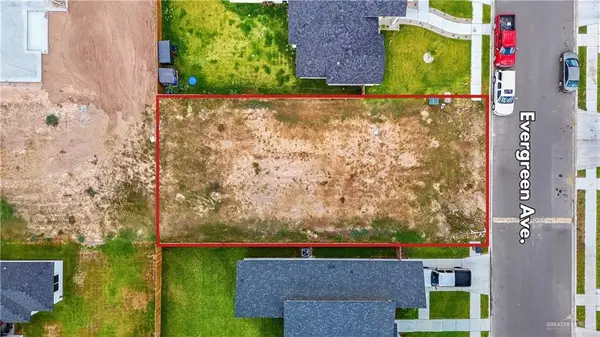 $65,000Active0 Acres
1120 E Evergreen Avenue, San Juan, TX 78589
MLS# 516362Listed by: Cordel Real Estate - New
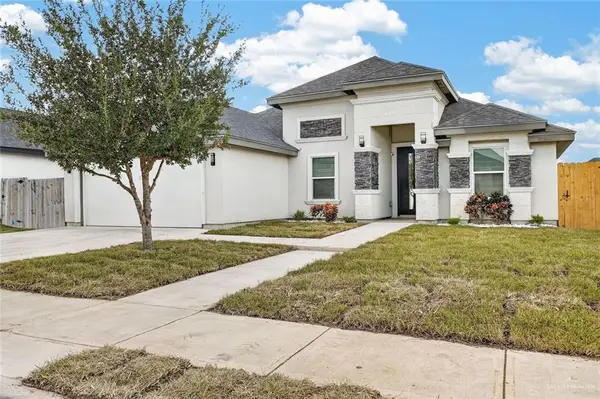 $289,900Active4 beds 3 baths1,860 sq. ft.
404 Royal Drive, San Juan, TX 78589
MLS# 516312Listed by: Bic Realty - New
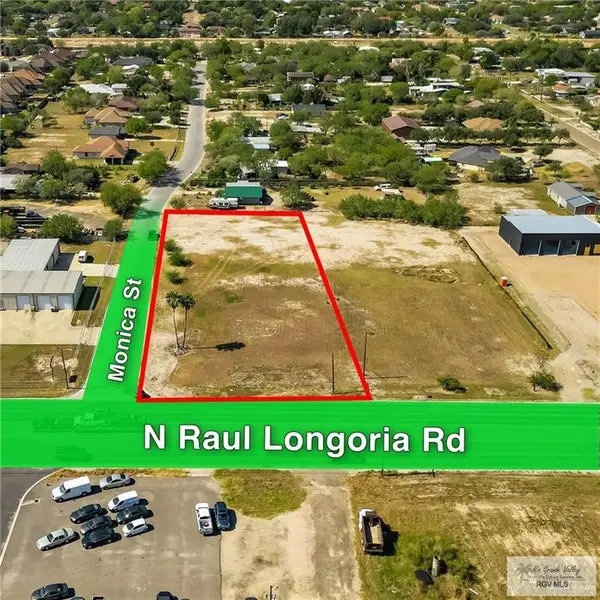 $450,000Active0.76 Acres
4908 Raul Longoria Rd., SAN JUAN, TX 78589
MLS# 29779823Listed by: CALZADA REAL ESTATE LLC - New
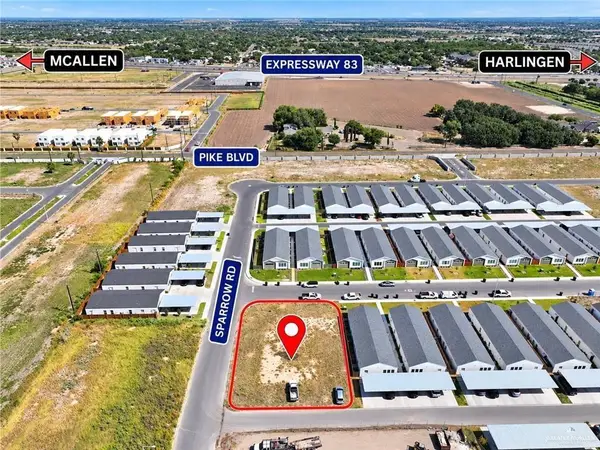 $96,500Active0 Acres
000 Brownjay Street, Weslaco, TX 78596
MLS# 516283Listed by: Wall Street Real Estate Llc - New
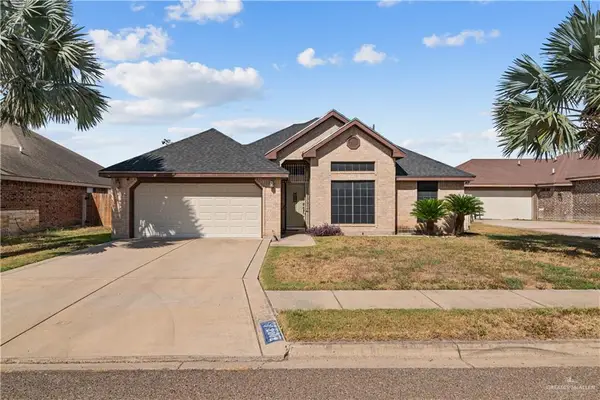 $225,000Active3 beds 2 baths1,167 sq. ft.
2002 King Road, San Juan, TX 78589
MLS# 516192Listed by: Empire Real Estate - New
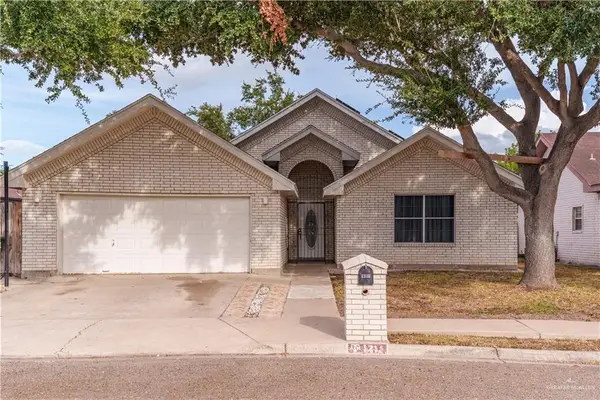 $249,000Active3 beds 2 baths1,631 sq. ft.
1217 El Presidente Avenue, San Juan, TX 78589
MLS# 516130Listed by: Kebes Real Estate Llc - New
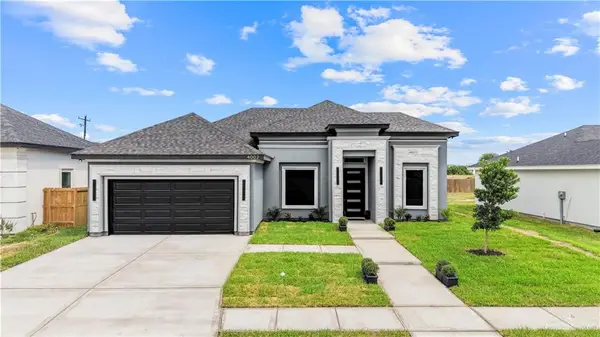 $315,000Active3 beds 3 baths1,703 sq. ft.
4002 San Gabriel, San Juan, TX 78589
MLS# 515796Listed by: Coldwell Banker La Mansion


Protect your home and budget from life's surprises with an Assurant Home Warranty, backed by a partner that supports you through every step of homeownership. Explore Plans.
©2026 Century 21 Real Estate LLC. All rights reserved. CENTURY 21®, the CENTURY 21 Logo and C21® are service marks owned by Century 21 Real Estate LLC. Century 21 Real Estate LLC fully supports the principles of the Fair Housing Act and the Equal Opportunity Act. Each office is independently owned and operated. Listing information is deemed reliable but not guaranteed accurate.