
4002 San Gabriel, San Juan, TX 78589
Local realty services provided by:CENTURY 21 Johnston Company
4002 San Gabriel,San Juan, TX 78589
$315,000
- 3 Beds
- 3 Baths
- 1,703 sq. ft.
- Single family
- Active
Listed by: leticia garza
Office: coldwell banker la mansion
MLS#:515796
Source:TX_GMAR
Price summary
- Price:$315,000
- Price per sq. ft.:$184.97
About this home
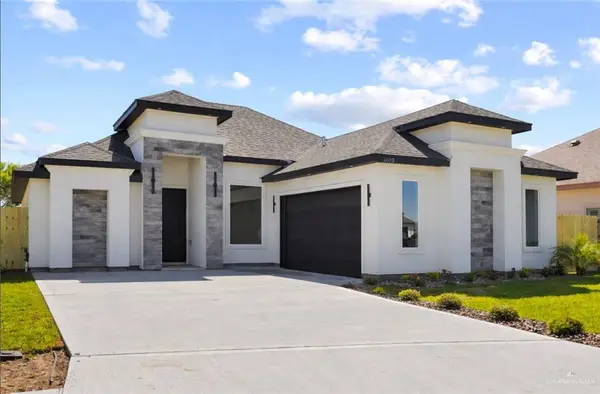
New Construction....but not just another New Home! This home deserves a closer look. From the moment you arrive, the stucco exterior with distinctive stone accents gives this home a polished look. Inside, you will find a thoughtfully designed three bedroom and two and half bathroom floor plan. Modern finishes with extras like; custom built-ins, a split bedroom design, soft close drawers/cabinets throughout, wainscoting in the dining room and a wallpaper accent in the half bath are just a few of the pleasant extras you will experience. The backyard is unobstructed and open, allowing you to enjoy the natural and seasonal southern breeze. In addition, it is a wonderful setting for morning coffee, evening gatherings or large family fiesta. Also, let's not forget the great location. This home is located in north San Juan, just east of Raul Longoria Road, off Earling/Nolana Loop. There is easy access to 69C, numerous restaurants and retail choices.
This home just feels right inside and out.
Contact an agent
Home facts
- Year built:2026
- Listing ID #:515796
- Added:1 day(s) ago
- Updated:September 23, 2026 at 04:43 AM
Rooms and interior
- Bedrooms:3
- Total bathrooms:3
- Full bathrooms:2
- Half bathrooms:1
- Flooring:Tile
- Dining Description:1 Dining Area(s)
- Bathrooms Description:Double Vanity, Master - Shower Only
- Kitchen Description:Countertops (Quartz), Electric Water Heater
- Bedroom Description:Private Commode, Split Bedrooms, Walk-In Closet(s)
- Living area:1,703 sq. ft.
Heating and cooling
- Cooling:Ceiling Fan(s), Central Air, Electric
- Heating:Central, Electric
- Central air:Yes
Structure and exterior
- Roof:Composition Shingle
- Year built:2026
- Building area:1,703 sq. ft.
- Lot Features:Curb & Gutters, Irregular Lot, Professional Landscaping, Sidewalks, Sprinkler System
- Construction Materials:Stone, Stucco
- Exterior Features:Covered Patio, Curb & Gutters, Landscaped, Professional Landscaping, Sidewalks, Sprinkler System
- Foundation Description:Slab
Schools
- High school:PSJA H.S.
- Middle school:Audie Murphy
- Elementary school:Trevino
Utilities
- Water:Electric Water Heater, Public Water, Water Heater (In Garage)
- Sewer:City Sewer
Finances and disclosures
- Price:$315,000
- Price per sq. ft.:$184.97
- Tax amount:$1,695
Features and amenities
- Appliances:1 Year Warranty, No Conveying Appliances
- Laundry features:Laundry Room, Washer/Dryer Connection
- Amenities:Crown/Cove Molding, Curbs, Decorative/High Ceilings, Entrance Foyer, Sidewalks, Sprinkler System, Street Lights, Water Heater (In Garage)
Parking
- Parking description:Attached, Garage Faces Front
- Garage:Yes
- Garage spaces:2
New listings near 4002 San Gabriel
- New
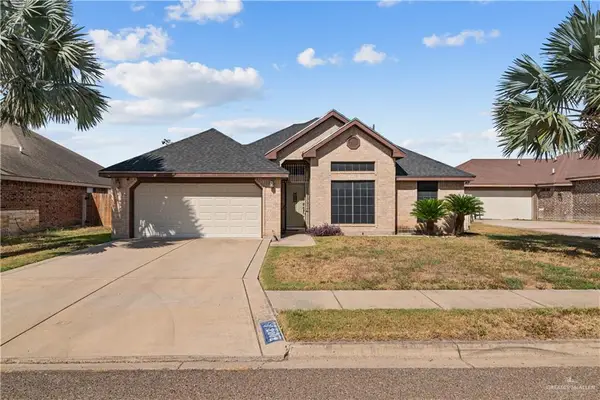 $225,000Active3 beds 2 baths1,167 sq. ft.
2002 King Road, San Juan, TX 78589
MLS# 516192Listed by: Empire Real Estate - New
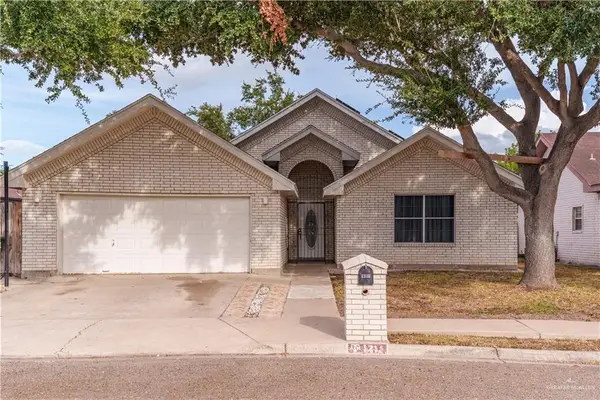 $249,000Active3 beds 2 baths1,631 sq. ft.
1217 El Presidente Avenue, San Juan, TX 78589
MLS# 516130Listed by: Kebes Real Estate Llc - New
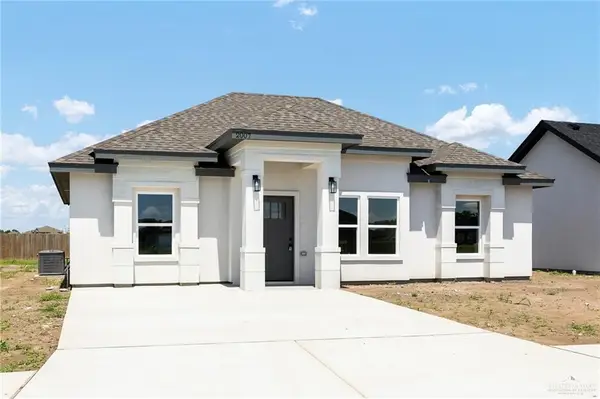 $229,900Active3 beds 2 baths1,324 sq. ft.
1911 N Mimosa Street, San Juan, TX 78589
MLS# 515935Listed by: Imperio Real Estate Llc - New
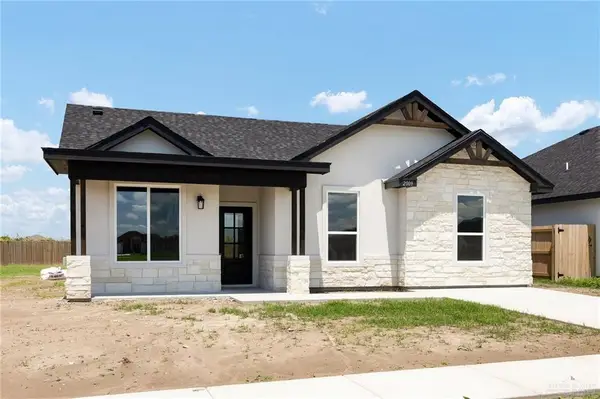 $229,900Active3 beds 2 baths1,327 sq. ft.
1938 N Mimosa Street, San Juan, TX 78589
MLS# 515936Listed by: Imperio Real Estate Llc - New
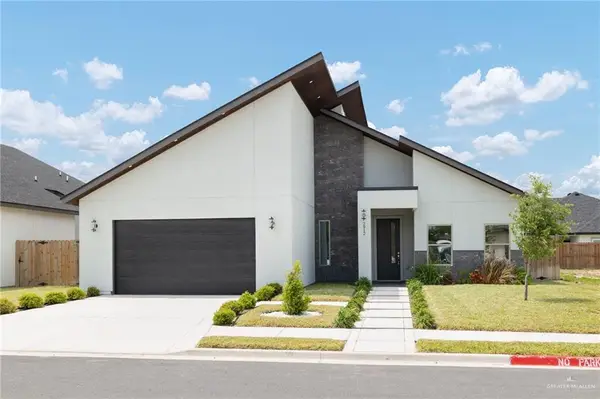 $279,400Active3 beds 3 baths1,721 sq. ft.
2912 Dhalia, San Juan, TX 78589
MLS# 515951Listed by: Pinnacle Realty Advisors - New
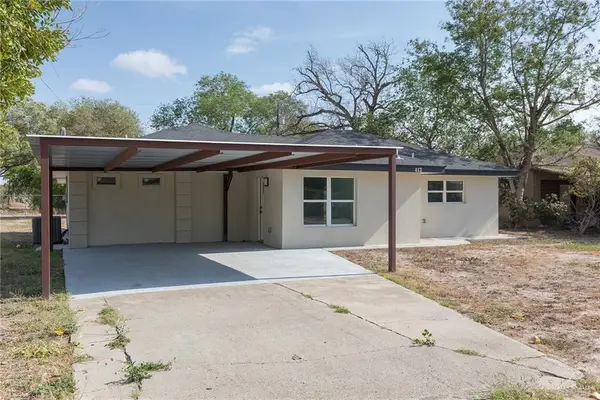 $245,000Active3 beds 3 baths1,801 sq. ft.
412 W 10th Street, San Juan, TX 78589
MLS# 515947Listed by: Re/Max Elite - New
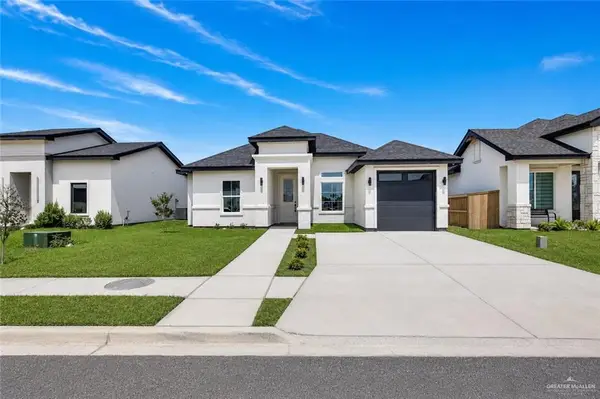 $259,000Active3 beds 3 baths1,428 sq. ft.
1820 N Yellowwood Street, San Juan, TX 78589
MLS# 515539Listed by: Effective Real Estate - New
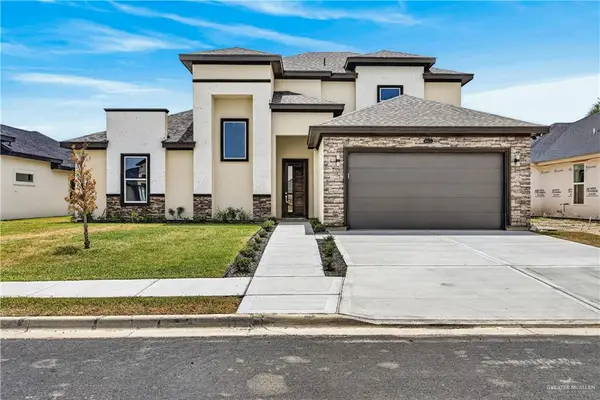 $412,000Active4 beds 3 baths2,492 sq. ft.
2911 Dhalia Drive, San Juan, TX 78589
MLS# 515890Listed by: Cnc Realty Rgv, Llc - New
 $299,000Active3 beds 3 baths1,684 sq. ft.
1603 Paul Drive, San Juan, TX 78589
MLS# 515897Listed by: Dominion Real Estate


Protect your home and budget from life's surprises with an Assurant Home Warranty, backed by a partner that supports you through every step of homeownership. Explore Plans.
©2026 Century 21 Real Estate LLC. All rights reserved. CENTURY 21®, the CENTURY 21 Logo and C21® are service marks owned by Century 21 Real Estate LLC. Century 21 Real Estate LLC fully supports the principles of the Fair Housing Act and the Equal Opportunity Act. Each office is independently owned and operated. Listing information is deemed reliable but not guaranteed accurate.