
1217 Acacia Drive, San Juan, TX 78589
Local realty services provided by:CENTURY 21 Johnston Company
1217 Acacia Drive,San Juan, TX 78589
$290,000
- 3 Beds
- 2 Baths
- 1,574 sq. ft.
- Single family
- Active
Listed by: klarissa garcia
Office: monarca real estate group llc
MLS#:519998
Source:TX_GMAR
Price summary
- Price:$290,000
- Price per sq. ft.:$184.24
- Monthly HOA dues:$20.83
About this home
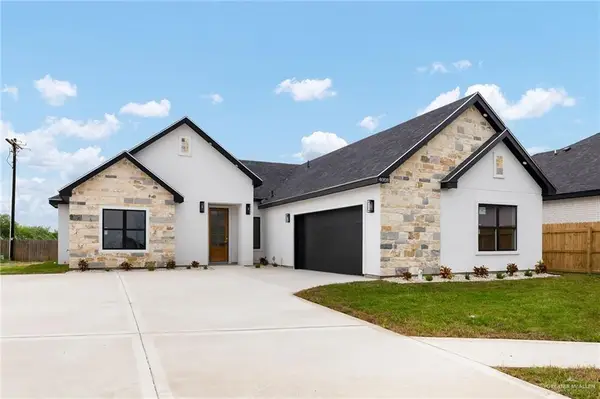
Fall in love with this beautiful farmhouse-style home located in San Juan, TX! Featuring charming details, elegant finishes, and plenty of natural light throughout, this home offers a warm and inviting atmosphere. The spacious layout and decorative touches add character and style, creating the perfect blend of comfort and charm. Featuring 3 bedrooms, 2 full bathrooms, and a welcoming living space, this property is a wonderful place to call home.
Conveniently located in Oak Ridge Estates, less than 5 minutes from the expressway, with easy access to shopping, dining, schools, and everyday conveniences.
Don’t miss your chance to make this beautiful farmhouse your next home! Homes like this deserve to be seen in person. Schedule your private showing today and come experience all the charm this property has to offer. Make your move before it’s gone!
Contact an agent
Home facts
- Year built:2026
- Listing ID #:519998
- Added:1 day(s) ago
- Updated:November 10, 2026 at 04:53 PM
Rooms and interior
- Bedrooms:3
- Total bathrooms:2
- Full bathrooms:2
- Flooring:Tile
- Dining Description:1 Dining Area(s)
- Kitchen Description:Countertops (Quartz), Electric Water Heater
- Bedroom Description:His and Hers Closets, Walk-In Closet(s)
- Living area:1,574 sq. ft.
Heating and cooling
- Cooling:Ceiling Fan(s), Central Air
- Heating:Central
- Central air:Yes
Structure and exterior
- Roof:Shingle
- Year built:2026
- Building area:1,574 sq. ft.
- Construction Materials:Stucco
- Foundation Description:Slab
Schools
- High school:PSJA H.S.
- Middle school:Yzaguierre
- Elementary school:Reed & Mock
Utilities
- Water:Electric Water Heater
- Sewer:City Sewer
Finances and disclosures
- Price:$290,000
- Price per sq. ft.:$184.24
- Tax amount:$1,308
Features and amenities
- Appliances:No Conveying Appliances
- Laundry features:Laundry Room
- Amenities:Entrance Foyer
Parking
- Parking description:Attached
- Garage:Yes
- Garage spaces:2
New listings near 1217 Acacia Drive
- New
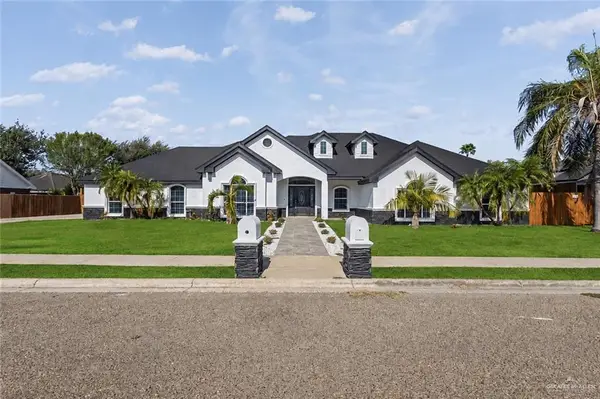 $408,000Active4 beds 4 baths2,530 sq. ft.
1210 El Presidente Avenue, San Juan, TX 78589
MLS# 519977Listed by: Monarca Real Estate Group Llc - New
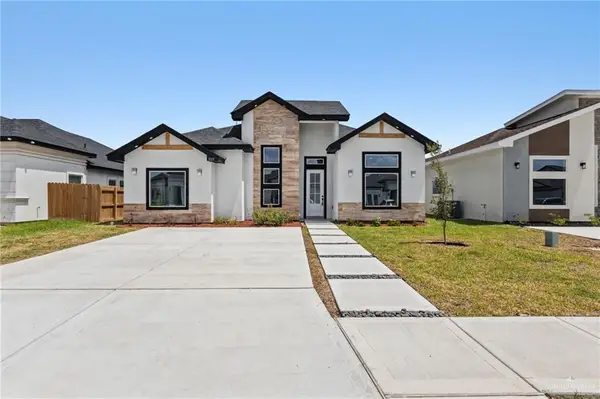 $263,000Active3 beds 3 baths1,549 sq. ft.
1225 E Evergreen Avenue, San Juan, TX 78589
MLS# 519373Listed by: Keller Williams Realty Rgv - New
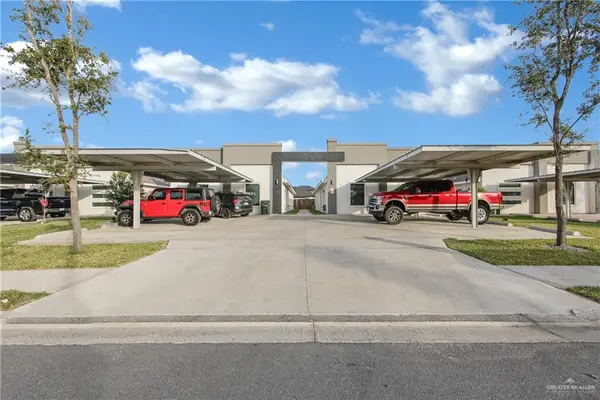 $525,000Active-- beds -- baths4,322 sq. ft.
1700 Angelina Drive, San Juan, TX 78589
MLS# 519950Listed by: Keller Williams Realty Rgv - New
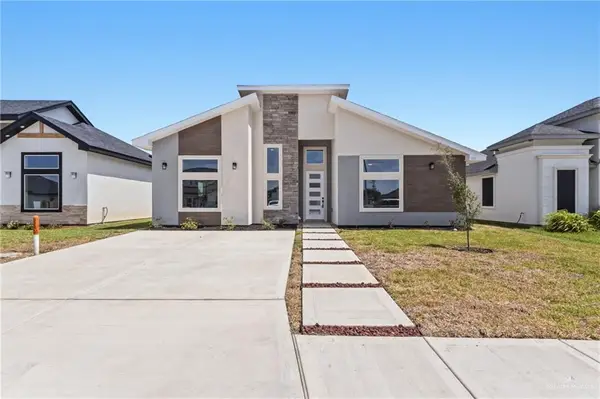 $259,000Active3 beds 3 baths1,526 sq. ft.
1301 E Evergreen Avenue, San Juan, TX 78589
MLS# 517838Listed by: Keller Williams Realty Rgv - New
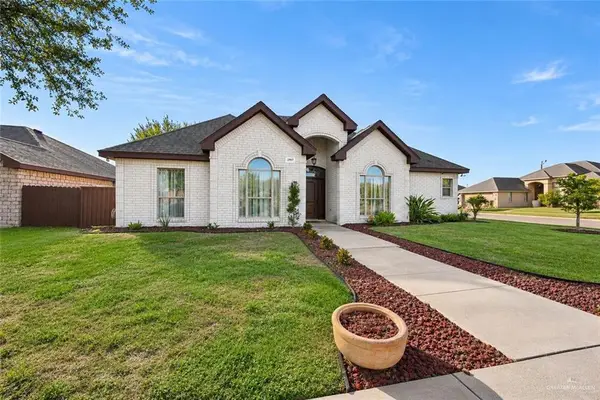 $279,000Active3 beds 2 baths1,900 sq. ft.
2707 Hibiscus Drive, San Juan, TX 78589
MLS# 519150Listed by: Re/Max Elite - New
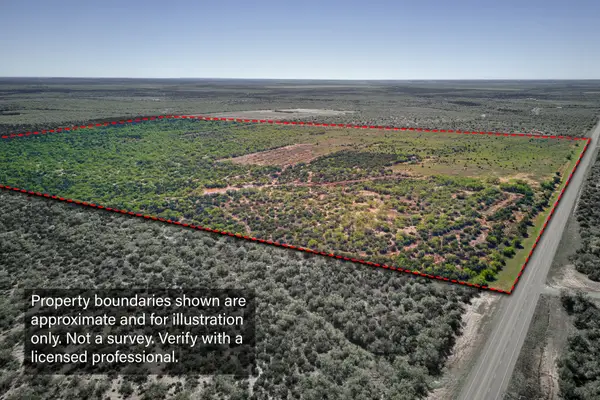 $410,000Active164 Acres
TBD 164 ac Us 83 N, Aspermont, TX 79502
MLS# 21429294Listed by: EPIQUE REALTY LLC - New
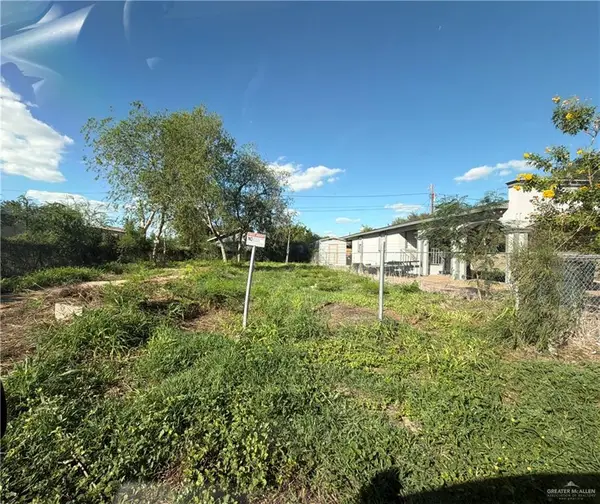 $45,000Active0 Acres
822 Pino Street, San Juan, TX 78589
MLS# 519801Listed by: Coldwell Banker La Mansion - New
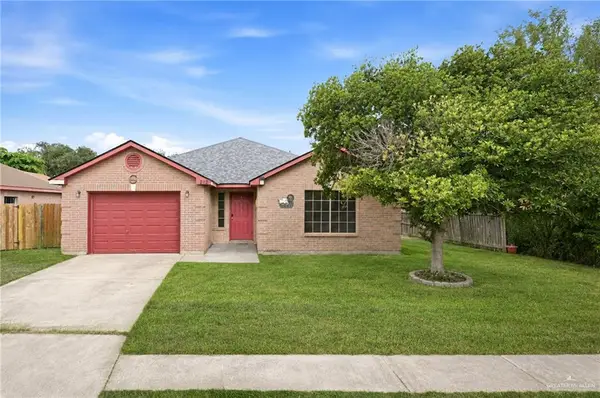 $205,000Active3 beds 2 baths1,974 sq. ft.
212 Northgate Avenue, San Juan, TX 78589
MLS# 519751Listed by: Top Tier Real Estate Group Llc - New
 $307,000Active3 beds 3 baths1,594 sq. ft.
4008 San Gabriel Street, San Juan, TX 78589
MLS# 519665Listed by: Cultura Real Estate


Protect your home and budget from life's surprises with an Assurant Home Warranty, backed by a partner that supports you through every step of homeownership. Explore Plans.
©2026 Century 21 Real Estate LLC. All rights reserved. CENTURY 21®, the CENTURY 21 Logo and C21® are service marks owned by Century 21 Real Estate LLC. Century 21 Real Estate LLC fully supports the principles of the Fair Housing Act and the Equal Opportunity Act. Each office is independently owned and operated. Listing information is deemed reliable but not guaranteed accurate.