
4008 San Gabriel Street, San Juan, TX 78589
Local realty services provided by:CENTURY 21 Johnston Company
4008 San Gabriel Street,San Juan, TX 78589
$307,000
- 3 Beds
- 3 Baths
- 1,594 sq. ft.
- Single family
- Active
Listed by: tanya chapa
Office: cultura real estate
MLS#:519665
Source:TX_GMAR
Price summary
- Price:$307,000
- Price per sq. ft.:$192.6
About this home
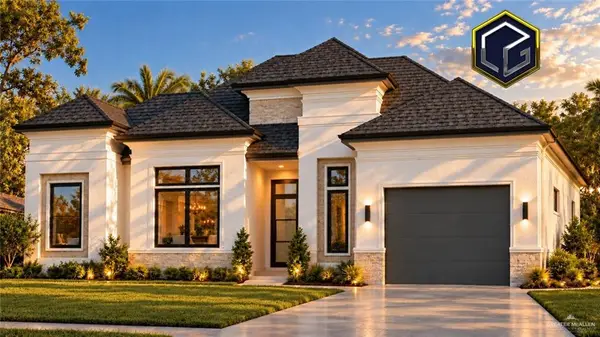
Welcome to this stunning new construction home in La Paloma subdivision of San Juan! Featuring 3 bedrooms, 2.5 bathrooms, and 1,594 sq. ft. of living space, this home impresses from the moment you arrive with its beautiful stucco and stone exterior. Inside, you’ll find an inviting open-concept layout, abundant natural light, a gorgeous kitchen, and tasteful finishes throughout. The spacious primary suite is a standout, offering a beautiful bathroom and walk-in closet with its own built-in vanity. Step outside to a generous backyard with a covered patio, perfect for relaxing or entertaining. Complete with a two-car garage, this home is just as beautiful as it is functional!
Contact an agent
Home facts
- Year built:2026
- Listing ID #:519665
- Added:1 day(s) ago
- Updated:November 05, 2026 at 09:53 PM
Rooms and interior
- Bedrooms:3
- Total bathrooms:3
- Full bathrooms:2
- Half bathrooms:1
- Flooring:Tile
- Dining Description:1 Dining Area(s)
- Bathrooms Description:Double Vanity, Master - Shower Only
- Kitchen Description:Countertops (Quartz), Electric Water Heater
- Bedroom Description:Private Commode, Split Bedrooms, Walk-In Closet(s)
- Living area:1,594 sq. ft.
Heating and cooling
- Cooling:Central Air, Electric
- Heating:Central, Electric
- Central air:Yes
Structure and exterior
- Roof:Composition Shingle
- Year built:2026
- Building area:1,594 sq. ft.
- Lot Features:Curb & Gutters, Irregular Lot, Professional Landscaping, Sidewalks, Sprinkler System
- Construction Materials:Stone, Stucco
- Exterior Features:Covered Patio, Curb & Gutters, Professional Landscaping, Sidewalks, Sprinkler System
- Foundation Description:Slab
Schools
- High school:PSJA H.S.
- Middle school:Audie Murphy
- Elementary school:Trevino
Utilities
- Water:Electric Water Heater, Public Water, Water Heater (In Garage)
- Sewer:City Sewer
Finances and disclosures
- Price:$307,000
- Price per sq. ft.:$192.6
- Tax amount:$1,695
Features and amenities
- Appliances:No Conveying Appliances
- Laundry features:Laundry Room
- Amenities:Curbs, Entrance Foyer, Sidewalks, Sprinkler System, Street Lights, Water Heater (In Garage)
Parking
- Parking description:Attached, Garage Faces Side
- Garage:Yes
- Garage spaces:2
New listings near 4008 San Gabriel Street
- New
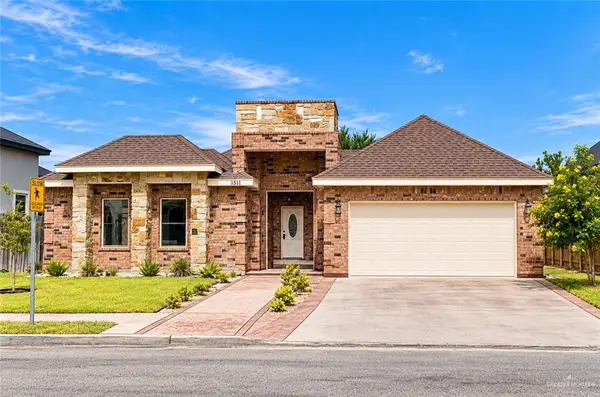 $260,500Active3 beds 2 baths1,372 sq. ft.
1511 Garden Ridge Avenue, San Juan, TX 78589
MLS# 519550Listed by: Legacy Realty Group Rgv - New
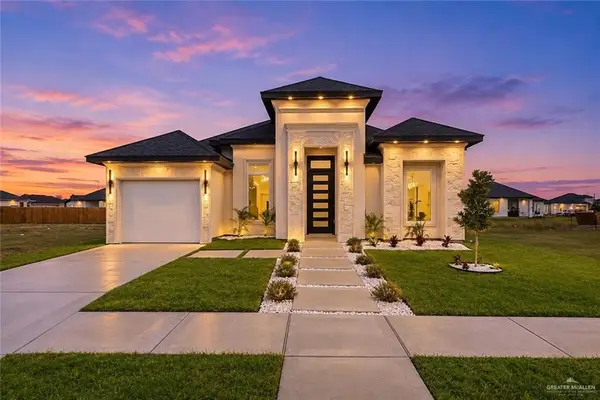 $258,500Active3 beds 2 baths1,474 sq. ft.
1221 E Acacia Drive, San Juan, TX 78589
MLS# 519630Listed by: Capstone Realty Pllc - New
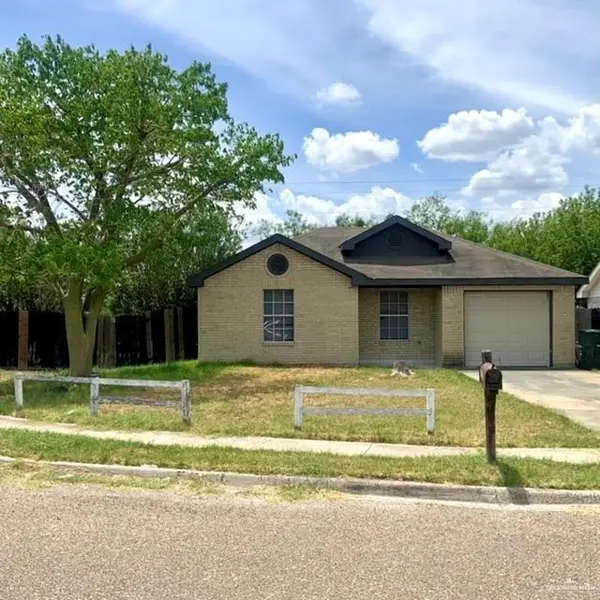 $175,000Active3 beds 2 baths1,041 sq. ft.
2905 N San Antonio Avenue, San Juan, TX 78589
MLS# 519409Listed by: Star Properties Real Estate - New
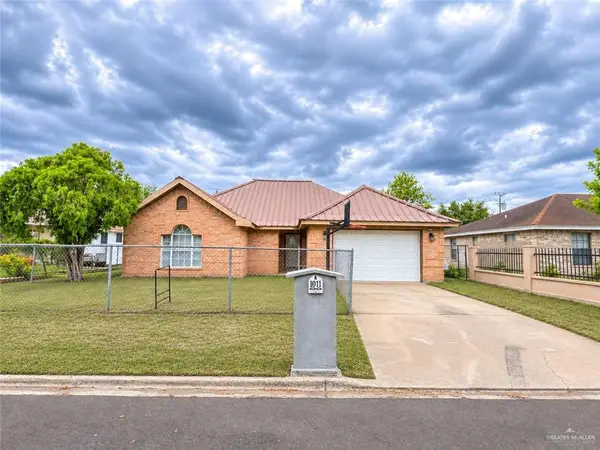 $155,000Active3 beds 2 baths1,480 sq. ft.
1011 Paloma Drive, San Juan, TX 78589
MLS# 519249Listed by: Re/Max Platinum - New
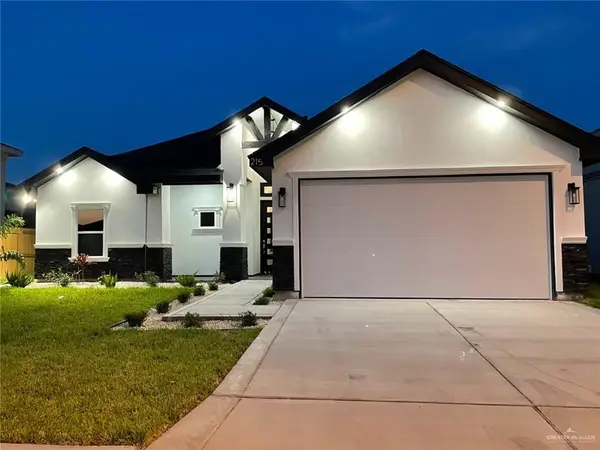 $219,000Active3 beds 3 baths1,530 sq. ft.
215 Stella Drive, San Juan, TX 78589
MLS# 519175Listed by: Monarca Real Estate Group Llc - New
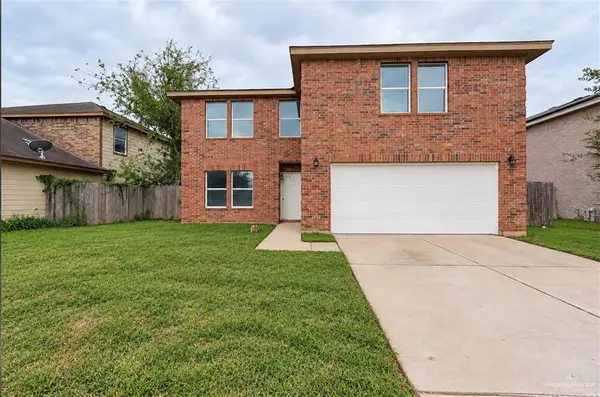 $349,999Active4 beds 3 baths2,990 sq. ft.
1400 Rio Blanco Street, San Juan, TX 78589
MLS# 519149Listed by: Stellar Equity Real Estate Llc - New
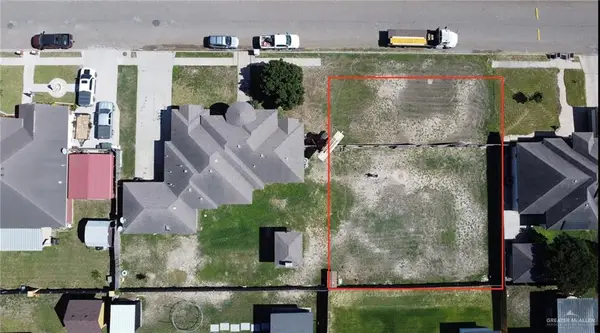 $75,000Active0 Acres
2310 Jessica Drive, San Juan, TX 78589
MLS# 518501Listed by: Keller Williams Realty Rgv - New
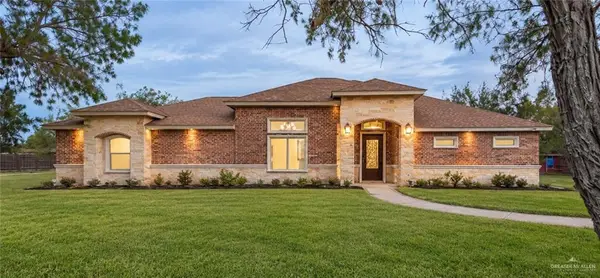 $297,000Active3 beds 2 baths1,676 sq. ft.
2812 Fortune Avenue, San Juan, TX 78589
MLS# 515322Listed by: Star Realty Group, Llc - New
 $275,000Active2 beds 3 baths512 sq. ft.
5451 N Cesar Chavez Road, Edinburg, TX 78542
MLS# 518906Listed by: Exp Realty Llc - New
 $260,000Active3 beds 2 baths1,433 sq. ft.
2004 N Mimosa Street, San Juan, TX 78589
MLS# 518088Listed by: Golden Valley Real Estate


Protect your home and budget from life's surprises with an Assurant Home Warranty, backed by a partner that supports you through every step of homeownership. Explore Plans.
©2026 Century 21 Real Estate LLC. All rights reserved. CENTURY 21®, the CENTURY 21 Logo and C21® are service marks owned by Century 21 Real Estate LLC. Century 21 Real Estate LLC fully supports the principles of the Fair Housing Act and the Equal Opportunity Act. Each office is independently owned and operated. Listing information is deemed reliable but not guaranteed accurate.