
1511 Garden Ridge Avenue, San Juan, TX 78589
Local realty services provided by:CENTURY 21 Johnston Company
1511 Garden Ridge Avenue,San Juan, TX 78589
$260,500
- 3 Beds
- 2 Baths
- 1,372 sq. ft.
- Single family
- Active
Listed by: ryan de la rosa
Office: legacy realty group rgv
MLS#:519550
Source:TX_GMAR
Price summary
- Price:$260,500
- Price per sq. ft.:$189.87
- Monthly HOA dues:$37.5
About this home
Welcome home to this charming 3-bedroom, 2-bath property nestled in the established Garden Ridge subdivision of San Juan, Texas! Offering a great combination of comfort, functionality, and convenience, this home features an inviting floor plan with spacious living and dining areas that flow effortlessly together. One of its standout features is the private front courtyard, creating a unique space to enjoy your morning coffee, unwind after a long day, or simply enjoy a little outdoor relaxation. Inside, the kitchen offers plenty of cabinetry and counter space, while all three bedrooms provide comfortable living arrangements, including a primary suite with its own private bathroom. Conveniently located near schools, parks, restaurants, and shopping, this home keeps you close to everyday essentials. Whether you're searching for your next home or a fresh start in an established neighborhood, this property is worth exploring! Schedule your private showing today!
Contact an agent
Home facts
- Year built:2017
- Listing ID #:519550
- Added:7 day(s) ago
- Updated:November 05, 2026 at 12:00 PM
Rooms and interior
- Bedrooms:3
- Total bathrooms:2
- Full bathrooms:2
- Flooring:Tile
- Dining Description:1 Dining Area(s)
- Bathrooms Description:Double Vanity, Master - Shower Only
- Kitchen Description:Countertops (Granite), Electric Water Heater, Refrigerator, Stove/Range
- Bedroom Description:Walk-In Closet(s)
- Living area:1,372 sq. ft.
Heating and cooling
- Cooling:Ceiling Fan(s), Central Air, Electric
- Heating:Central, Electric
- Central air:Yes
Structure and exterior
- Roof:Composition Shingle
- Year built:2017
- Building area:1,372 sq. ft.
- Lot Features:Sidewalks, Sprinkler System
- Construction Materials:Brick
- Exterior Features:Covered Patio, Patio Slab, Sidewalks, Sprinkler System
- Foundation Description:Slab
Schools
- High school:PSJA H.S.
- Middle school:Austin
- Elementary school:Sorenson
Utilities
- Water:Electric Water Heater, Public Water, Water Heater (In Garage)
- Sewer:City Sewer
Finances and disclosures
- Price:$260,500
- Price per sq. ft.:$189.87
- Tax amount:$6,630
Features and amenities
- Appliances:Refrigerator, Stove/Range, Washer
- Laundry features:Dryer, Laundry Room, Washer
- Amenities:Bay Window(s), Dryer, Entrance Foyer, Sprinkler System, Water Heater (In Garage), Window Coverings (Other)
Parking
- Parking description:Attached
- Garage:Yes
- Garage spaces:2
New listings near 1511 Garden Ridge Avenue
- New
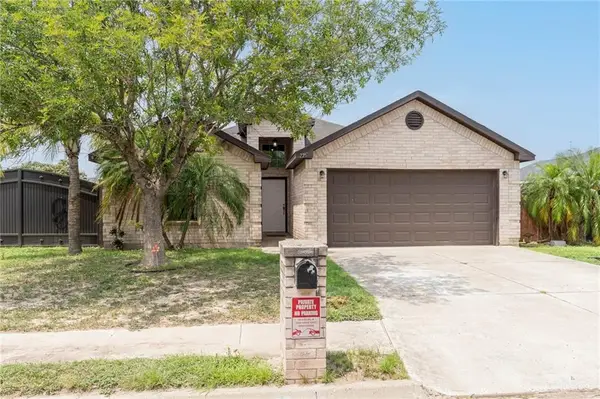 $220,000Active4 beds 2 baths1,500 sq. ft.
725 Carmen Street, San Juan, TX 78589
MLS# 520144Listed by: Big Realty - New
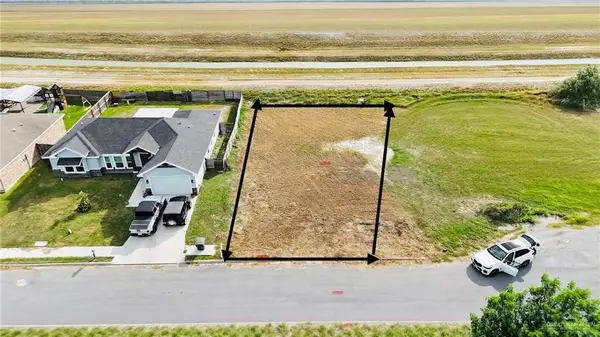 $59,900Active0 Acres
906 Carolina Drive, San Juan, TX 78589
MLS# 520119Listed by: Big Realty - New
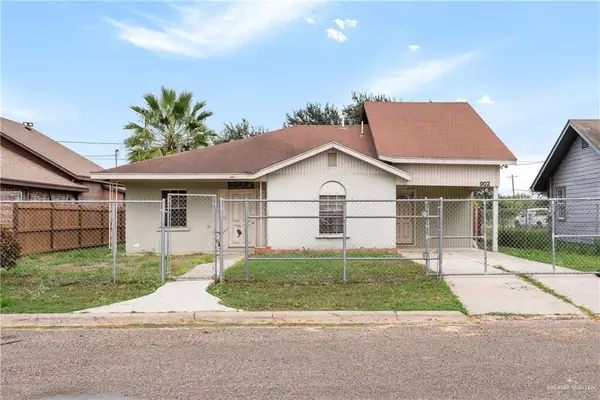 $177,900Active3 beds 2 baths1,512 sq. ft.
902 Del Monte Drive, San Juan, TX 78589
MLS# 520032Listed by: Imperio Real Estate Llc - New
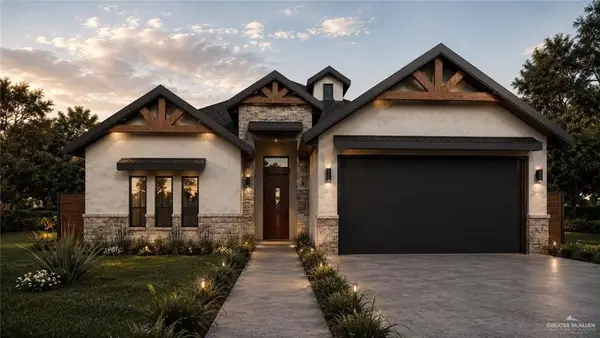 $290,000Active3 beds 2 baths1,574 sq. ft.
1217 Acacia Drive, San Juan, TX 78589
MLS# 519998Listed by: Monarca Real Estate Group Llc - New
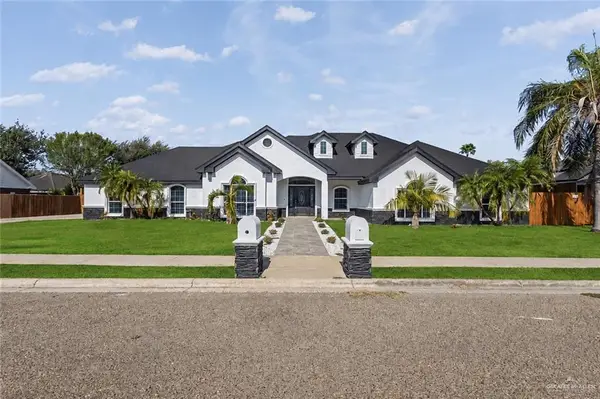 $408,000Active4 beds 4 baths2,530 sq. ft.
1210 El Presidente Avenue, San Juan, TX 78589
MLS# 519977Listed by: Monarca Real Estate Group Llc - New
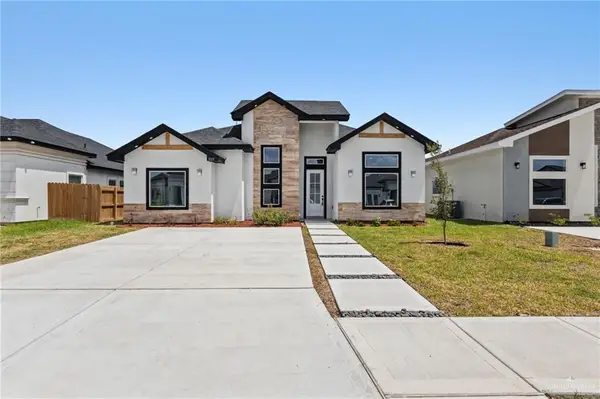 $263,000Active3 beds 3 baths1,549 sq. ft.
1225 E Evergreen Avenue, San Juan, TX 78589
MLS# 519373Listed by: Keller Williams Realty Rgv - New
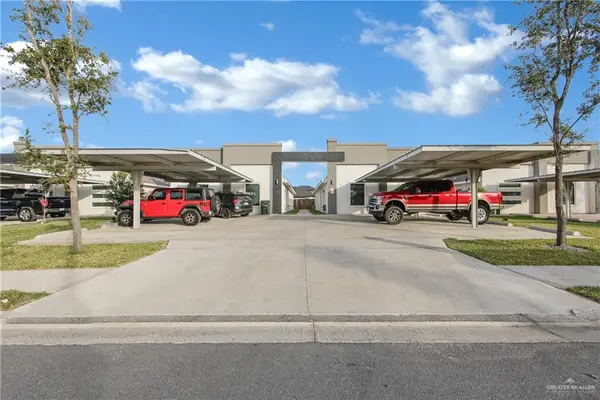 $525,000Active-- beds -- baths4,322 sq. ft.
1700 Angelina Drive, San Juan, TX 78589
MLS# 519950Listed by: Keller Williams Realty Rgv - New
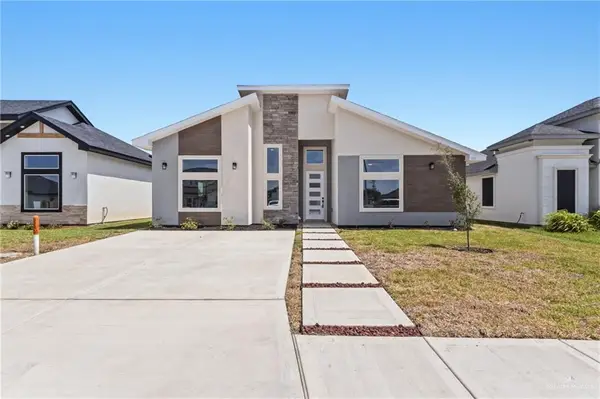 $259,000Active3 beds 3 baths1,526 sq. ft.
1301 E Evergreen Avenue, San Juan, TX 78589
MLS# 517838Listed by: Keller Williams Realty Rgv - New
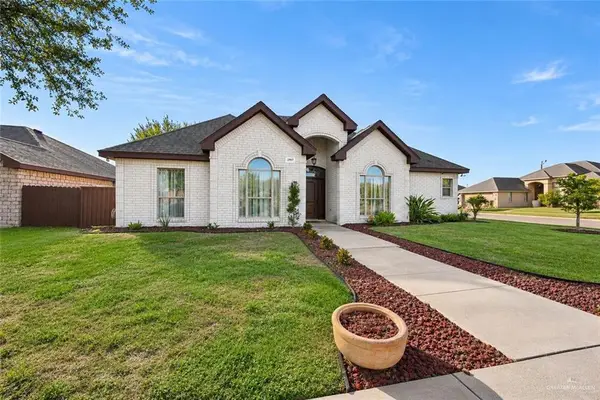 $279,000Active3 beds 2 baths1,900 sq. ft.
2707 Hibiscus Drive, San Juan, TX 78589
MLS# 519150Listed by: Re/Max Elite - New
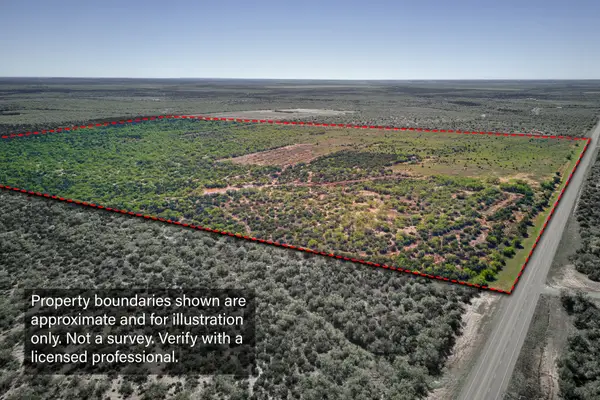 $410,000Active164 Acres
TBD 164 ac Us 83 N, Aspermont, TX 79502
MLS# 21429294Listed by: EPIQUE REALTY LLC


Protect your home and budget from life's surprises with an Assurant Home Warranty, backed by a partner that supports you through every step of homeownership. Explore Plans.
©2026 Century 21 Real Estate LLC. All rights reserved. CENTURY 21®, the CENTURY 21 Logo and C21® are service marks owned by Century 21 Real Estate LLC. Century 21 Real Estate LLC fully supports the principles of the Fair Housing Act and the Equal Opportunity Act. Each office is independently owned and operated. Listing information is deemed reliable but not guaranteed accurate.