
2071 N Retama Street, San Juan, TX 78589
Local realty services provided by:CENTURY 21 Johnston Company
2071 N Retama Street,San Juan, TX 78589
$257,500
- 3 Beds
- 2 Baths
- 1,405 sq. ft.
- Single family
- Active
Listed by: victor cardenas
Office: delco real estate service, llc
MLS#:508318
Source:TX_GMAR
Price summary
- Price:$257,500
- Price per sq. ft.:$183.27
- Monthly HOA dues:$30
About this home
Welcome to this beautifully designed single-story home in the desirable Sioux Coves Subdivision! Offering 3 bedrooms, 2 bathrooms, and 1,436 square feet of thoughtfully designed living space, this home features an open-concept layout perfect for everyday living and entertaining. The stylish kitchen boasts granite countertops, stainless steel appliances, abundant cabinetry, and a charming farmhouse sink. The private primary suite includes a walk-in closet and en-suite bath, while the split-bedroom floor plan offers added privacy. Additional highlights include decorative high ceilings, tile flooring throughout, energy-efficient windows, a spacious utility room, and a two-car garage. Outside, enjoy professional landscaping, a sprinkler system, privacy fence, and attractive stucco exterior. Conveniently located near schools, shopping, dining, and major roadways. Schedule your private showing today!
Contact an agent
Home facts
- Year built:2023
- Listing ID #:508318
- Added:24 day(s) ago
- Updated:July 23, 2026 at 10:42 PM
Rooms and interior
- Bedrooms:3
- Total bathrooms:2
- Full bathrooms:2
- Flooring:Tile
- Dining Description:1 Dining Area(s)
- Kitchen Description:Countertops (Granite), Dishwasher, Electric Water Heater, Microwave, Stove/Range
- Bedroom Description:Split Bedrooms, Walk-In Closet(s)
- Living area:1,405 sq. ft.
Heating and cooling
- Cooling:Ceiling Fan(s), Central Air
- Heating:Central
- Central air:Yes
Structure and exterior
- Roof:Shingle
- Year built:2023
- Building area:1,405 sq. ft.
- Lot Features:Sidewalks, Sprinkler System
- Construction Materials:Stone, Stucco
- Exterior Features:Sidewalks, Sprinkler System
- Foundation Description:Slab
Schools
- High school:PSJA North H.S.
- Middle school:Yzaguierre
- Elementary school:Garza-Pena
Utilities
- Water:Electric Water Heater
- Sewer:City Sewer
Finances and disclosures
- Price:$257,500
- Price per sq. ft.:$183.27
- Tax amount:$5,711
Features and amenities
- Appliances:Microwave, Stove/Range
- Laundry features:Laundry Room
- Amenities:Custom Drapes, Decorative/High Ceilings, Dishwasher, Entrance Foyer, Mini Blinds, Sidewalks, Sprinkler System, Street Lights
Parking
- Parking description:Garage Faces Front
- Garage:Yes
- Garage spaces:2
New listings near 2071 N Retama Street
- New
 $220,000Active4 beds 2 baths1,500 sq. ft.
725 Carmen Street, San Juan, TX 78589
MLS# 510453Listed by: Big Realty - New
 $305,000Active-- beds -- baths4,960 sq. ft.
4800 Maya Drive, San Juan, TX 78589
MLS# 510437Listed by: Trademark Real Estate Group - New
 $285,000Active3 beds 3 baths1,656 sq. ft.
615 E 41st Street, San Juan, TX 78589
MLS# 510442Listed by: Exp Realty Llc - New
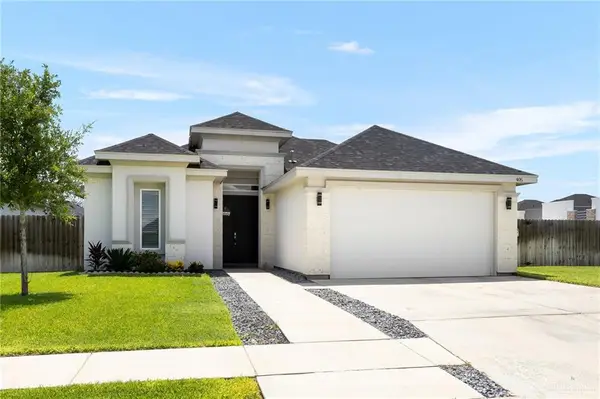 $255,000Active3 beds 3 baths1,376 sq. ft.
405 Stella Drive, San Juan, TX 78589
MLS# 510435Listed by: Element Realty, Llc - New
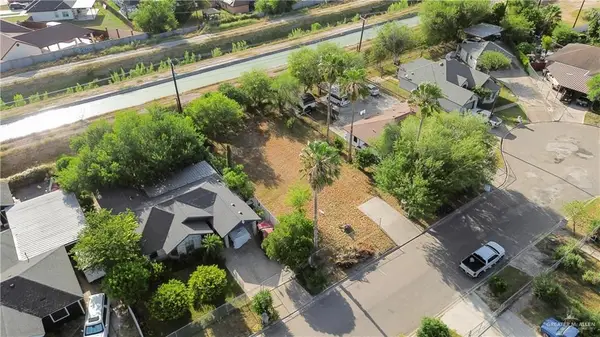 $70,000Active0 Acres
1204 San Francisco Street, San Juan, TX 78589
MLS# 510406Listed by: Tnt Real Estate - New
 $268,000Active3 beds 2 baths1,578 sq. ft.
1112 E Acacia Drive, San Juan, TX 78589
MLS# 510003Listed by: Monarca Real Estate Group Llc - New
 $412,000Active4 beds 3 baths3,122 sq. ft.
2911 Dhalia Drive, San Juan, TX 78589
MLS# 510169Listed by: Keller Williams Realty Rgv - New
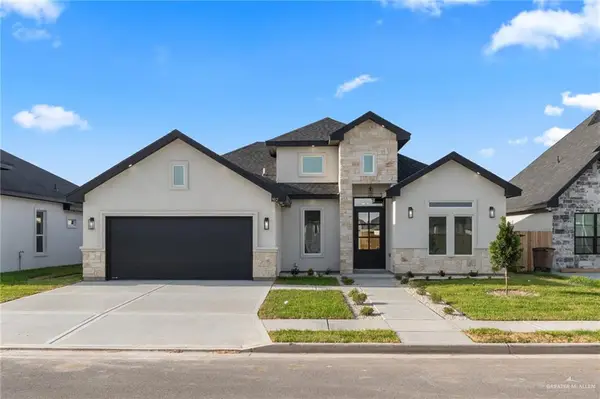 $287,000Active3 beds 2 baths1,406 sq. ft.
902 E 39th Street, San Juan, TX 78589
MLS# 510036Listed by: Monarca Real Estate Group Llc - New
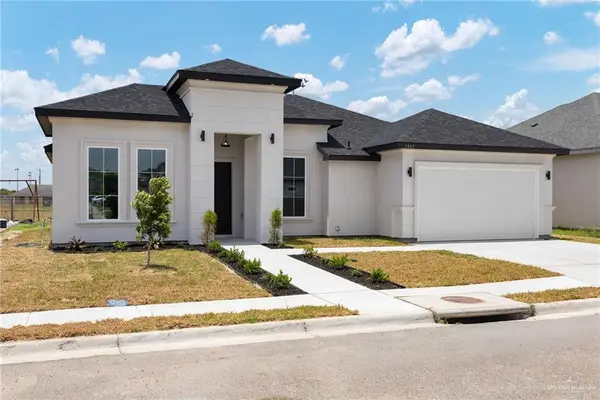 $298,000Active3 beds 3 baths1,771 sq. ft.
1802 Regnant Drive, San Juan, TX 78589
MLS# 510068Listed by: Alliance Real Estate Group - New
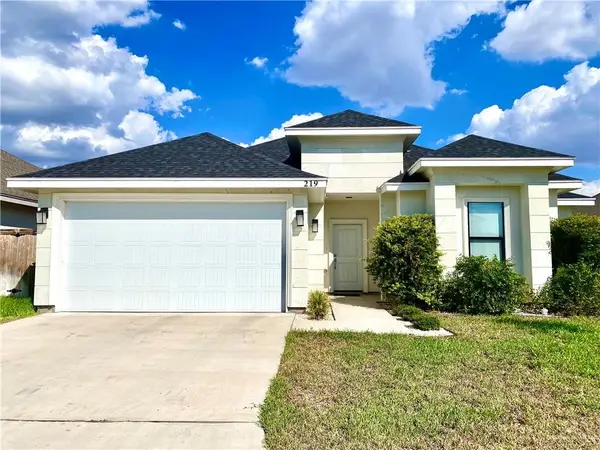 $279,000Active3 beds 3 baths1,681 sq. ft.
219 Paxton Drive, San Juan, TX 78589
MLS# 509909Listed by: Brick & Stone Realty


Protect your home and budget from life's surprises with an Assurant Home Warranty, backed by a partner that supports you through every step of homeownership. Explore Plans.
©2026 Century 21 Real Estate LLC. All rights reserved. CENTURY 21®, the CENTURY 21 Logo and C21® are service marks owned by Century 21 Real Estate LLC. Century 21 Real Estate LLC fully supports the principles of the Fair Housing Act and the Equal Opportunity Act. Each office is independently owned and operated. Listing information is deemed reliable but not guaranteed accurate.