
2507 Grandora Drive, San Juan, TX 78589
Local realty services provided by:CENTURY 21 Johnston Company
2507 Grandora Drive,San Juan, TX 78589
$185,000
- 3 Beds
- 2 Baths
- 1,137 sq. ft.
- Single family
- Active
Listed by: hector guerra
Office: hacienda properties rgv llc.
MLS#:516321
Source:TX_GMAR
Price summary
- Price:$185,000
- Price per sq. ft.:$162.71
About this home
Great Home FOR SALE! 2507 Grandora Dr. San Juan TX 78589! Featuring 3 bedrooms, 2 Bathrooms, 1 Car Garage with approximately 1,137 Square Feet of Living Area with a HUMONGUS COVERED PATIO ON A HUMONGOS (74'Front X 142' Long) LOT!!!
Includes a Large Storage Shed in a Peaceful & Quiete Neighborhood! You GOTTA SEE THIS ONE!!
Contact an agent
Home facts
- Year built:2004
- Listing ID #:516321
- Added:1 day(s) ago
- Updated:October 01, 2026 at 07:03 PM
Rooms and interior
- Bedrooms:3
- Total bathrooms:2
- Full bathrooms:2
- Flooring:Tile
- Dining Description:1 Dining Area(s)
- Bathrooms Description:Tub/Shower Combo
- Kitchen Description:Countertops (Other), Countertops (Tile), Electric Water Heater, Microwave, Refrigerator, Stove/Range-Electric Smooth
- Living area:1,137 sq. ft.
Heating and cooling
- Cooling:Ceiling Fan(s), Central Air, Electric
- Heating:Central, Electric
- Central air:Yes
Structure and exterior
- Roof:Composition Shingle
- Year built:2004
- Building area:1,137 sq. ft.
- Lot Features:Mature Trees, Sidewalks
- Construction Materials:Brick, HardiPlank Type
- Exterior Features:Covered Patio, Mature Trees, Sidewalks
- Foundation Description:Slab
Schools
- High school:PSJA Memorial H.S.
- Middle school:Audie Murphy
- Elementary school:Trevino
Utilities
- Water:Electric Water Heater, Public Water
- Sewer:City Sewer
Finances and disclosures
- Price:$185,000
- Price per sq. ft.:$162.71
- Tax amount:$4,412
Features and amenities
- Appliances:Microwave, Refrigerator, Stove/Range-Electric Smooth, Washer
- Laundry features:Dryer, Laundry Area, Washer, Washer/Dryer Connection, Water Heater (Laundry Room)
- Amenities:Curbs, Decorative/High Ceilings, Dryer, Mature Trees, Partial Window Coverings, Sidewalks, Street Lights
Parking
- Parking description:Attached, Garage Faces Front
- Garage:Yes
- Garage spaces:1
New listings near 2507 Grandora Drive
- New
 $139,900Active3 beds 3 baths2,376 sq. ft.
212 E 11th Street, San Juan, TX 78589
MLS# 516183Listed by: Coldwell Banker La Mansion - New
 $315,000Active3 beds 4 baths1,670 sq. ft.
2907 Magnolia Drive, San Juan, TX 78589
MLS# 516576Listed by: Monarca Real Estate Group Llc - New
 $284,000Active3 beds 2 baths1,705 sq. ft.
2909 Magnolia Drive, San Juan, TX 78589
MLS# 516529Listed by: Big Realty - New
 $284,000Active3 beds 2 baths1,705 sq. ft.
2911 Magnolia Drive, San Juan, TX 78589
MLS# 516528Listed by: Big Realty - New
 $305,000Active3 beds 4 baths1,668 sq. ft.
700 Sonny Drive, San Juan, TX 78589
MLS# 516470Listed by: Fox Real Estate Pros - New
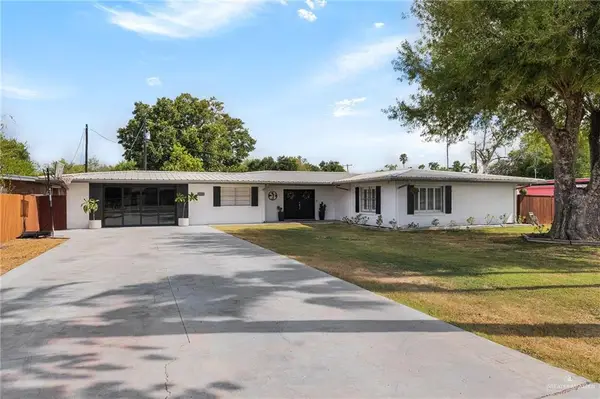 $445,000Active4 beds 3 baths2,943 sq. ft.
112 W 14th Street, San Juan, TX 78589
MLS# 516386Listed by: Re/Max Platinum - New
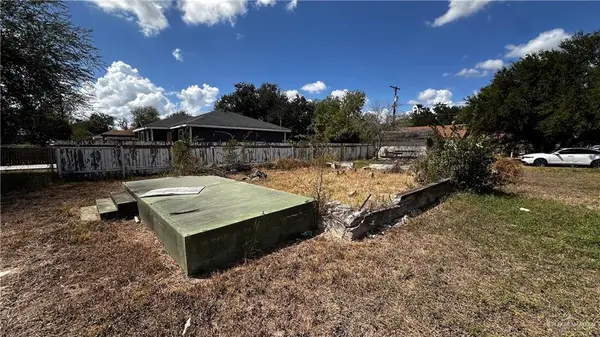 $67,500Active0 Acres
1100 S Nebraska Avenue, San Juan, TX 78589
MLS# 516240Listed by: Glass Realty - New
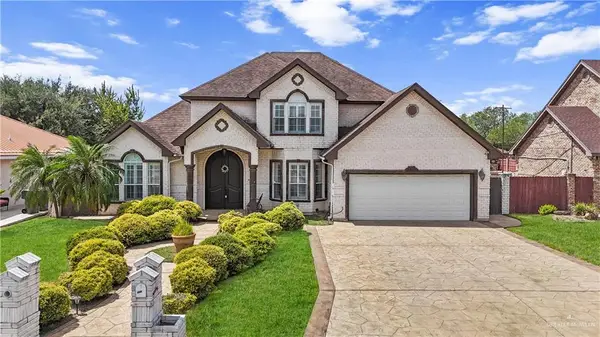 $310,000Active3 beds 4 baths2,048 sq. ft.
906 San Cristobal Street, San Juan, TX 78589
MLS# 516370Listed by: Trademark Real Estate Group 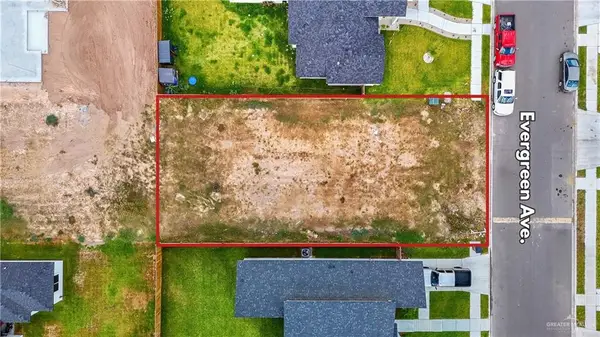 $65,000Pending0 Acres
1120 E Evergreen Avenue, San Juan, TX 78589
MLS# 516362Listed by: Cordel Real Estate


Protect your home and budget from life's surprises with an Assurant Home Warranty, backed by a partner that supports you through every step of homeownership. Explore Plans.
©2026 Century 21 Real Estate LLC. All rights reserved. CENTURY 21®, the CENTURY 21 Logo and C21® are service marks owned by Century 21 Real Estate LLC. Century 21 Real Estate LLC fully supports the principles of the Fair Housing Act and the Equal Opportunity Act. Each office is independently owned and operated. Listing information is deemed reliable but not guaranteed accurate.