
2810 Arboledas Drive, San Juan, TX 78589
Local realty services provided by:CENTURY 21 Johnston Company
2810 Arboledas Drive,San Juan, TX 78589
$299,000
- 4 Beds
- 3 Baths
- 1,700 sq. ft.
- Single family
- Active
Listed by: karen carreno
Office: pinnacle realty advisors
MLS#:510607
Source:TX_GMAR
Price summary
- Price:$299,000
- Price per sq. ft.:$175.88
- Monthly HOA dues:$30
About this home
Welcome to this beautifully crafted modern farmhouse-style home, where warmth, elegance, and quality design come together. Thoughtful finishes include wood cabinetry, quartzite countertops, elegant quartz accents, and crystal chandeliers that create a sophisticated yet inviting atmosphere.
The functional floor plan offers plenty of space for comfortable family living and entertaining guests. The spacious primary suite features double sinks, a dedicated vanity area, and a generous walk-in closet.
Step outside to a beautiful backyard with a covered patio, perfect for gatherings, outdoor dining, or relaxing evenings. There is also plenty of space to build your dream pool.
Ideally located just minutes from H-E-B Plus, the expressway, hospitals, pharmacies, restaurants, and shopping. This home offers the perfect combination of modern style, comfort, and convenience. Schedule your private showing today!
Contact an agent
Home facts
- Year built:2026
- Listing ID #:510607
- Added:1 day(s) ago
- Updated:July 25, 2026 at 07:45 PM
Rooms and interior
- Bedrooms:4
- Total bathrooms:3
- Full bathrooms:2
- Half bathrooms:1
- Flooring:Porcelain Tile
- Dining Description:1 Dining Area(s)
- Bathrooms Description:Double Vanity, Master - Shower Only
- Kitchen Description:Countertops (Quartz), Countertops (Stone), Electric Water Heater
- Bedroom Description:Private Commode, Split Bedrooms, Walk-In Closet(s)
- Living area:1,700 sq. ft.
Heating and cooling
- Cooling:Ceiling Fan(s), Central Air, Electric
- Heating:Central, Electric
- Central air:Yes
Structure and exterior
- Roof:Composition Shingle
- Year built:2026
- Building area:1,700 sq. ft.
- Lot Features:Curb & Gutters, Professional Landscaping, Sidewalks, Sprinkler System
- Construction Materials:Stucco
- Exterior Features:Covered Patio, Curb & Gutters, Patio Slab, Professional Landscaping, Sidewalks, Sprinkler System
- Foundation Description:Slab
Schools
- High school:PSJA H.S.
- Middle school:Austin
- Elementary school:Sorenson
Utilities
- Water:Electric Water Heater, Public Water, Water Heater (In Garage)
- Sewer:City Sewer
Finances and disclosures
- Price:$299,000
- Price per sq. ft.:$175.88
- Tax amount:$958
Features and amenities
- Appliances:No Conveying Appliances
- Laundry features:Laundry Room, Washer/Dryer Connection
- Amenities:Cable Available, Curbs, Decorative/High Ceilings, Entrance Foyer, Sidewalks, Sprinkler System, Street Lights, Water Heater (In Garage)
Parking
- Parking description:Attached, Garage Faces Front
- Garage:Yes
- Garage spaces:2
New listings near 2810 Arboledas Drive
- New
 $165,000Active3 beds 2 baths885 sq. ft.
4305 E Jenica Circle E, San Juan, TX 78589
MLS# 510587Listed by: Keller Williams Realty Rgv - Open Thu, 4:30 to 6:30pmNew
 $220,000Active4 beds 2 baths1,500 sq. ft.
725 Carmen Street, San Juan, TX 78589
MLS# 510453Listed by: Big Realty - New
 $305,000Active-- beds -- baths4,960 sq. ft.
4800 Maya Drive, San Juan, TX 78589
MLS# 510437Listed by: Trademark Real Estate Group - New
 $285,000Active3 beds 3 baths1,656 sq. ft.
615 E 41st Street, San Juan, TX 78589
MLS# 510442Listed by: Exp Realty Llc - New
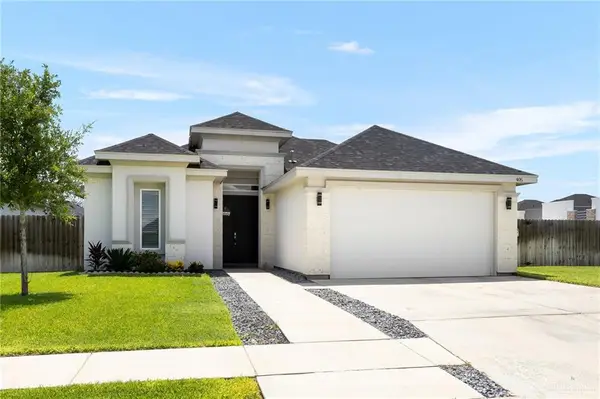 $255,000Active3 beds 3 baths1,376 sq. ft.
405 Stella Drive, San Juan, TX 78589
MLS# 510435Listed by: Element Realty, Llc - New
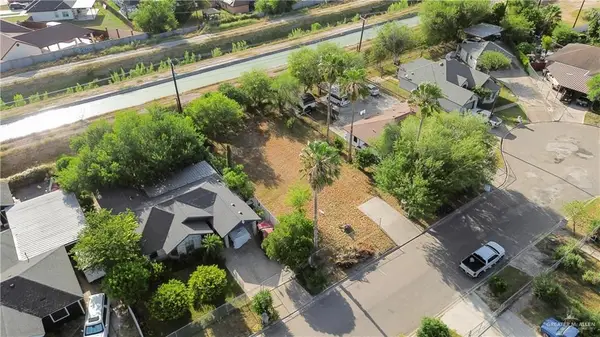 $70,000Active0 Acres
1204 San Francisco Street, San Juan, TX 78589
MLS# 510406Listed by: Tnt Real Estate - New
 $268,000Active3 beds 2 baths1,578 sq. ft.
1112 E Acacia Drive, San Juan, TX 78589
MLS# 510003Listed by: Monarca Real Estate Group Llc - New
 $412,000Active4 beds 3 baths3,122 sq. ft.
2911 Dhalia Drive, San Juan, TX 78589
MLS# 510169Listed by: Keller Williams Realty Rgv - New
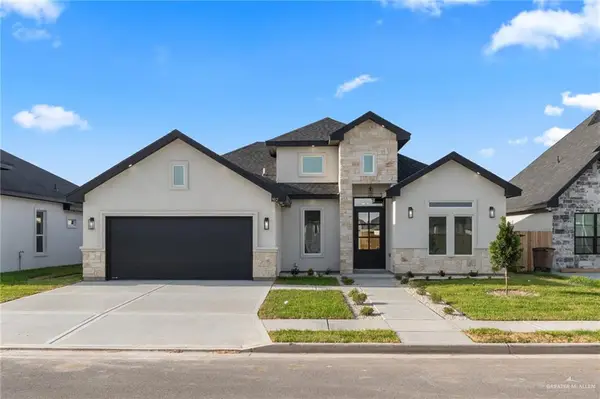 $287,000Active3 beds 2 baths1,406 sq. ft.
902 E 39th Street, San Juan, TX 78589
MLS# 510036Listed by: Monarca Real Estate Group Llc


Protect your home and budget from life's surprises with an Assurant Home Warranty, backed by a partner that supports you through every step of homeownership. Explore Plans.
©2026 Century 21 Real Estate LLC. All rights reserved. CENTURY 21®, the CENTURY 21 Logo and C21® are service marks owned by Century 21 Real Estate LLC. Century 21 Real Estate LLC fully supports the principles of the Fair Housing Act and the Equal Opportunity Act. Each office is independently owned and operated. Listing information is deemed reliable but not guaranteed accurate.