
2901 Dahlia Drive, San Juan, TX 78589
Local realty services provided by:CENTURY 21 Johnston Company
2901 Dahlia Drive,San Juan, TX 78589
$273,000
- 3 Beds
- 2 Baths
- 1,530 sq. ft.
- Single family
- Active
Listed by: jennifer han
Office: re/max elite
MLS#:517969
Source:TX_GMAR
Price summary
- Price:$273,000
- Price per sq. ft.:$178.43
- Monthly HOA dues:$30
About this home
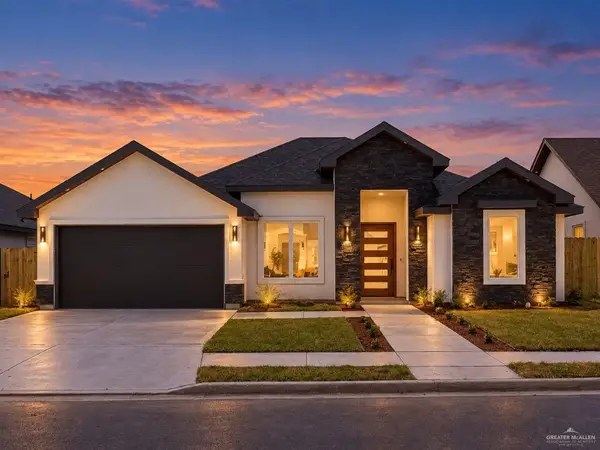
Don't end 2026 without getting into your dream home! This is THE year in which your family and you deserve to spend the holidays and welcome the New Year in style in this amazing property. Each space has been beautifully and carefully designed. Gold fixtures make each room sparkle. The property has a generously sized main bedroom, vanity in the closet will be added. The open concept home with seamless transitions from kitchen, living, dining room and extended out to backyard's the covered patio are going to help you make any celebration and gathering easier - placing all your family and friends within reach for delicious food, great company, and of course, close enough to not miss any of the juicy chisme!
Designed with a split-bedroom layout for added privacy, this home also includes a dedicated laundry room area and is built with foam insulation for energy efficiency. Security system, sprinklers, professional landscaping, large backyard, let's chedule your showing now!
Contact an agent
Home facts
- Year built:2025
- Listing ID #:517969
- Added:1 day(s) ago
- Updated:October 16, 2026 at 07:45 PM
Rooms and interior
- Bedrooms:3
- Total bathrooms:2
- Full bathrooms:2
- Flooring:Tile
- Dining Description:1 Dining Area(s)
- Bathrooms Description:Master - Shower Only
- Kitchen Description:Countertops (Quartz), Electric Water Heater, Microwave
- Bedroom Description:Split Bedrooms, Walk-In Closet(s)
- Living area:1,530 sq. ft.
Heating and cooling
- Cooling:Ceiling Fan(s), Central Air, Electric
- Heating:Central, Electric
- Central air:Yes
Structure and exterior
- Roof:Shingle
- Year built:2025
- Building area:1,530 sq. ft.
- Lot Features:Professional Landscaping, Sidewalks, Sprinkler System
- Construction Materials:Stucco
- Exterior Features:Covered Patio, Professional Landscaping, Sidewalks, Sprinkler System
- Foundation Description:Slab
Schools
- High school:PSJA H.S.
- Middle school:Austin
- Elementary school:Sorenson
Utilities
- Water:Electric Water Heater, Public Water
- Sewer:City Sewer
Finances and disclosures
- Price:$273,000
- Price per sq. ft.:$178.43
- Tax amount:$989
Features and amenities
- Appliances:Microwave
- Laundry features:Laundry Room, Washer/Dryer Connection
- Amenities:Decorative/High Ceilings, Sidewalks, Street Lights, Window Coverings (Other)
Parking
- Parking description:Attached, Garage Faces Front
- Garage:Yes
- Garage spaces:2
New listings near 2901 Dahlia Drive
- New
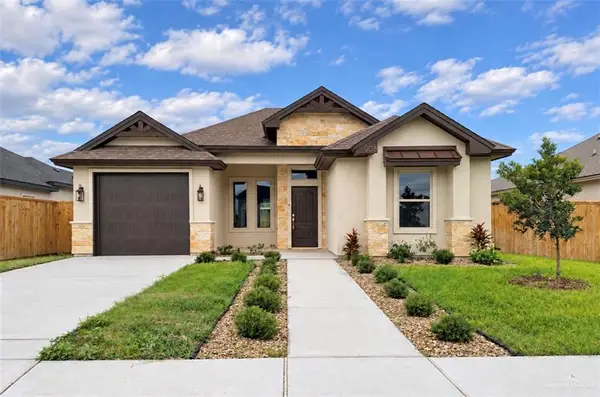 $259,000Active3 beds 2 baths1,509 sq. ft.
906 38th Street, San Juan, TX 78589
MLS# 517988Listed by: Nova Realty Enterprise Llc - New
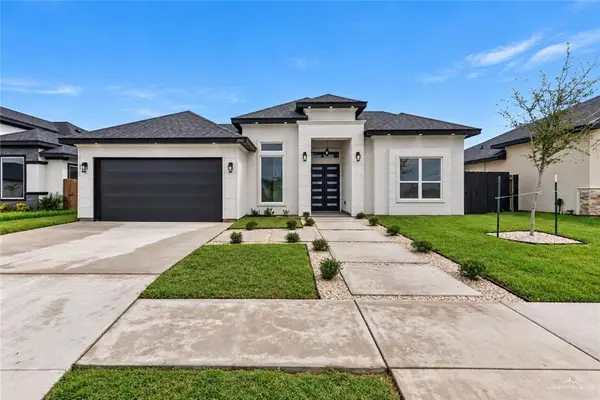 $339,900Active4 beds 3 baths1,967 sq. ft.
2915 Arboledas Drive, San Juan, TX 78589
MLS# 518010Listed by: Saneti Realty Group - New
 $260,000Active3 beds 2 baths1,465 sq. ft.
2000 N Mimosa Street, San Juan, TX 78589
MLS# 517875Listed by: Saneti Realty Group - New
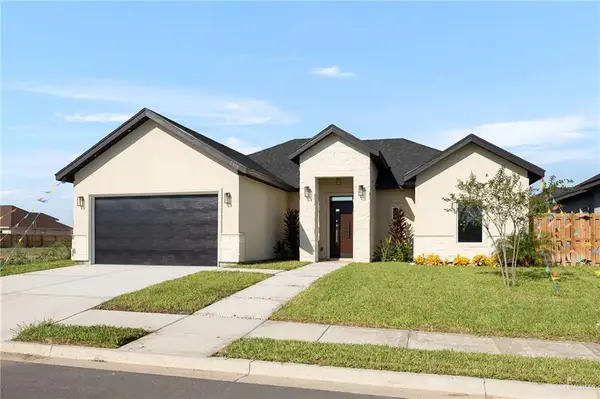 $275,000Active3 beds 3 baths1,615 sq. ft.
2910 Arboledas Drive, San Juan, TX 78589
MLS# 517908Listed by: Pinnacle Realty Advisors - New
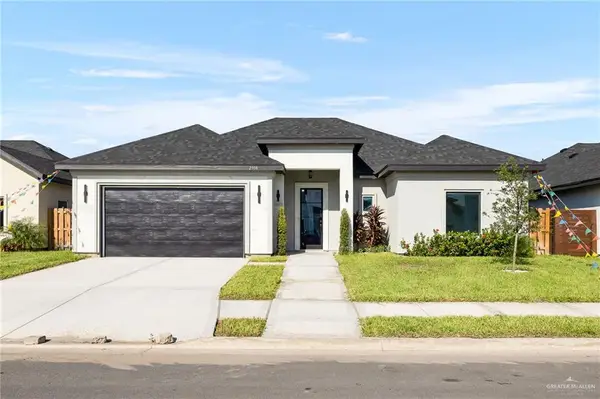 $275,000Active3 beds 3 baths1,625 sq. ft.
2908 Arboledas Drive, San Juan, TX 78589
MLS# 517904Listed by: Pinnacle Realty Advisors - New
 $60,000Active0 Acres
2914 Magnolia Drive, San Juan, TX 78589
MLS# 517888Listed by: Keller Williams Realty Rgv - New
 $239,000Active3 beds 3 baths1,553 sq. ft.
1202 N Lincoln Avenue, San Juan, TX 78589
MLS# 517836Listed by: Texas Star Realty, Llc - New
 $279,000Active3 beds 2 baths1,426 sq. ft.
2815 Magnolia Drive, San Juan, TX 78589
MLS# 517837Listed by: Keller Williams Realty Rgv - New
 $299,000Active4 beds 3 baths1,700 sq. ft.
2810 Arboledas Drive, San Juan, TX 78589
MLS# 517817Listed by: Pinnacle Realty Advisors


Protect your home and budget from life's surprises with an Assurant Home Warranty, backed by a partner that supports you through every step of homeownership. Explore Plans.
©2026 Century 21 Real Estate LLC. All rights reserved. CENTURY 21®, the CENTURY 21 Logo and C21® are service marks owned by Century 21 Real Estate LLC. Century 21 Real Estate LLC fully supports the principles of the Fair Housing Act and the Equal Opportunity Act. Each office is independently owned and operated. Listing information is deemed reliable but not guaranteed accurate.