
2815 Magnolia Drive, San Juan, TX 78589
Local realty services provided by:CENTURY 21 Johnston Company
2815 Magnolia Drive,San Juan, TX 78589
$279,000
- 3 Beds
- 2 Baths
- 1,426 sq. ft.
- Single family
- Active
Listed by: liliana albornoz iza
Office: keller williams realty rgv
MLS#:517837
Source:TX_GMAR
Price summary
- Price:$279,000
- Price per sq. ft.:$195.65
- Monthly HOA dues:$30
About this home
This gorgeous Brand-new 3-bedroom, 2-bathroom home is available for sale in San Juan, TX! This modern home features an open-concept design with spacious, light-filled living and dining areas, sleek countertops, contemporary cabinetry, and premium fixtures throughout. The bedrooms are generously sized, including a master suite with a private bathroom for added comfort. Outside, you'll find a beautifully landscaped yard, perfect for family gatherings, pets, or relaxing evenings. Conveniently located near shopping, dining, and excellent schools, this home is situated in a friendly neighborhood and is ready for you to move in and make it your own. Don’t miss this opportunity—schedule your showing today!
Contact an agent
Home facts
- Year built:2023
- Listing ID #:517837
- Added:1 day(s) ago
- Updated:October 14, 2026 at 10:42 PM
Rooms and interior
- Bedrooms:3
- Total bathrooms:2
- Full bathrooms:2
- Flooring:Tile
- Dining Description:1 Dining Area(s)
- Bathrooms Description:Double Vanity, Master - Shower Only
- Kitchen Description:Countertops (Granite), Electric Water Heater, Oven-Single, Refrigerator, Smooth Electric Cooktop
- Bedroom Description:Walk-In Closet(s)
- Living area:1,426 sq. ft.
Heating and cooling
- Cooling:Ceiling Fan(s), Central Air
- Heating:Central
- Central air:Yes
Structure and exterior
- Roof:Composition Shingle
- Year built:2023
- Building area:1,426 sq. ft.
- Lot Features:Sidewalks, Sprinkler System
- Construction Materials:Adobe
- Exterior Features:Covered Patio, Sidewalks, Sprinkler System
- Foundation Description:Slab
Schools
- High school:PSJA H.S.
- Middle school:Austin
- Elementary school:Carman
Utilities
- Water:Electric Water Heater
- Sewer:City Sewer
Finances and disclosures
- Price:$279,000
- Price per sq. ft.:$195.65
- Tax amount:$1,931
Features and amenities
- Appliances:Oven-Single, Refrigerator
- Laundry features:Laundry Area, Washer/Dryer Connection
- Amenities:Crown/Cove Molding, Sidewalks, Street Lights
Parking
- Parking description:Attached
- Garage:Yes
- Garage spaces:2
New listings near 2815 Magnolia Drive
- New
 $239,000Active3 beds 3 baths1,553 sq. ft.
1202 N Lincoln Avenue, San Juan, TX 78589
MLS# 517836Listed by: Texas Star Realty, Llc - New
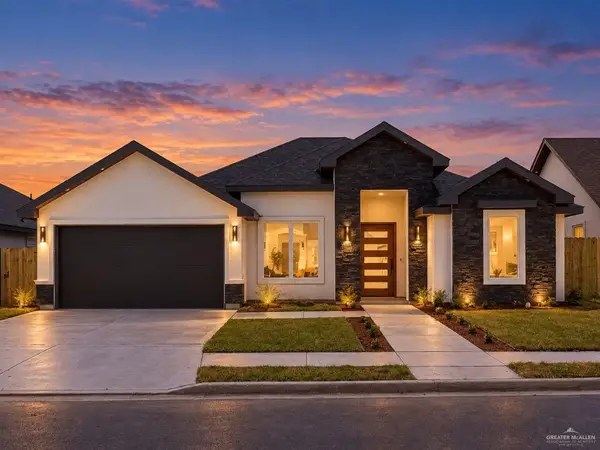 $299,000Active4 beds 3 baths1,700 sq. ft.
2810 Arboledas Drive, San Juan, TX 78589
MLS# 517817Listed by: Pinnacle Realty Advisors - New
 $134,999Active4 beds 2 baths1,747 sq. ft.
918 E Salazar Street, San Juan, TX 78589
MLS# 84503561Listed by: 1ST TEXAS REALTY SERVICES - New
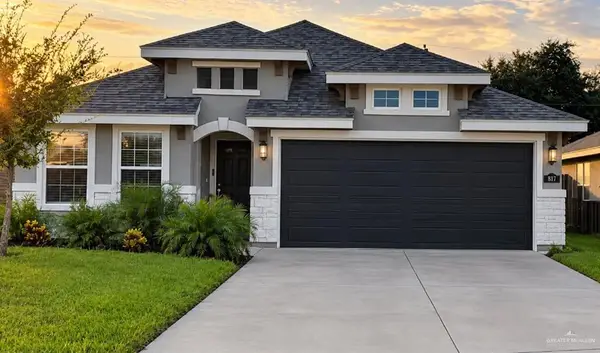 $260,000Active3 beds 2 baths1,497 sq. ft.
534 Palo Blanco Street, San Juan, TX 78589
MLS# 516426Listed by: Encore Fine Properties - New
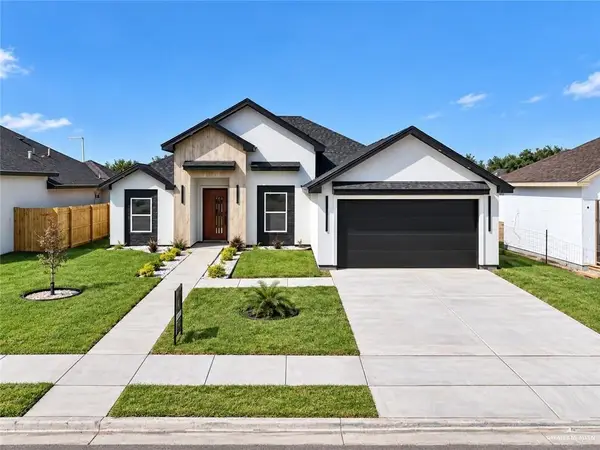 $347,900Active4 beds 3 baths1,988 sq. ft.
702 Sonny Drive, San Juan, TX 78589
MLS# 517434Listed by: Wall Street Real Estate Llc - New
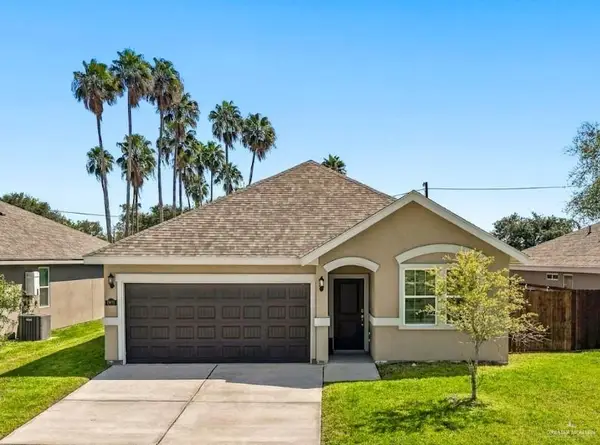 $237,500Active3 beds 2 baths1,501 sq. ft.
1921 S Lake Travis Street, San Juan, TX 78589
MLS# 517500Listed by: Red Door Real Estate Services - New
 $148,000Active0 Acres
2400 Deion Drive, San Juan, TX 78589
MLS# 517379Listed by: Encore Fine Properties - New
 $220,000Active3 beds 2 baths1,206 sq. ft.
518 Palo Blanco Street, San Juan, TX 78589
MLS# 517163Listed by: Teecase Realty, Llc - New
 $257,500Active3 beds 2 baths1,553 sq. ft.
1313 E Acacia Drive, San Juan, TX 78589
MLS# 517251Listed by: Re/Max Elite


Protect your home and budget from life's surprises with an Assurant Home Warranty, backed by a partner that supports you through every step of homeownership. Explore Plans.
©2026 Century 21 Real Estate LLC. All rights reserved. CENTURY 21®, the CENTURY 21 Logo and C21® are service marks owned by Century 21 Real Estate LLC. Century 21 Real Estate LLC fully supports the principles of the Fair Housing Act and the Equal Opportunity Act. Each office is independently owned and operated. Listing information is deemed reliable but not guaranteed accurate.