
2905 Summer Village Circle, San Juan, TX 78589
Local realty services provided by:CENTURY 21 Johnston Company
2905 Summer Village Circle,San Juan, TX 78589
$369,000
- 3 Beds
- 3 Baths
- 2,023 sq. ft.
- Single family
- Active
Listed by: irasema almazan
Office: imperio real estate llc
MLS#:507645
Source:TX_GMAR
Price summary
- Price:$369,000
- Price per sq. ft.:$182.4
- Monthly HOA dues:$29
About this home
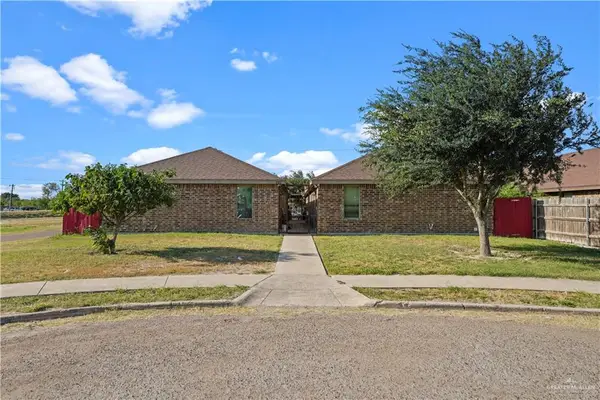
Beautiful new construction home featuring modern design in the Summer Village Subdivision in San Juan, TX. This thoughtfully designed residence offers 3 bedrooms, 2.5 bathrooms, a dedicated office/bonus room, and an open-concept floor plan with tall ceilings that create a bright and spacious atmosphere. The kitchen overlooks the living and dining areas and features a spacious 10-foot island, ample cabinetry, and upgraded finishes throughout. The primary suite includes a private bath and walk-in closet. Enjoy outdoor living with a covered patio and a designated outdoor kitchen/grilling area, ideal for entertaining. Exterior features include a combination of stone and stucco, a landscaped yard, and a 2-car garage. Pre-sale opportunity allows buyers to select available finishes and colors during construction. Conveniently located near schools, shopping, dining, and major roadways.
Contact an agent
Home facts
- Year built:2026
- Listing ID #:507645
- Added:18 day(s) ago
- Updated:July 20, 2026 at 03:13 PM
Rooms and interior
- Bedrooms:3
- Total bathrooms:3
- Full bathrooms:2
- Half bathrooms:1
- Flooring:Porcelain Tile
- Dining Description:1 Dining Area(s)
- Kitchen Description:Countertops (Quartz), Electric Water Heater
- Living area:2,023 sq. ft.
Heating and cooling
- Cooling:Central Air
- Heating:Central
- Central air:Yes
Structure and exterior
- Roof:Shingle
- Year built:2026
- Building area:2,023 sq. ft.
- Lot Features:Sidewalks
- Construction Materials:Stucco
- Exterior Features:Sidewalks
- Foundation Description:Slab
Schools
- High school:PSJA H.S.
- Middle school:Austin
- Elementary school:Sorenson
Utilities
- Water:Electric Water Heater
- Sewer:City Sewer
Finances and disclosures
- Price:$369,000
- Price per sq. ft.:$182.4
- Tax amount:$988
Features and amenities
- Appliances:No Conveying Appliances
- Laundry features:Laundry Room
- Amenities:Entrance Foyer, Street Lights
Parking
- Parking description:Attached
- Garage:Yes
- Garage spaces:2
New listings near 2905 Summer Village Circle
- New
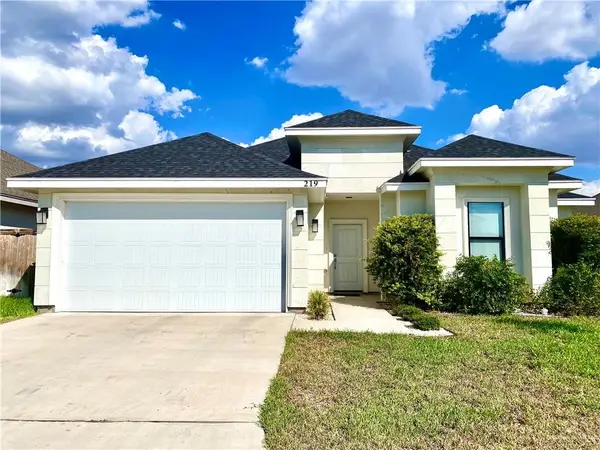 $279,000Active3 beds 3 baths1,681 sq. ft.
219 Paxton Drive, San Juan, TX 78589
MLS# 509909Listed by: Brick & Stone Realty - New
 $550,000Active-- beds -- baths4,400 sq. ft.
1905 Monaco Drive, San Juan, TX 78589
MLS# 509386Listed by: Keller Williams Realty Rgv - New
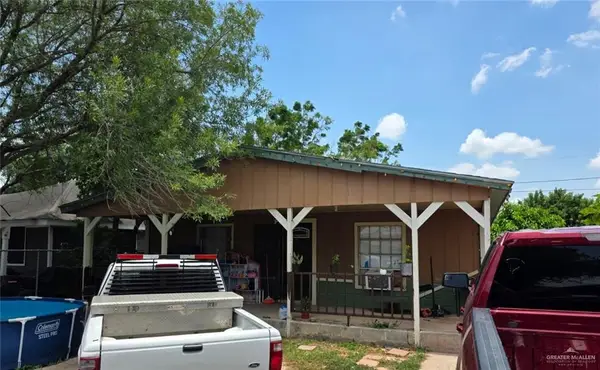 $97,000Active4 beds 1 baths1,088 sq. ft.
1927 Loma Vista Street, San Juan, TX 78589
MLS# 509925Listed by: Exp Realty Llc - New
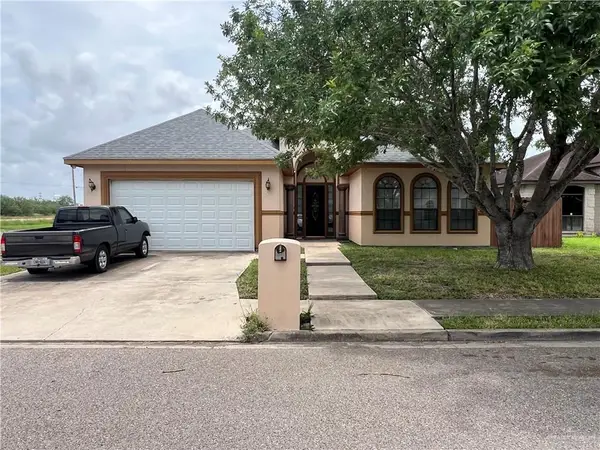 $188,000Active3 beds 3 baths1,793 sq. ft.
401 Zebra Court, San Juan, TX 78589
MLS# 509529Listed by: Meridian Rgv, Llc - New
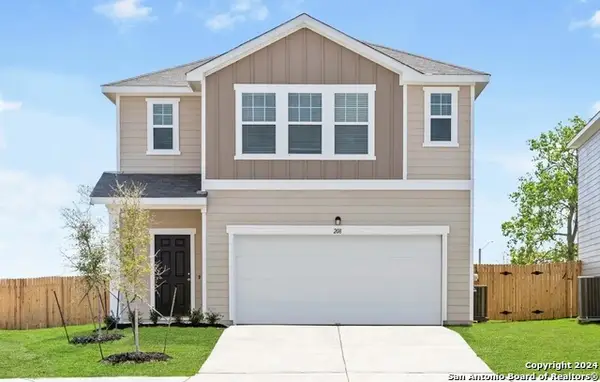 $344,990Active5 beds 3 baths2,609 sq. ft.
1105 King Eider, Adkins, TX 78101
MLS# 2000909Listed by: CA & COMPANY, REALTORS - New
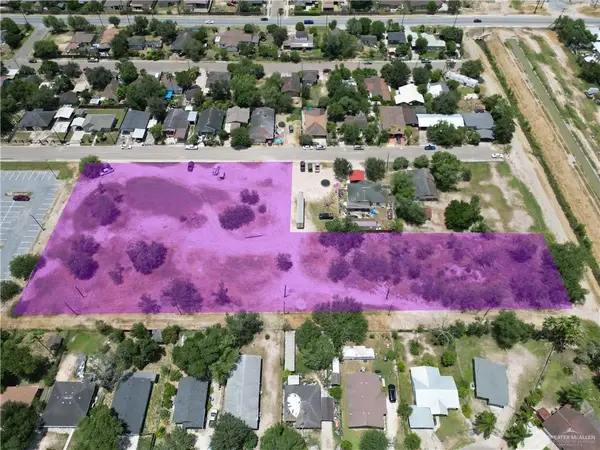 $295,000Active0 Acres
TBD E Thelma Street, San Juan, TX 78589
MLS# 509637Listed by: Eric Real Estate Group, Llc - New
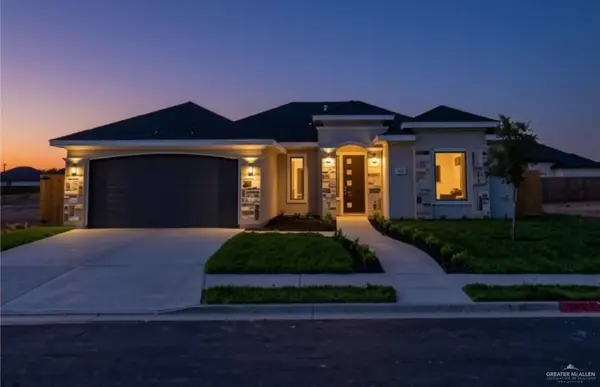 $278,500Active3 beds 2 baths1,608 sq. ft.
2812 Dhalia Drive, San Juan, TX 78589
MLS# 509503Listed by: Exp Realty Llc - New
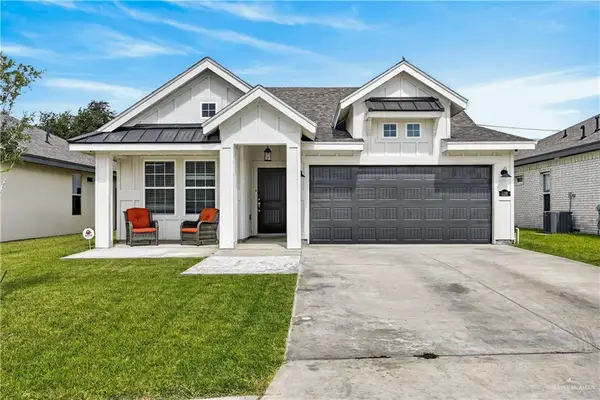 $240,000Active3 beds 2 baths1,424 sq. ft.
526 Palo Blanco Street, San Juan, TX 78589
MLS# 509470Listed by: Capstone Realty Pllc - New
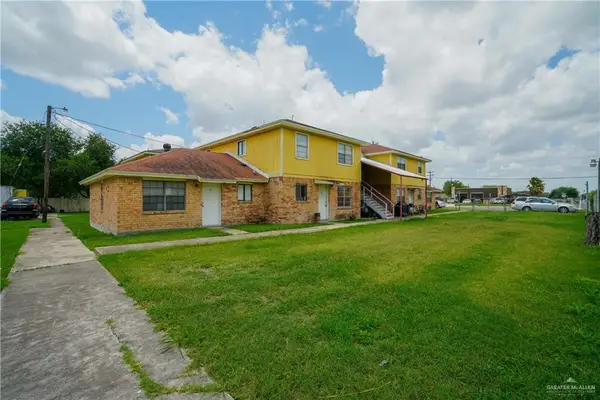 $795,000Active-- beds -- baths7,467 sq. ft.
2911 and 2913 N Veterans Boulevard, San Juan, TX 78589
MLS# 509448Listed by: Keller Williams Realty Rgv - New
 $375,000Active-- beds -- baths3,250 sq. ft.
308 W Amy Drive, San Juan, TX 78589
MLS# 508894Listed by: The Firm Real Estate Co. Llc


Protect your home and budget from life's surprises with an Assurant Home Warranty, backed by a partner that supports you through every step of homeownership. Explore Plans.
©2026 Century 21 Real Estate LLC. All rights reserved. CENTURY 21®, the CENTURY 21 Logo and C21® are service marks owned by Century 21 Real Estate LLC. Century 21 Real Estate LLC fully supports the principles of the Fair Housing Act and the Equal Opportunity Act. Each office is independently owned and operated. Listing information is deemed reliable but not guaranteed accurate.