
410 Chula Vista St, San Juan, TX 78589
Local realty services provided by:CENTURY 21 Johnston Company
Listed by: tomas mata
Office: tnt real estate
MLS#:29778718
Source:TX_RGV
Price summary
- Price:$138,000
- Price per sq. ft.:$99.86
About this home
Welcome to this 4-bedroom, 2-bathroom home offering 1,382 sq. ft. of living space. This property is ideal for an investor or someone looking to make it their own. The home needs some fixing up but offers plenty of potential. Conveniently located just minutes from the expressway, dining, shopping, and local schools. Don't miss this opportunity to add value and make this home your own!
Contact an agent
Home facts
- Year built:1991
- Subdivision & Development:CHULA VISTA
- Listing ID #:29778718
- Added:33 day(s) ago
- Updated:September 15, 2026 at 09:30 PM
Rooms and interior
- Bedrooms:4
- Total bathrooms:2
- Full bathrooms:2
- Flooring:Carpet, Tile
- Kitchen Description:Refrigerator
- Bedroom Description:Tub/Shower Combo, Walk-in Closet(s)
- Living area:1,382 sq. ft.
Heating and cooling
- Cooling:Central, Electric
- Central air:Yes
Structure and exterior
- Roof:Composition
- Year built:1991
- Building area:1,382 sq. ft.
- Lot area:0.12 Acres
- Construction Materials:Brick Veneer
- Exterior Features:Patio Slab, Workshop
- Foundation Description:Slab
- Levels:1 Story
Schools
- High school:PSJA H.S.
- Middle school:YZAGUIRRE
- Elementary school:GARZA
Utilities
- Water:Public
Finances and disclosures
- Price:$138,000
- Price per sq. ft.:$99.86
Features and amenities
- Amenities:Ceiling Fans, Walk-in Closet(s)
Parking
- Parking description:Attached, Front Entry
New listings near 410 Chula Vista St
- New
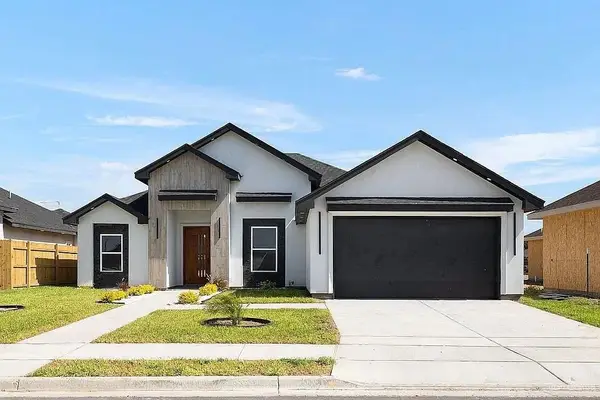 $348,900Active4 beds 3 baths1,988 sq. ft.
702 Sonny Drive, San Juan, TX 78589
MLS# 515091Listed by: Wall Street Real Estate Llc - New
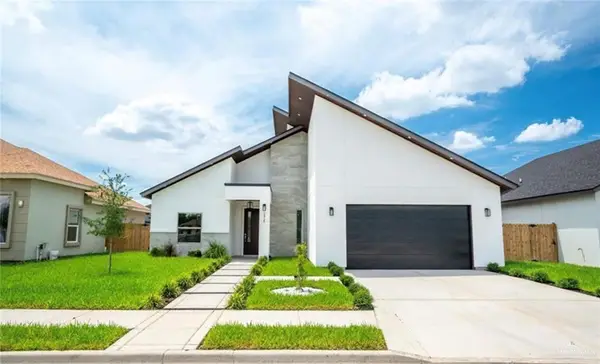 $279,500Active3 beds 3 baths1,667 sq. ft.
2914 Dhalia Drive, San Juan, TX 78589
MLS# 515121Listed by: Casablanca Real Estate Of Texas, Llc. - New
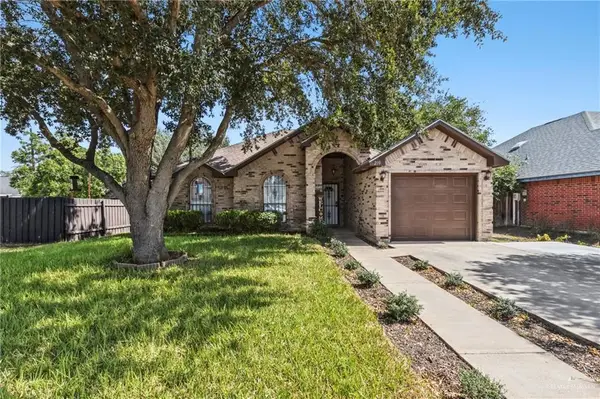 $199,000Active3 beds 2 baths1,259 sq. ft.
210 W 18th Street, San Juan, TX 78589
MLS# 515094 - New
 $185,000Active4 beds 3 baths2,618 sq. ft.
1222 Doe Street, San Juan, TX 78589
MLS# 514974Listed by: Jade Real Estate Llc - New
 $290,000Active4 beds 3 baths2,489 sq. ft.
1323 Rio Comal, SAN JUAN, TX 78589
MLS# 29779397Listed by: EFFECTIVE REAL ESTATE, LLC - New
 $299,999Active4 beds 3 baths1,742 sq. ft.
306 Los Laureles Dr., SAN JUAN, TX 78589
MLS# 29779394Listed by: KELLER WILLIAMS LRGV - New
 $125,000Active4 beds 2 baths1,063 sq. ft.
313 E Chaparral Street, San Juan, TX 78589
MLS# 514921Listed by: Saneti Realty Group - New
 $78,000Active0 Acres
Lot 37 E Nuevo Leon Street, San Juan, TX 78589
MLS# 514914Listed by: Prime Luxury Real Estate Llc - New
 $234,000Active0 Acres
Lot 12,13,14 E Nuevo Leon Street, San Juan, TX 78589
MLS# 514916Listed by: Prime Luxury Real Estate Llc - New
 $182,500Active3 beds 2 baths1,418 sq. ft.
724 San Miguel Street, San Juan, TX 78589
MLS# 514567Listed by: Radiant Realty Services


Protect your home and budget from life's surprises with an Assurant Home Warranty, backed by a partner that supports you through every step of homeownership. Explore Plans.
©2026 Century 21 Real Estate LLC. All rights reserved. CENTURY 21®, the CENTURY 21 Logo and C21® are service marks owned by Century 21 Real Estate LLC. Century 21 Real Estate LLC fully supports the principles of the Fair Housing Act and the Equal Opportunity Act. Each office is independently owned and operated. Listing information is deemed reliable but not guaranteed accurate.