
702 Sonny Drive, San Juan, TX 78589
Local realty services provided by:CENTURY 21 Johnston Company
702 Sonny Drive,San Juan, TX 78589
$348,900
- 4 Beds
- 3 Baths
- 1,988 sq. ft.
- Single family
- Active
Listed by: dante vela
Office: wall street real estate llc
MLS#:515091
Source:TX_GMAR
Price summary
- Price:$348,900
- Price per sq. ft.:$175.5
About this home
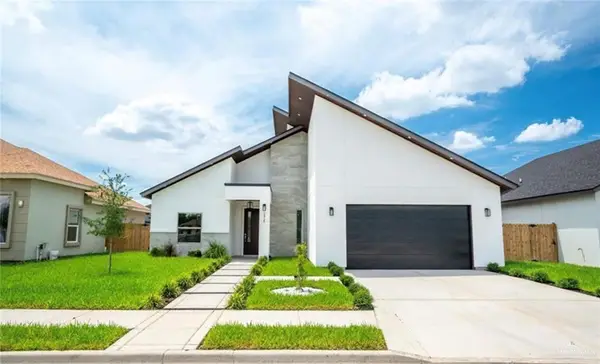
Welcome to your dream home! This stunning brand-new masterpiece defines modern luxury with a sleek contemporary facade, accent stone pillars, and beautiful high tray ceilings with ambient LED lighting. The expansive open-concept living area features a spectacular custom entertainment wall with an integrated electric fireplace. A chef-inspired gourmet kitchen highlights a massive wooden island, premium solid surface countertops, and sophisticated geometric pendant lights. Retreat to the private master suite, a true spa-like sanctuary boasting a double vanity with gold-brushed fixtures, LED-backlit mirrors, and an oversized custom walk-in closet. Complete with elegant porcelain tile flooring throughout and a spacious, fully fenced backyard perfect for outdoor gatherings. Exceptional design in a prime location!
Contact an agent
Home facts
- Year built:2025
- Listing ID #:515091
- Added:1 day(s) ago
- Updated:September 16, 2026 at 01:02 AM
Rooms and interior
- Bedrooms:4
- Total bathrooms:3
- Full bathrooms:3
- Flooring:Porcelain Tile
- Dining Description:1 Dining Area(s)
- Bathrooms Description:Double Vanity, Master - Shower Only, Separate Shower
- Kitchen Description:Countertops (Quartz), Countertops (Solid Surface), Electric Water Heater
- Bedroom Description:Walk-In Closet(s)
- Living area:1,988 sq. ft.
Heating and cooling
- Cooling:Ceiling Fan(s), Central Air, Electric
- Heating:Central, Electric
- Central air:Yes
Structure and exterior
- Roof:Composition Shingle
- Year built:2025
- Building area:1,988 sq. ft.
- Lot Features:Curb & Gutters, Sidewalks
- Construction Materials:Siding, Stone, Stucco, Wood Siding
- Exterior Features:Curb & Gutters, Gutters/Spouting, Sidewalks
- Foundation Description:Slab
Schools
- High school:PSJA H.S.
- Middle school:Austin
- Elementary school:Doedyns
Utilities
- Water:Electric Water Heater, Public Water
- Sewer:City Sewer
Finances and disclosures
- Price:$348,900
- Price per sq. ft.:$175.5
- Tax amount:$2,014
Features and amenities
- Appliances:No Conveying Appliances
- Laundry features:Laundry Room, Washer/Dryer Connection
- Amenities:Curbs, Decorative/High Ceilings, Entrance Foyer, Gutters/Spouting, Street Lights
Parking
- Parking description:Attached, Garage Door Opener, Garage Faces Front
- Garage:Yes
- Garage spaces:2
New listings near 702 Sonny Drive
- New
 $279,500Active3 beds 3 baths1,667 sq. ft.
2914 Dhalia Drive, San Juan, TX 78589
MLS# 515121Listed by: Casablanca Real Estate Of Texas, Llc. - New
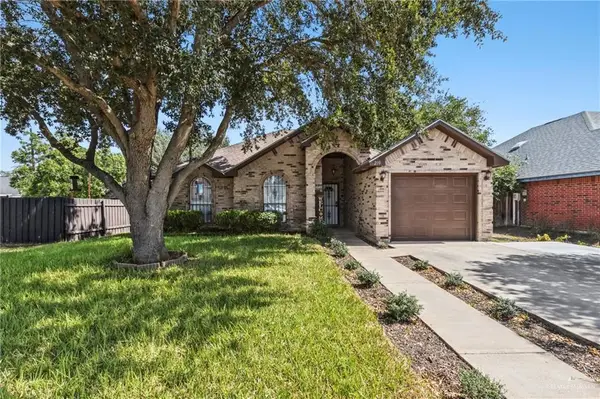 $199,000Active3 beds 2 baths1,259 sq. ft.
210 W 18th Street, San Juan, TX 78589
MLS# 515094 - New
 $185,000Active4 beds 3 baths2,618 sq. ft.
1222 Doe Street, San Juan, TX 78589
MLS# 514974Listed by: Jade Real Estate Llc - New
 $290,000Active4 beds 3 baths2,489 sq. ft.
1323 Rio Comal, SAN JUAN, TX 78589
MLS# 29779397Listed by: EFFECTIVE REAL ESTATE, LLC - New
 $299,999Active4 beds 3 baths1,742 sq. ft.
306 Los Laureles Dr., SAN JUAN, TX 78589
MLS# 29779394Listed by: KELLER WILLIAMS LRGV - New
 $125,000Active4 beds 2 baths1,063 sq. ft.
313 E Chaparral Street, San Juan, TX 78589
MLS# 514921Listed by: Saneti Realty Group - New
 $78,000Active0 Acres
Lot 37 E Nuevo Leon Street, San Juan, TX 78589
MLS# 514914Listed by: Prime Luxury Real Estate Llc - New
 $234,000Active0 Acres
Lot 12,13,14 E Nuevo Leon Street, San Juan, TX 78589
MLS# 514916Listed by: Prime Luxury Real Estate Llc - New
 $182,500Active3 beds 2 baths1,418 sq. ft.
724 San Miguel Street, San Juan, TX 78589
MLS# 514567Listed by: Radiant Realty Services


Protect your home and budget from life's surprises with an Assurant Home Warranty, backed by a partner that supports you through every step of homeownership. Explore Plans.
©2026 Century 21 Real Estate LLC. All rights reserved. CENTURY 21®, the CENTURY 21 Logo and C21® are service marks owned by Century 21 Real Estate LLC. Century 21 Real Estate LLC fully supports the principles of the Fair Housing Act and the Equal Opportunity Act. Each office is independently owned and operated. Listing information is deemed reliable but not guaranteed accurate.