
412 Liza Street, San Juan, TX 78589
Local realty services provided by:CENTURY 21 Johnston Company
412 Liza Street,San Juan, TX 78589
$241,500
- 3 Beds
- 2 Baths
- 1,309 sq. ft.
- Single family
- Active
Listed by: heriberto caraveo
Office: tnt real estate
MLS#:518955
Source:TX_GMAR
Price summary
- Price:$241,500
- Price per sq. ft.:$184.49
About this home
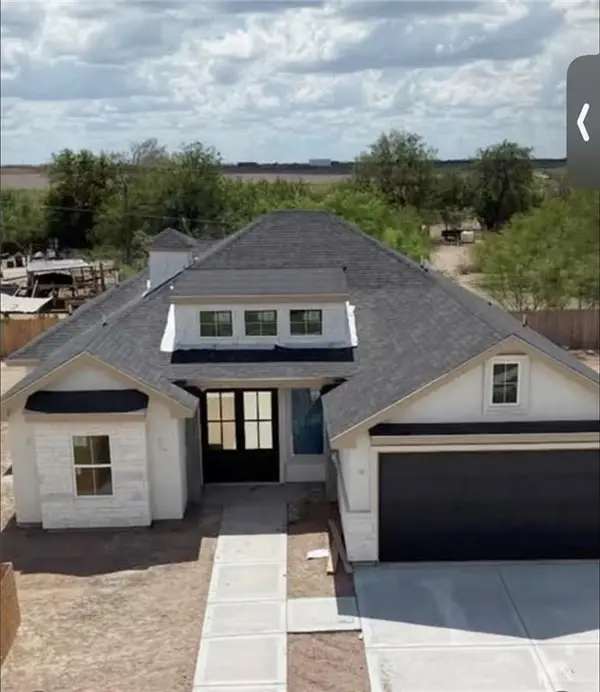
Welcome Home! Beautiful new construction featuring 3-bedroom, 2-bath offering 1,309 sq. ft. of thoughtfully designed living space. Featuring a desirable split-bedroom floor plan, soaring decorative ceilings, and a show-stopping chef’s kitchen with abundant cabinetry and an oversized island—perfect for cooking, entertaining, and everyday living. Conveniently located just off the highway, with east access to nearby amenities. Don’t miss your opportunity to be the first to tour this beautiful new home!
Contact an agent
Home facts
- Year built:2026
- Listing ID #:518955
- Added:1 day(s) ago
- Updated:October 28, 2026 at 04:45 AM
Rooms and interior
- Bedrooms:3
- Total bathrooms:2
- Full bathrooms:2
- Flooring:Porcelain Tile
- Dining Description:1 Dining Area(s)
- Bathrooms Description:Master - Shower Only
- Kitchen Description:Countertops (Quartz), Electric Water Heater
- Bedroom Description:Split Bedrooms, Walk-In Closet(s)
- Living area:1,309 sq. ft.
Heating and cooling
- Cooling:Central Air
- Heating:Central
- Central air:Yes
Structure and exterior
- Roof:Shingle
- Year built:2026
- Building area:1,309 sq. ft.
- Lot Features:Cul-De-Sac
- Construction Materials:Stucco
- Exterior Features:Cul-De-Sac
- Foundation Description:Slab
Schools
- High school:PSJA H.S.
- Middle school:Austin
- Elementary school:Clover
Utilities
- Water:Electric Water Heater
- Sewer:City Sewer
Finances and disclosures
- Price:$241,500
- Price per sq. ft.:$184.49
- Tax amount:$1,335
Features and amenities
- Appliances:No Conveying Appliances
- Laundry features:Laundry Room, Washer/Dryer Connection
- Amenities:Sidewalks, Street Lights
Parking
- Parking description:Garage Faces Front
- Garage:Yes
- Garage spaces:1
New listings near 412 Liza Street
- New
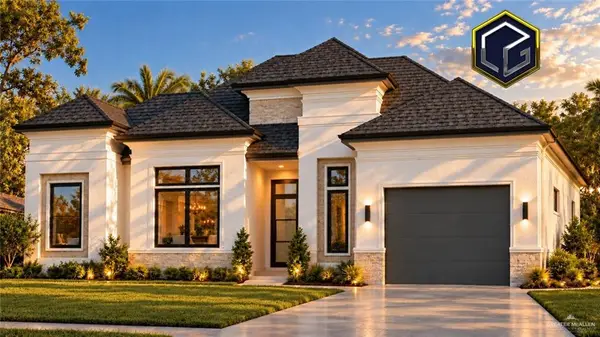 $260,000Active3 beds 2 baths1,433 sq. ft.
2004 N Mimosa Street, San Juan, TX 78589
MLS# 518088Listed by: Golden Valley Real Estate - New
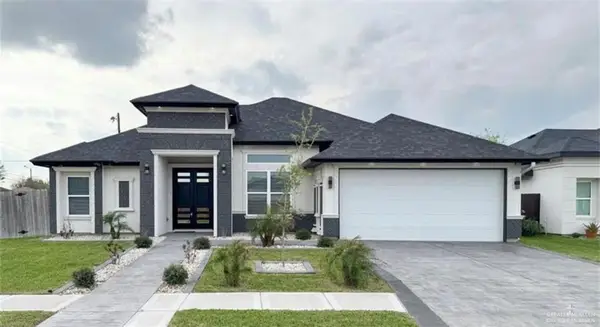 $349,900Active4 beds 3 baths2,146 sq. ft.
4601 Mountain Drive, San Juan, TX 78589
MLS# 518832Listed by: Stx Real Estate Group - New
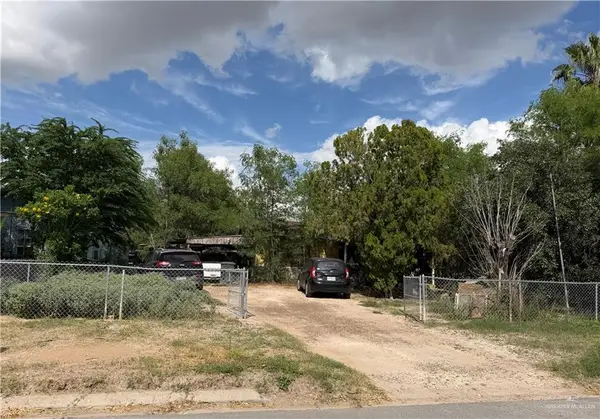 $180,000Active3 beds 1 baths1,060 sq. ft.
317 W 3rd Street, San Juan, TX 78589
MLS# 518871Listed by: Coldwell Banker La Mansion - New
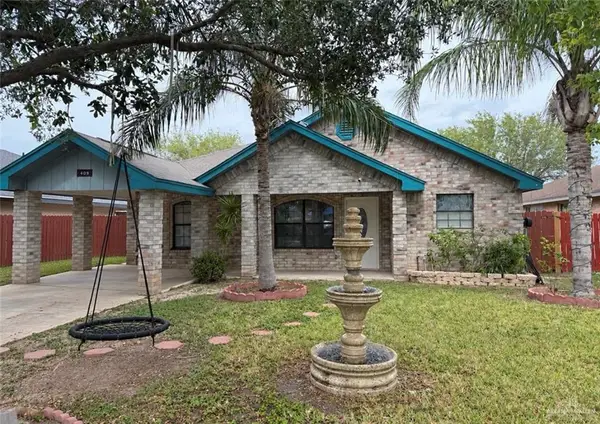 $175,000Active3 beds 3 baths1,200 sq. ft.
409 Guayavitos Lane, San Juan, TX 78589
MLS# 518775Listed by: Exp Realty Llc - New
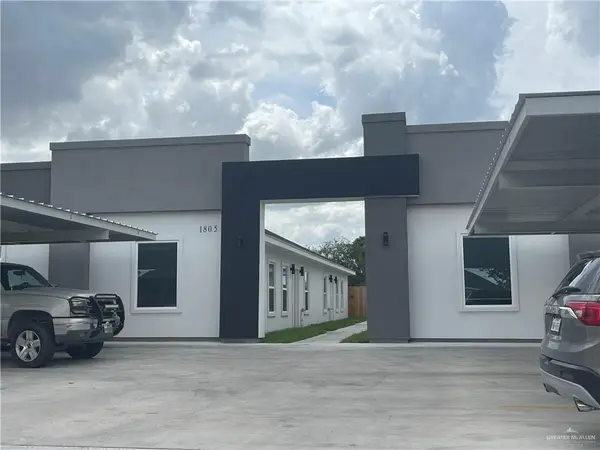 $495,000Active-- beds -- baths4,000 sq. ft.
1805 Angelina Drive, San Juan, TX 78589
MLS# 518730Listed by: Spirit Real Estate - New
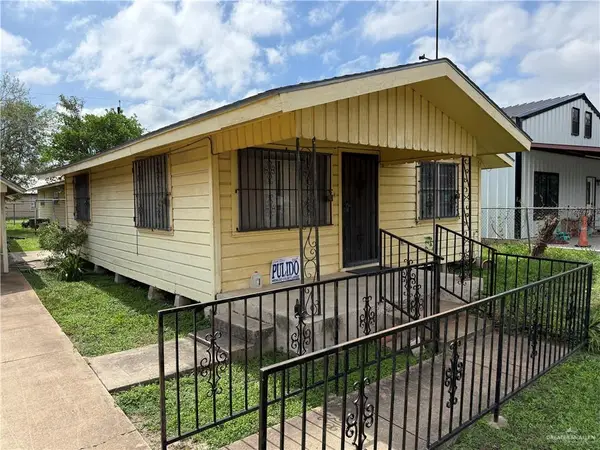 $179,999Active-- beds -- baths1,720 sq. ft.
115 W 3rd Street, San Juan, TX 78589
MLS# 518620Listed by: Encore Fine Properties - New
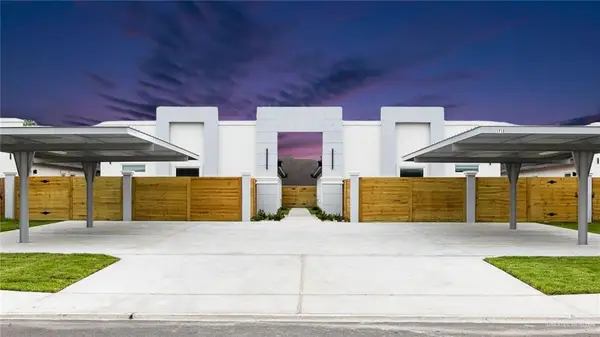 $560,000Active-- beds -- baths4,264 sq. ft.
1801 N Monaco Drive, San Juan, TX 78589
MLS# 518486Listed by: Keller Williams Realty Rgv - New
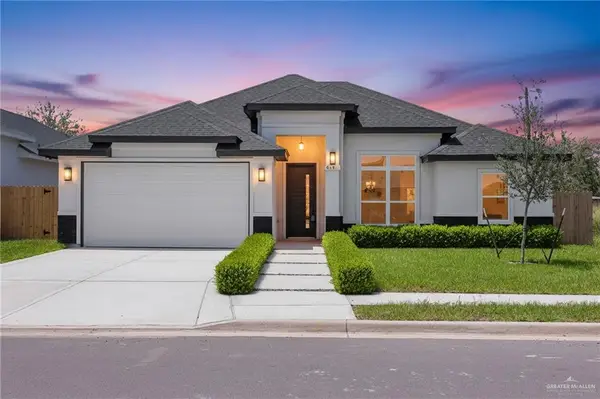 $275,000Active3 beds 2 baths1,508 sq. ft.
614 Makayla Drive, San Juan, TX 78589
MLS# 517116Listed by: Effective Real Estate - New
 $335,000Active4 beds 3 baths1,800 sq. ft.
618 Makayla Drive, San Juan, TX 78589
MLS# 518527Listed by: Pinnacle Realty Advisors


Protect your home and budget from life's surprises with an Assurant Home Warranty, backed by a partner that supports you through every step of homeownership. Explore Plans.
©2026 Century 21 Real Estate LLC. All rights reserved. CENTURY 21®, the CENTURY 21 Logo and C21® are service marks owned by Century 21 Real Estate LLC. Century 21 Real Estate LLC fully supports the principles of the Fair Housing Act and the Equal Opportunity Act. Each office is independently owned and operated. Listing information is deemed reliable but not guaranteed accurate.