
4601 Mountain Drive, San Juan, TX 78589
Local realty services provided by:CENTURY 21 Johnston Company
4601 Mountain Drive,San Juan, TX 78589
$349,900
- 4 Beds
- 3 Baths
- 2,146 sq. ft.
- Single family
- Active
Listed by: vanessa perez
Office: stx real estate group
MLS#:518832
Source:TX_GMAR
Price summary
- Price:$349,900
- Price per sq. ft.:$163.05
About this home
Welcome to 4601 Mountain Dr. in Minnesota Vegas Ranches Subdivision. This home featuring 4 bedrooms, 2 full bathrooms, and 1 half bath, with 2,146 square feet of living area. Custom built home features high ceilings, porcelain tile flooring throughout the house, and modern chandeliers in the kitchen and dining area. The kitchen offers a warm and inviting atmosphere, perfect for family gatherings. A spacious laundry room with built-in cabinets provides added storage. Additional features include an installed camera system and zebra blinds. A Wonderfull opportunity to own a beautiful home with thoughtful details and inviting spaces. Schedule your showing today.
Contact an agent
Home facts
- Year built:2022
- Listing ID #:518832
- Added:3 day(s) ago
- Updated:October 30, 2026 at 05:41 PM
Rooms and interior
- Bedrooms:4
- Total bathrooms:3
- Full bathrooms:2
- Half bathrooms:1
- Flooring:Porcelain Tile
- Dining Description:1 Dining Area(s)
- Bathrooms Description:Double Vanity
- Kitchen Description:Countertops (Quartz), Electric Water Heater, Microwave, Refrigerator, Smooth Electric Cooktop
- Bedroom Description:Walk-In Closet(s)
- Living area:2,146 sq. ft.
Heating and cooling
- Cooling:Ceiling Fan(s), Central Air
- Heating:Central
- Central air:Yes
Structure and exterior
- Roof:Shingle
- Year built:2022
- Building area:2,146 sq. ft.
- Lot Features:Corner Lot, Curb & Gutters
- Construction Materials:Stucco
- Exterior Features:Curb & Gutters, Sprinkler System
- Foundation Description:Slab
Schools
- High school:PSJA Memorial H.S.
- Middle school:Audie Murphy
- Elementary school:Guerra
Utilities
- Water:Electric Water Heater, Public Water
Finances and disclosures
- Price:$349,900
- Price per sq. ft.:$163.05
- Tax amount:$8,066
Features and amenities
- Appliances:Microwave, Refrigerator
- Laundry features:Laundry Room, Washer/Dryer Connection
- Amenities:Curbs, Decorative/High Ceilings, Sidewalks, Sprinkler System, Window Coverings (Other)
Parking
- Parking description:Attached, Garage Faces Front
- Garage:Yes
- Garage spaces:2
New listings near 4601 Mountain Drive
- New
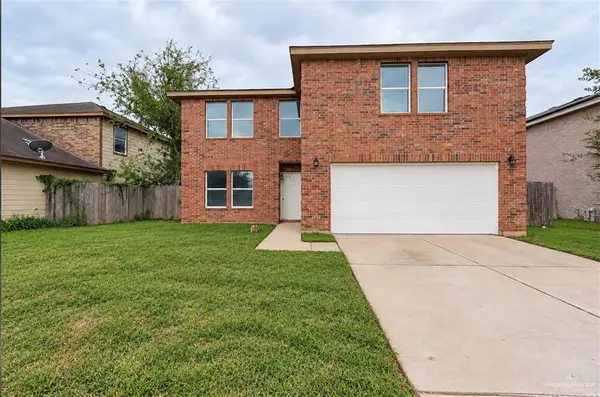 $349,999Active4 beds 3 baths2,990 sq. ft.
1400 Rio Blanco Street, San Juan, TX 78589
MLS# 519149Listed by: Stellar Equity Real Estate Llc - New
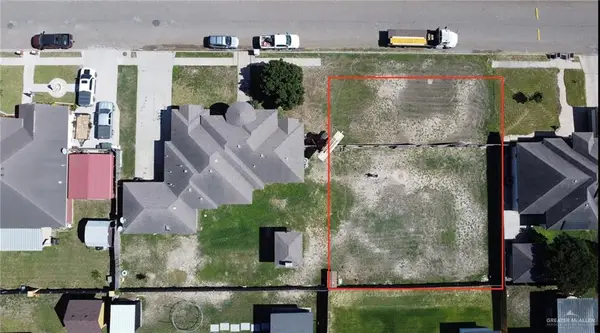 $75,000Active0 Acres
2310 Jessica Drive, San Juan, TX 78589
MLS# 518501Listed by: Keller Williams Realty Rgv - New
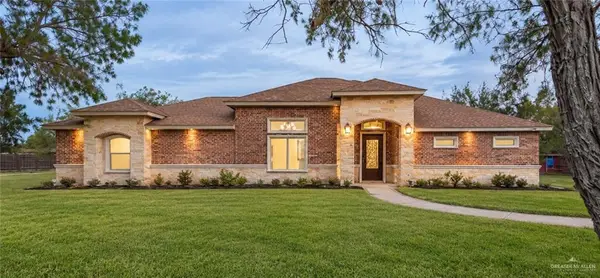 $297,000Active3 beds 2 baths1,676 sq. ft.
2812 Fortune Avenue, San Juan, TX 78589
MLS# 515322Listed by: Star Realty Group, Llc - New
 $275,000Active2 beds 3 baths512 sq. ft.
5451 N Cesar Chavez Road, Edinburg, TX 78542
MLS# 518906Listed by: Exp Realty Llc - New
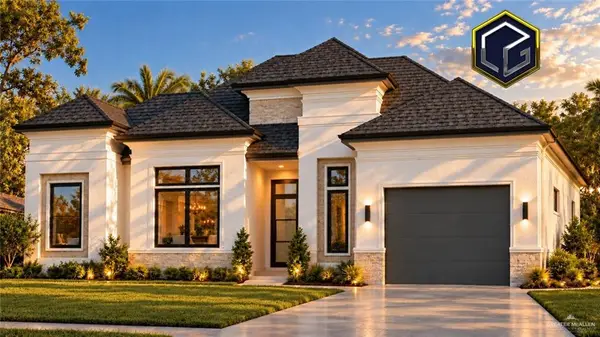 $260,000Active3 beds 2 baths1,433 sq. ft.
2004 N Mimosa Street, San Juan, TX 78589
MLS# 518088Listed by: Golden Valley Real Estate - New
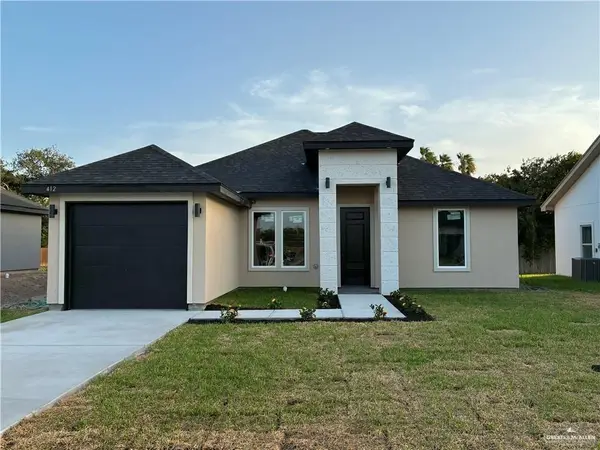 $241,500Active3 beds 2 baths1,309 sq. ft.
412 Liza Street, San Juan, TX 78589
MLS# 518955Listed by: Tnt Real Estate - New
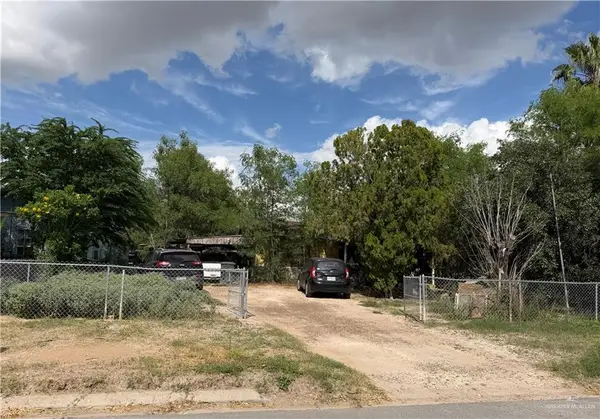 $180,000Active3 beds 1 baths1,060 sq. ft.
317 W 3rd Street, San Juan, TX 78589
MLS# 518871Listed by: Coldwell Banker La Mansion - New
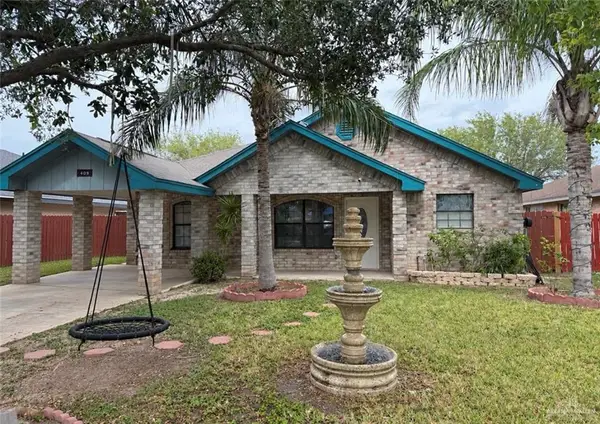 $175,000Active3 beds 3 baths1,200 sq. ft.
409 Guayavitos Lane, San Juan, TX 78589
MLS# 518775Listed by: Exp Realty Llc - New
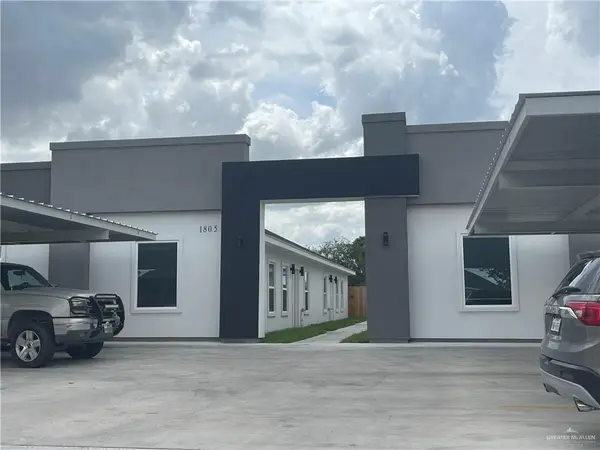 $495,000Active-- beds -- baths4,000 sq. ft.
1805 Angelina Drive, San Juan, TX 78589
MLS# 518730Listed by: Spirit Real Estate


Protect your home and budget from life's surprises with an Assurant Home Warranty, backed by a partner that supports you through every step of homeownership. Explore Plans.
©2026 Century 21 Real Estate LLC. All rights reserved. CENTURY 21®, the CENTURY 21 Logo and C21® are service marks owned by Century 21 Real Estate LLC. Century 21 Real Estate LLC fully supports the principles of the Fair Housing Act and the Equal Opportunity Act. Each office is independently owned and operated. Listing information is deemed reliable but not guaranteed accurate.