
4305 E Jenica Circle E, San Juan, TX 78589
Local realty services provided by:CENTURY 21 Johnston Company
4305 E Jenica Circle E,San Juan, TX 78589
$165,000
- 3 Beds
- 2 Baths
- 885 sq. ft.
- Single family
- Active
Listed by: rene rolando cantu
Office: keller williams realty rgv
MLS#:510587
Source:TX_GMAR
Price summary
- Price:$165,000
- Price per sq. ft.:$186.44
About this home
Tropical Oasis with business potential !Residential tranquility with lucrative entrepreneurial opportunity. Step into a world of natural splendor with a magnificent, one-of-a-kind tropical hydroponic garden. Featuring a wealth of moringa plants and mature trees, offering a sustainable, edible landscape right at your doorstep. The former carport has been. Cleverly converted into a fully operational and profitable printing business. Which the owner is willing to include in the sale, providing immediate income potential. Complete with a chicken coop and an inviting outdoor entertainment area centered around a fireplace and BBQ. Perfect for hosting. All of this sits on a spacious backyard located in a thriving central neighborhood offering easy access to diverse eateries, churches and minutes from the Expressway. Some of the listing pictures have been modified using AI to present a more neutral color scheme and show the integrity of the home without the clutter
Contact an agent
Home facts
- Year built:1996
- Listing ID #:510587
- Added:1 day(s) ago
- Updated:July 25, 2026 at 10:45 AM
Rooms and interior
- Bedrooms:3
- Total bathrooms:2
- Full bathrooms:2
- Flooring:Laminate
- Dining Description:1 Dining Area(s)
- Bathrooms Description:Bidet, Tub/Shower Combo
- Kitchen Description:Countertops (Stone), Electric Water Heater, Microwave, Refrigerator, Smooth Electric Cooktop
- Living area:885 sq. ft.
Heating and cooling
- Cooling:Ceiling Fan(s), Central Air, Window Unit(s)
- Heating:Central, Space Heater
- Central air:Yes
Structure and exterior
- Roof:Composition Shingle
- Year built:1996
- Building area:885 sq. ft.
- Lot Features:Mature Trees
- Construction Materials:Brick
- Exterior Features:BBQ Pit/Grill, Detached Quarters, Gazebo, Mature Trees, Patio Slab, Rock Yard, Workshop
- Foundation Description:Slab
Schools
- High school:PSJA Memorial H.S.
- Middle school:Audie Murphy
- Elementary school:Garza-Pena
Utilities
- Water:Electric Water Heater, Public Water, Water Heater (Programmable thermostat)
- Sewer:City Sewer
Finances and disclosures
- Price:$165,000
- Price per sq. ft.:$186.44
- Tax amount:$3,436
Features and amenities
- Appliances:Microwave, Refrigerator
- Laundry features:Dryer, Laundry Area, Washer/Dryer Connection
- Amenities:BBQ Pit/Grill, Bay Window(s), Cable Available, Dryer, Mature Trees, Mini Blinds, Rock Yard
New listings near 4305 E Jenica Circle E
- Open Thu, 4:30 to 6:30pmNew
 $220,000Active4 beds 2 baths1,500 sq. ft.
725 Carmen Street, San Juan, TX 78589
MLS# 510453Listed by: Big Realty - New
 $305,000Active-- beds -- baths4,960 sq. ft.
4800 Maya Drive, San Juan, TX 78589
MLS# 510437Listed by: Trademark Real Estate Group - New
 $285,000Active3 beds 3 baths1,656 sq. ft.
615 E 41st Street, San Juan, TX 78589
MLS# 510442Listed by: Exp Realty Llc - New
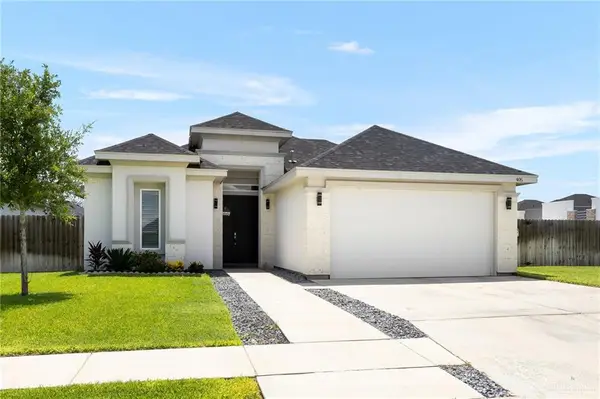 $255,000Active3 beds 3 baths1,376 sq. ft.
405 Stella Drive, San Juan, TX 78589
MLS# 510435Listed by: Element Realty, Llc - New
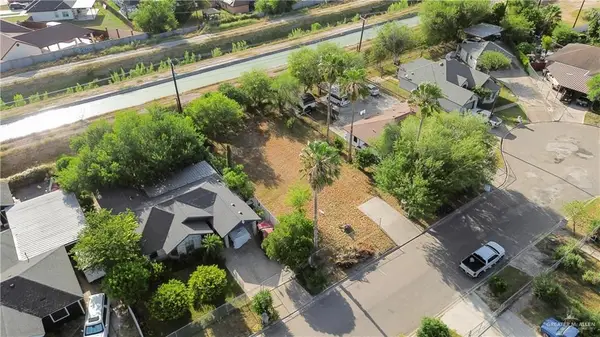 $70,000Active0 Acres
1204 San Francisco Street, San Juan, TX 78589
MLS# 510406Listed by: Tnt Real Estate - New
 $268,000Active3 beds 2 baths1,578 sq. ft.
1112 E Acacia Drive, San Juan, TX 78589
MLS# 510003Listed by: Monarca Real Estate Group Llc - New
 $412,000Active4 beds 3 baths3,122 sq. ft.
2911 Dhalia Drive, San Juan, TX 78589
MLS# 510169Listed by: Keller Williams Realty Rgv - New
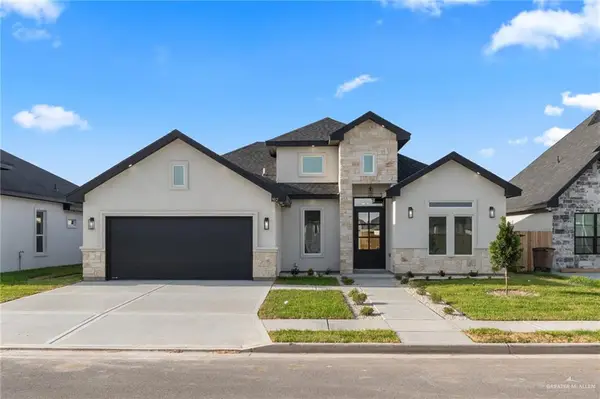 $287,000Active3 beds 2 baths1,406 sq. ft.
902 E 39th Street, San Juan, TX 78589
MLS# 510036Listed by: Monarca Real Estate Group Llc - New
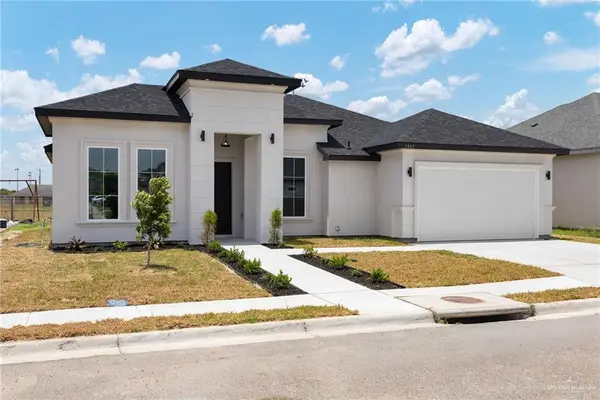 $298,000Active3 beds 3 baths1,771 sq. ft.
1802 Regnant Drive, San Juan, TX 78589
MLS# 510068Listed by: Alliance Real Estate Group


Protect your home and budget from life's surprises with an Assurant Home Warranty, backed by a partner that supports you through every step of homeownership. Explore Plans.
©2026 Century 21 Real Estate LLC. All rights reserved. CENTURY 21®, the CENTURY 21 Logo and C21® are service marks owned by Century 21 Real Estate LLC. Century 21 Real Estate LLC fully supports the principles of the Fair Housing Act and the Equal Opportunity Act. Each office is independently owned and operated. Listing information is deemed reliable but not guaranteed accurate.