
431 W 13th Street, San Juan, TX 78589
Local realty services provided by:CENTURY 21 Johnston Company
431 W 13th Street,San Juan, TX 78589
$260,000
- 4 Beds
- 3 Baths
- 2,189 sq. ft.
- Single family
- Active
Listed by: ray garza
Office: zapphire real estate group
MLS#:510649
Source:TX_GMAR
Price summary
- Price:$260,000
- Price per sq. ft.:$118.78
About this home
This Beautiful House Sits in the heart of San Juan Texas. This lovely 4 bedroom, 2.5 bath residence offers the perfect blend of comfort, style, and convenience. This home features a spacious layout with inviting living areas, a well-approved kitchen, and generously sized bedrooms,including a relaxing primary suit. One of this home's standout features is its prime location next to a scenic walking trail, providing easy access for morning jogs, evening strolls on bike rides, or simply enjoying the outdoors. Whether you're looking for an active lifestyle or a peaceful place to unwind, this property offers the best of both worlds. Don't Miss your opportunity to own a home that combines everyday comfort with an unbeatable Location.
Contact an agent
Home facts
- Year built:1996
- Listing ID #:510649
- Added:1 day(s) ago
- Updated:July 27, 2026 at 11:45 PM
Rooms and interior
- Bedrooms:4
- Total bathrooms:3
- Full bathrooms:2
- Half bathrooms:1
- Flooring:Tile
- Dining Description:1 Dining Area(s)
- Bathrooms Description:Master - Shower Only
- Kitchen Description:Countertops (Tile), Dishwasher, Electric Water Heater, Microwave, Stove/Range-Electric Smooth
- Bedroom Description:Walk-In Closet(s)
- Living area:2,189 sq. ft.
Heating and cooling
- Cooling:Ceiling Fan(s), Central Air
- Heating:Central
- Central air:Yes
Structure and exterior
- Roof:Shingle
- Year built:1996
- Building area:2,189 sq. ft.
- Lot Features:Sidewalks
- Construction Materials:Brick
- Exterior Features:Chain Link, Covered Patio, Gazebo, Mature Trees, Patio Slab, Sidewalks
- Foundation Description:Slab
Schools
- High school:PSJA H.S.
- Middle school:Austin
- Elementary school:Carman
Utilities
- Water:Electric Water Heater
- Sewer:City Sewer
Finances and disclosures
- Price:$260,000
- Price per sq. ft.:$118.78
- Tax amount:$2,050
Features and amenities
- Appliances:Microwave, Stove/Range-Electric Smooth
- Laundry features:Laundry Area, Washer/Dryer Connection
- Amenities:Bay Window(s), Decorative/High Ceilings, Dishwasher, Mature Trees, Mini Blinds, Sidewalks
Parking
- Parking description:Attached
- Garage:Yes
- Garage spaces:2
New listings near 431 W 13th Street
- New
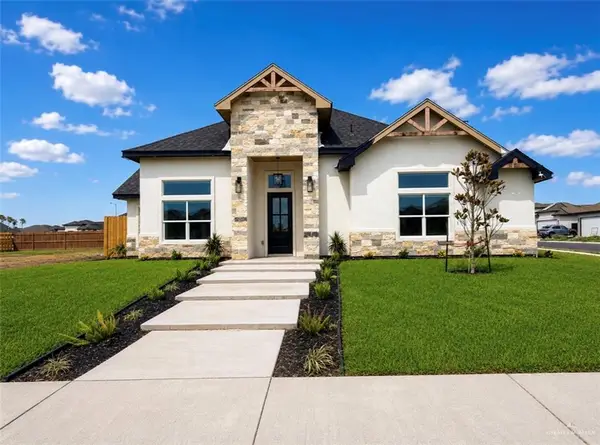 $317,000Active3 beds 3 baths1,793 sq. ft.
2808 Dhalia Drive, San Juan, TX 78589
MLS# 510730Listed by: Nova Realty Enterprise Llc - New
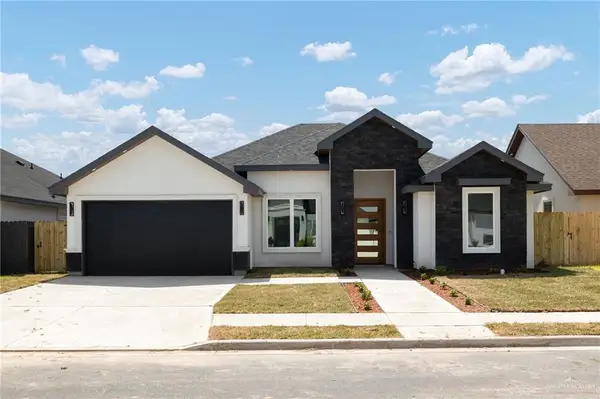 $299,000Active4 beds 3 baths1,700 sq. ft.
2810 Arboledas Drive, San Juan, TX 78589
MLS# 510607Listed by: Pinnacle Realty Advisors - New
 $165,000Active3 beds 2 baths885 sq. ft.
4305 E Jenica Circle E, San Juan, TX 78589
MLS# 510587Listed by: Keller Williams Realty Rgv - Open Thu, 4:30 to 6:30pmNew
 $220,000Active4 beds 2 baths1,500 sq. ft.
725 Carmen Street, San Juan, TX 78589
MLS# 510453Listed by: Big Realty - New
 $300,000Active-- beds -- baths4,960 sq. ft.
4800 Maya Drive, San Juan, TX 78589
MLS# 510437Listed by: Trademark Real Estate Group - New
 $285,000Active3 beds 3 baths1,656 sq. ft.
615 E 41st Street, San Juan, TX 78589
MLS# 510442Listed by: Exp Realty Llc - New
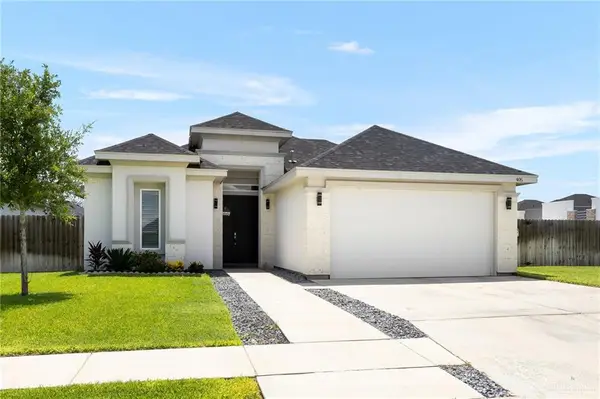 $255,000Active3 beds 3 baths1,376 sq. ft.
405 Stella Drive, San Juan, TX 78589
MLS# 510435Listed by: Element Realty, Llc - New
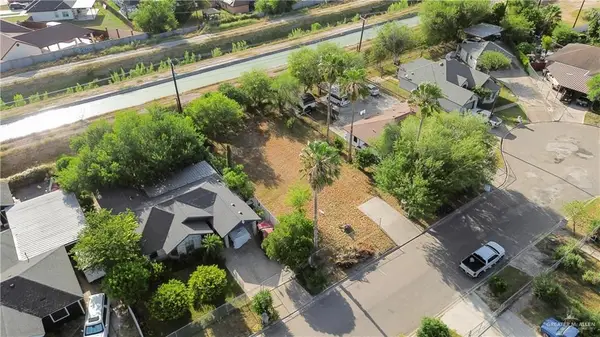 $70,000Active0 Acres
1204 San Francisco Street, San Juan, TX 78589
MLS# 510406Listed by: Tnt Real Estate - New
 $268,000Active3 beds 2 baths1,578 sq. ft.
1112 E Acacia Drive, San Juan, TX 78589
MLS# 510003Listed by: Monarca Real Estate Group Llc


Protect your home and budget from life's surprises with an Assurant Home Warranty, backed by a partner that supports you through every step of homeownership. Explore Plans.
©2026 Century 21 Real Estate LLC. All rights reserved. CENTURY 21®, the CENTURY 21 Logo and C21® are service marks owned by Century 21 Real Estate LLC. Century 21 Real Estate LLC fully supports the principles of the Fair Housing Act and the Equal Opportunity Act. Each office is independently owned and operated. Listing information is deemed reliable but not guaranteed accurate.