
511 5th Street, San Leon, TX 77539
Local realty services provided by:CENTURY 21 Lucky Money Real Estate
511 5th Street,San Leon, TX 77539
$235,000
- 3 Beds
- 2 Baths
- 1,440 sq. ft.
- Single family
- Active
Listed by: barbara hilton
Office: waters turnley real estate713-201-8591
MLS#:74891507
Source:HARMLS
Price summary
- Price:$235,000
- Price per sq. ft.:$163.19
About this home
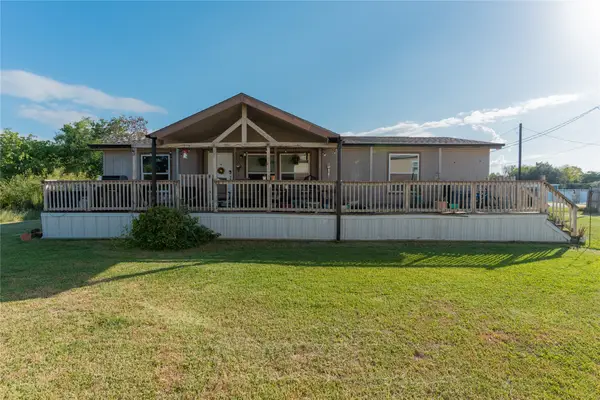
Hand man special!! A short walk to the bay. This house is spacious and has a lot of possibilities. The yard is 4 large lots and is well manicured. There is room for more building or a pool. there are 2 sheds in back included The driveway can hold several cars and boat. There is a 240sq. ft. carport and a large concrete driveway. The property is fenced and gated. This house has a front and back open aired porches.
All measurements are approximate.
Contact an agent
Home facts
- Year built:2012
- Subdivision & Development:San Leon
- Listing ID #:74891507
- Updated:October 29, 2026 at 04:37 PM
Rooms and interior
- Bedrooms:3
- Total bathrooms:2
- Full bathrooms:2
- Rooms Total:3
- Flooring:Laminate
- Dining Description:Kitchen Dining Combo
- Bathrooms Description:Tub Shower
- Kitchen Description:Electric Range, Free Standing Range, Kitchen Dining Combo, Kitchen Family Room Combo, Kitchen Island, Oven, Pantry
- Living area:1,440 sq. ft.
Heating and cooling
- Cooling:Central Air, Electric
- Heating:Central, Electric
- Central air:Yes
Structure and exterior
- Roof:Composition
- Year built:2012
- Building area:1,440 sq. ft.
- Lot area:0.29 Acres
- Lot Features:Cleared
- Construction Materials:Cement Siding
- Exterior Features:Fence, Fully Fenced, Patio, Porch, Private Yard, Storage
- Levels:1 Story
Schools
- High school:DICKINSON HIGH SCHOOL
- Middle school:JOHN AND SHAMARION BARBER MIDDLE SCHOOL
- Elementary school:SAN LEON ELEMENTARY SCHOOL
Utilities
- Sewer:Public Sewer
Finances and disclosures
- Price:$235,000
- Price per sq. ft.:$163.19
- Tax amount:$5,078 (2026)
Features and amenities
- Appliances:Electric Range, Free Standing Range, Oven
- Amenities:Ceiling Fans, Handicap Access, Programmable Thermostat
Parking
- Parking description:Additional Parking, Detached Carport
New listings near 511 5th Street
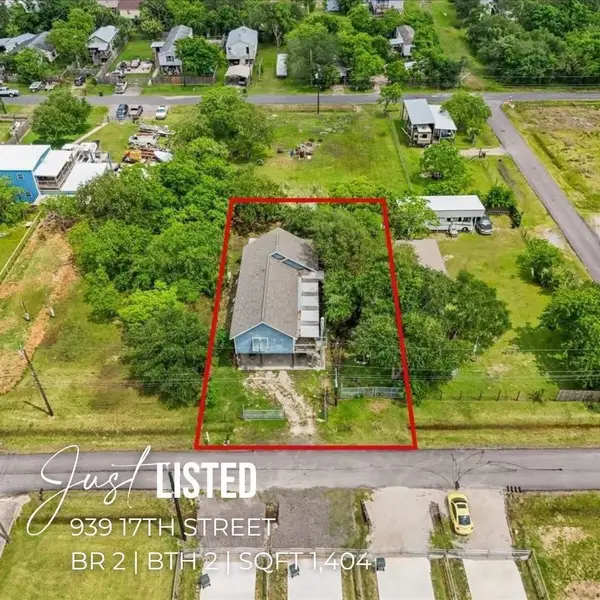 $249,000Active2 beds 2 baths1,404 sq. ft.
939 17th Street, San Leon, TX 77539
MLS# 2213788Listed by: KELLER WILLIAMS REALTY CLEAR LAKE / NASA- New
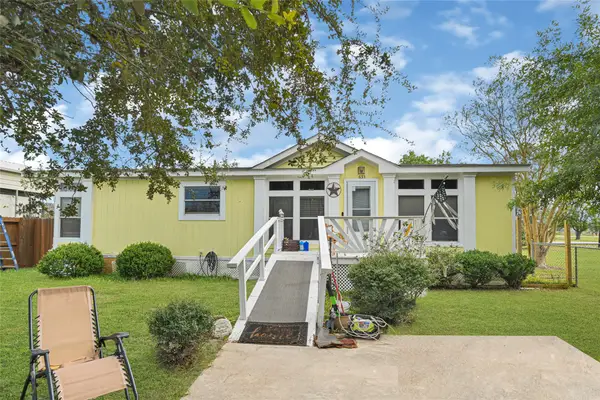 $150,000Active3 beds 2 baths1,488 sq. ft.
633 Crystal Lane, San Leon, TX 77539
MLS# 58960249Listed by: JASON MITCHELL REAL ESTATE LLC - New
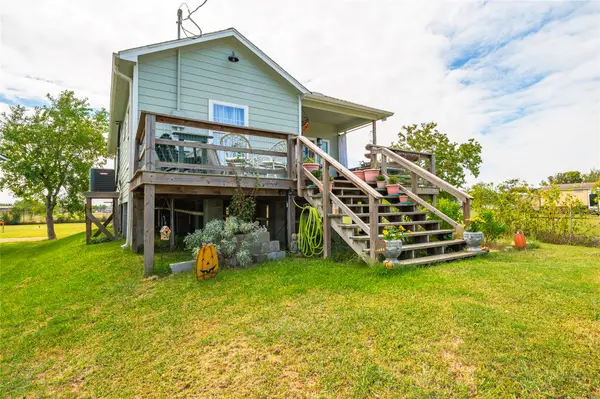 $209,900Active3 beds 2 baths973 sq. ft.
2337 Avenue D, San Leon, TX 77539
MLS# 21711834Listed by: CALL IT CLOSED INT'L REALTY - New
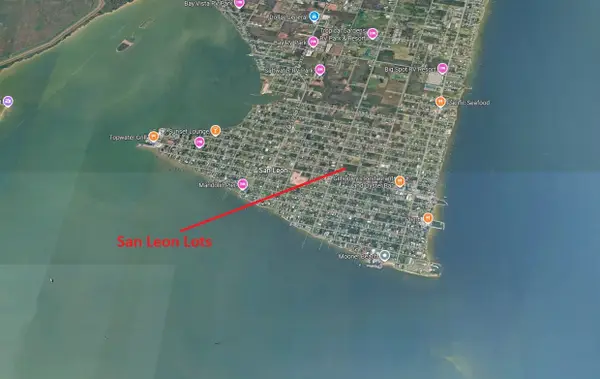 $19,950Active0 Acres
546 10th Street, San Leon, TX 77539
MLS# 96043277Listed by: EXP REALTY, LLC - New
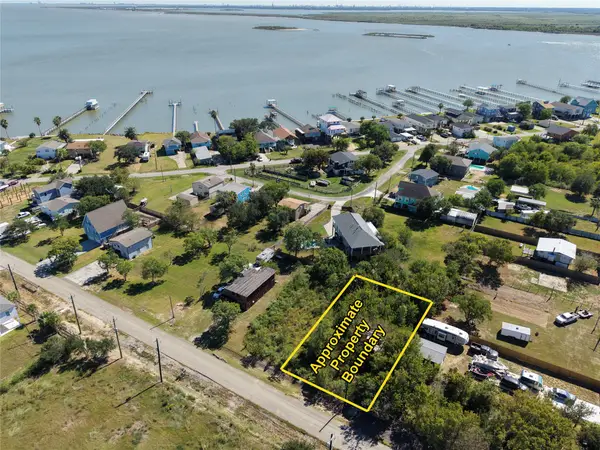 $49,000Active0.18 Acres
2379 Ave Avenue N, San Leon, TX 77539
MLS# 87924819Listed by: SEABROOK REAL ESTATE 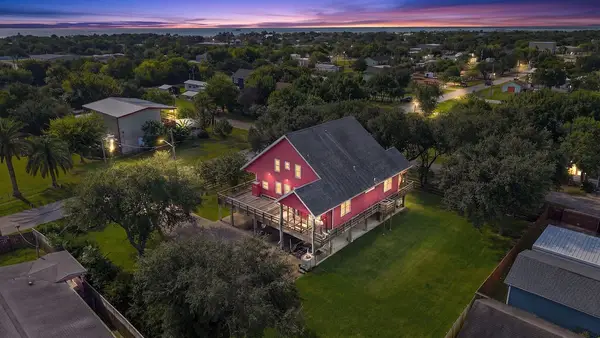 $429,999Active3 beds 4 baths2,300 sq. ft.
746 12th Street, San Leon, TX 77539
MLS# 21721795Listed by: EXPERIENCED EXCELLENCE- New
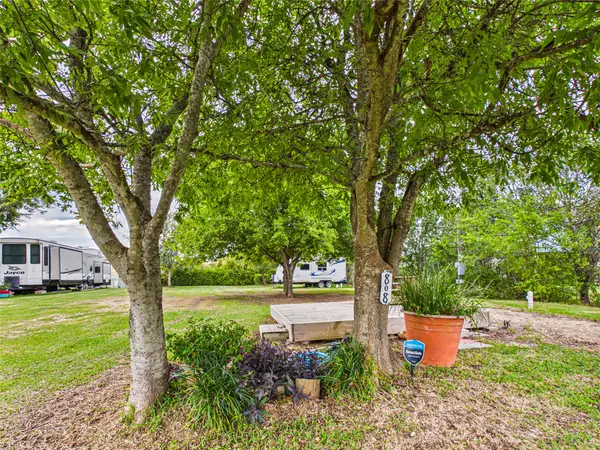 $96,950Active0.23 Acres
808 15th Street, Dickinson, TX 77539
MLS# 64658714Listed by: THE REALTY PARTNERSHIP, LLC - New
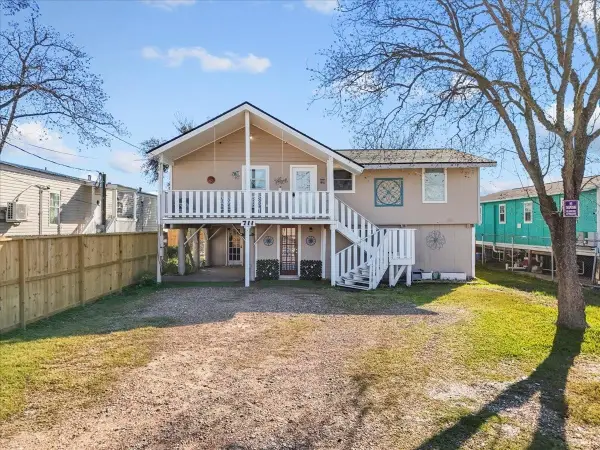 $135,000Active3 beds 1 baths1,089 sq. ft.
711 10th Street, Dickinson, TX 77539
MLS# 80205376Listed by: EDGEWATER REALTY - New
 $175,000Active3 beds 2 baths1,560 sq. ft.
339 6th Street, San Leon, TX 77539
MLS# 27733629Listed by: CASA ANTIGUA REALTY LLC


Protect your home and budget from life's surprises with an Assurant Home Warranty, backed by a partner that supports you through every step of homeownership. Explore Plans.
©2026 Century 21 Real Estate LLC. All rights reserved. CENTURY 21®, the CENTURY 21 Logo and C21® are service marks owned by Century 21 Real Estate LLC. Century 21 Real Estate LLC fully supports the principles of the Fair Housing Act and the Equal Opportunity Act. Each office is independently owned and operated. Listing information is deemed reliable but not guaranteed accurate.