102 Wisteria Way, San Marcos, TX 78666
Local realty services provided by:CENTURY 21 North East
Listed by: lucy gamez
Office: central texas trinity realty
MLS#:626427
Source:TX_FRAR
Price summary
- Price:$325,000
- Price per sq. ft.:$135.47
About this home
5 BEDROOMS. 3½ BATHS. TWO LIVING AREAS. A DOWNSTAIRS PRIMARY SUITE. AND ONLY $325,000!
Welcome to 102 Wisteria Way — a well-maintained and thoughtfully upgraded home offering nearly 2,400 square feet of comfortable living space on a desirable corner lot. With 5 bedrooms, 3½ baths, a downstairs primary suite, and a second living area upstairs, this flexible floor plan offers plenty of room to live, work and grow.
Located directly across the street from the elementary school, the location is especially convenient for families with children who attend, while still appealing to buyers who simply appreciate a convenient neighborhood setting.
Inside, you'll find a formal dining area plus a separate breakfast area, along with a spacious kitchen featuring granite countertops and a commercial-style gas range. Beautiful wood flooring adds warmth and character throughout. The upstairs living area is perfect for a game room, media room, playroom, home office, or second gathering space.
The home has been exceptionally maintained and includes a reverse osmosis system, water softener, newer roof, exterior paint, extended back patio, and newer garage door opener.
Outside, the corner lot offers additional breathing room, while peach and plum trees add charm and seasonal fruit. The extended patio is ideal for grilling, entertaining or relaxing outdoors.
Five bedrooms. Three-and-a-half baths. Nearly 2,400 square feet. Two living areas. Formal dining plus breakfast area. Downstairs primary suite. Corner lot. Across from the elementary school. Beautiful upgrades. Offered at $325,000.
If you've been looking for space, flexibility, convenience and value, come see 102 Wisteria Way. The right buyer may find this is exactly the home they've been waiting for!...
Contact an agent
Home facts
- Year built:2011
- Subdivision & Development:Cottonwood Creek Ph 1 Sec 1-B
- Listing ID #:626427
- Added:1 day(s) ago
- Updated:September 29, 2026 at 04:10 AM
Rooms and interior
- Bedrooms:5
- Total bathrooms:4
- Full bathrooms:3
- Rooms Total:1
- Flooring:Carpet, Tile, Vinyl
- Dining Description:Breakfast Area, Dining Area, Kitchen/Dining Combo, Living/Dining Room, Multiple Dining Areas, Separate Formal Dining Room
- Bathrooms Description:Double Vanity, Garden Tub/Roman Tub, Separate Shower
- Kitchen Description:Dishwasher, Disposal, Granite Counters, Kitchen Island, Kitchen/Dining Combo, Microwave, Oven, Pantry, Plumbed for Ice Maker, Range, Refrigerator, Solid Surface Counters, Some Gas Appliances, Wine Refrigerator
- Living area:2,399 sq. ft.
Heating and cooling
- Cooling:Ceiling Fans, Central Air
- Heating:Central
- Central air:Yes
Structure and exterior
- Roof:Composition, Shingle
- Year built:2011
- Building area:2,399 sq. ft.
- Lot area:0.17 Acres
- Construction Materials:Frame, Masonry, Stone
- Exterior Features:Covered, Covered Patio, Patio, Rain Gutters
- Foundation Description:Slab
- Levels:2 Story
Utilities
- Water:Public
- Sewer:Public Sewer
Finances and disclosures
- Price:$325,000
- Price per sq. ft.:$135.47
Features and amenities
- Appliances:Dishwasher, Disposal, Microwave, Multiple Water Heaters, Oven, Plumbed For Ice Maker, Range, Refrigerator, Some Gas Appliances, Wine Refrigerator
- Laundry features:Gas Dryer Hookup, Inside, Laundry Room, Upper Level, Washer Hookup
- Amenities:Double Pane Windows, Pull-Down Attic Stairs, Security System Owned, Walk-in Closets
Parking
- Parking description:2 Car Garage, Attached, Door-Single, Driveway Level, Garage, Garage Faces Front
- Garage:Yes
- Garage spaces:2
New listings near 102 Wisteria Way
- New
 $449,000Active3 beds 3 baths2,143 sq. ft.
224 Majestic Sage Trl, San Marcos, TX 78666
MLS# 9367520Listed by: HART PROPERTIES - New
 $470,000Active-- beds -- baths3,228 sq. ft.
813 Bracewood Cir, San Marcos, TX 78666
MLS# 9855151Listed by: CLEAR RIVER REAL ESTATE SALES - New
 $225,000Active3 beds 2 baths1,326 sq. ft.
134 Silo St, San Marcos, TX 78666
MLS# 7250118Listed by: 3Z REALTY - New
 $1,100,000Active3 beds 3 baths2,856 sq. ft.
216 Sweeping Sage Ln, San Marcos, TX 78666
MLS# 2019726Listed by: KUPER SOTHEBY'S INT'L REALTY - New
 $424,900Active3 beds 3 baths2,501 sq. ft.
606 Irvin Dr, San Marcos, TX 78666
MLS# 2484975Listed by: IDEAL REALTY - New
 $449,999Active4 beds 3 baths2,241 sq. ft.
312 Pin Cherry Pass, San Marcos, TX 78666
MLS# 626356Listed by: KELLER WILLIAMS HERITAGE - New

 $382,450Active3 beds 3 baths2,263 sq. ft.
321 Pin Cherry Pass, San Marcos, TX 78666
MLS# 5277150Listed by: CENTURY 21 RANDALL MORRIS & AS - New
 $317,000Active3 beds 3 baths1,845 sq. ft.
1229 Wild Leaf Way, San Marcos, TX 78666
MLS# 626310Listed by: HOMESUSA.COM - New
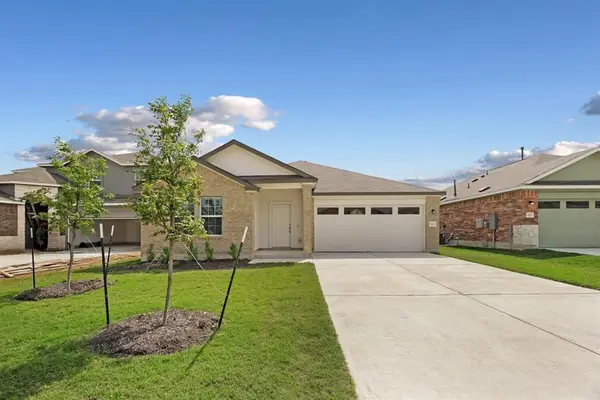 $324,990Active4 beds 3 baths2,356 sq. ft.
113 Golden Grove Pkwy, San Marcos, TX 78666
MLS# 5277234Listed by: OUTLAW REALTY


Protect your home and budget from life's surprises with an Assurant Home Warranty, backed by a partner that supports you through every step of homeownership. Explore Plans.
©2026 Century 21 Real Estate LLC. All rights reserved. CENTURY 21®, the CENTURY 21 Logo and C21® are service marks owned by Century 21 Real Estate LLC. Century 21 Real Estate LLC fully supports the principles of the Fair Housing Act and the Equal Opportunity Act. Each office is independently owned and operated. Listing information is deemed reliable but not guaranteed accurate.